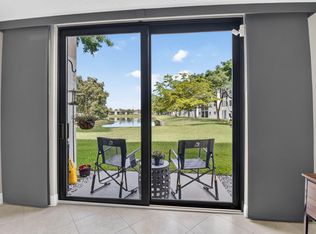
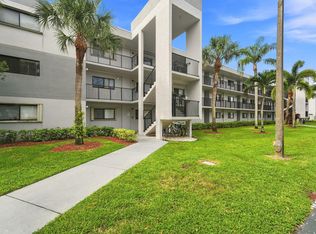
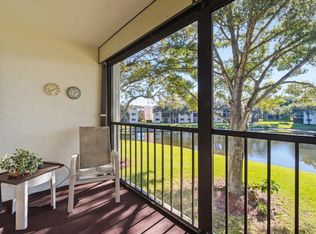
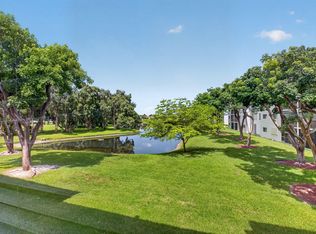
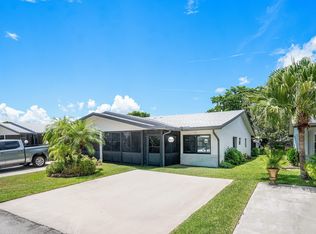
Lakefront Views • Exceptional 55+ Living BEAUTIFUL LAKESIDE RETREAT IN LAKES OF DELRAY Enjoy serene lake views and effortless Florida living in this beautifully maintained Watersedge D residence. Featuring updated kitchen, bathrooms, and elegant ceramic tile flooring throughout, this home is offered turnkey optionally furnished for a truly move-in-ready experience. Step outside to the screened patio, where tranquil lake views create the perfect setting for morning coffee, entertaining, or simply unwinding. RESORT-STYLE LIFESTYLE. Residents of Lakes of Delray, a premier gated 55+ community, enjoy an impressive array of amenities, including Olympic-size heated pool • Evening swimming • Active clubhouse • Dances & social activities • Bingo • Card rooms • All minutes to vibrant Downtown Available furnished turnkey
For sale
$254,900
5574 Witney Drive #206, Delray Beach, FL 33484
2beds
1,362sqft
Condominium
Built in 1987
-- sqft lot
$243,700 Zestimate®
$187/sqft
$765/mo HOA
What's special
Tranquil lake viewsLakefront viewsScreened patioUpdated kitchenOlympic-size heated pool
- 6 days
- 241
- 11
Likely to sell faster than
Zillow last checked:
Listing updated:
Listed by:
Edwin L Brachman 561-613-5930,
United Realty Group, Inc
Source: BeachesMLS,MLS#: B26070284 Originating MLS: BeachesMLS
Originating MLS: BeachesMLSFacts & features
Interior
Bedrooms & bathrooms
- Bedrooms: 2
- Bathrooms: 2
- Full bathrooms: 2
- Main level bathrooms: 2
- Main level bedrooms: 2
Primary bedroom
- Level: First
- Area: 192
- Dimensions: 12 X 16
Bedroom 2
- Level: First
- Area: 144
- Dimensions: 12 X 12
Kitchen
- Level: First
- Area: 180
- Dimensions: 10 X 18
Living room
- Level: First
- Area: 406
- Dimensions: 14 X 29
Heating
- Central, Electric
Cooling
- Central Air, Ceiling Fan(s), Electric
Appliances
- Included: Dryer, Dishwasher, Electric Range, Electric Water Heater, Freezer, Disposal, Ice Maker, Microwave, Oven, Range, Refrigerator, Water Heater, Washer
- Laundry: Inside, In Unit, Washer Dryer Install Allowed
Features
- Built-in Features, Breakfast Area, Eat-in Kitchen, Living/Dining Room, Pantry, Split Bedrooms, Separate Shower, Walk-In Closet(s)
- Flooring: Ceramic Tile
- Windows: Blinds
- Has fireplace: No
Interior area
- Total structure area: 1,362
- Total interior livable area: 1,362 sqft
Video & virtual tour
Property
Parking
- Total spaces: 2
- Parking features: Assigned
Accessibility
- Accessibility features: None
Features
- Levels: Multi/Split,One
- Stories: 1
- Patio & porch: Patio, Screened, Balcony
- Exterior features: Balcony, Garden, Outdoor Living Area
- Pool features: Association, Heated
- Has view: Yes
- View description: Lake, Water
- Has water view: Yes
- Water view: Lake,Water
- Waterfront features: Lake Front, Pond
Details
- Parcel number: 00424623430042060
- Zoning: RM
- Special conditions: Standard,Listed As-Is
Construction
Type & style
- Home type: Condo
- Property subtype: Condominium
Materials
- Block
- Roof: Composition
Condition
- Resale
- New construction: No
- Year built: 1987
Utilities & green energy
- Sewer: Public Sewer
- Water: Public
- Utilities for property: Cable Connected, Electricity Available, Water Available
Community & HOA
Community
- Features: Gated, Street Lights
- Security: Gated with Guard, Gated Community, Smoke Detector(s), Security Guard
- Senior community: Yes
- Subdivision: Lakes of Delray
HOA
- Has HOA: Yes
- Amenities included: Basketball Court, Billiard Room, Business Center, Clubhouse, Car Wash Area, Fitness Center, Maintenance Grounds, Gated, Library, Maintenance, Other, Picnic Area, Pickleball, Pool, Parking, Putting Green(s), Recreation Facilities, Shuffleboard Court, Spa/Hot Tub, Security, Sidewalks
- Services included: Common Areas, Cable TV, Insurance, Maintenance Grounds, Roof, Sewer, Security, Trash, Water, Internet
- HOA fee: $765 monthly
- HOA name: Watersedge D
- Second HOA name: Lakes of Delray
Location
- Region: Delray Beach
Financial & listing details
- Price per square foot: $187/sqft
- Tax assessed value: $165,000
- Annual tax amount: $2,866
- Date on market: 8/31/2026
- Cumulative days on market: 6 days
- Listing terms: Cash,Conventional
- Electric utility on property: Yes
Estimated market value
$243,700
$232,000 - $256,000
$2,828/mo
Price history
| Date | Event | Price |
|---|---|---|
| 8/31/2026 | Listed for sale | $254,900+43.8%$187/sqft |
Source:  BeachesMLS #B26070284 Report a problem BeachesMLS #B26070284 Report a problem | ||
| 10/13/2016 | Sold | $177,250-3.9%$130/sqft |
Source: Public Record Report a problem | ||
| 9/3/2016 | Pending sale | $184,500$135/sqft |
Source: United Realty Group Inc. #RX-10259187 Report a problem | ||
| 8/15/2016 | Listed for sale | $184,500+105%$135/sqft |
Source: United Realty Group Inc. #RX-10259187 Report a problem | ||
| 4/29/2016 | Sold | $90,000-9%$66/sqft |
Source: BeachesMLS #R10154728 Report a problem | ||
| 3/23/2016 | Pending sale | $98,900$73/sqft |
Source: Bink Realty, LLC #RX-10154728 Report a problem | ||
| 3/13/2016 | Listed for sale | $98,900-10.1%$73/sqft |
Source: Bink Realty, LLC #RX-10154728 Report a problem | ||
| 1/29/2016 | Listing removed | $110,000$81/sqft |
Source: Bink Realty, LLC #RX-10154728 Report a problem | ||
| 11/20/2015 | Price change | $110,000-9.8%$81/sqft |
Source: Bink Realty, LLC #RX-10154728 Report a problem | ||
| 7/27/2015 | Listed for sale | $122,000+131.9%$90/sqft |
Source: Bink Realty, LLC #RX-10154728 Report a problem | ||
| 5/28/2015 | Sold | $52,600$39/sqft |
Source: Public Record Report a problem | ||
Public tax history
| Year | Property taxes | Tax assessment |
|---|---|---|
| 2025 | $2,866 -12.4% | $160,000 -12.3% |
| 2024 | $3,271 +2.5% | $182,347 +10% |
| 2023 | $3,190 +14% | $165,770 +10% |
| 2022 | $2,798 +7.2% | $150,700 +10% |
| 2021 | $2,610 +4.1% | $137,000 +5.4% |
| 2020 | $2,507 +2% | $130,000 +5.5% |
| 2019 | $2,457 | $123,200 +10% |
| 2018 | $2,457 +13% | $112,000 +9.8% |
| 2017 | $2,174 +7.7% | $102,000 -4.7% |
| 2016 | $2,018 -6.3% | $107,000 +34% |
| 2015 | $2,154 +34.8% | $79,860 +10% |
| 2014 | $1,598 +8.6% | $72,600 +10% |
| 2013 | $1,471 +6.4% | $66,000 +8.2% |
| 2012 | $1,382 +84% | $61,000 +7% |
| 2011 | $751 -5.8% | $57,000 -9.5% |
| 2010 | $797 -5.4% | $63,000 -14% |
| 2009 | $843 +7.4% | $73,238 -2.9% |
| 2008 | $785 -18% | $75,400 +3% |
| 2007 | $956 -3.5% | $73,204 +2.5% |
| 2006 | $991 | $71,419 +3% |
| 2005 | -- | $69,339 +3% |
| 2004 | $439 +242.9% | $67,319 +1.9% |
| 2003 | $128 -85.5% | $66,064 +2.4% |
| 2002 | $885 +1% | $64,516 +1.6% |
| 2001 | $876 -0.6% | $63,500 -1.4% |
| 2000 | $881 +18.2% | $64,400 |
| 1999 | $746 | $64,400 |
Find assessor info on the county website
Monthly payment
Est. payment
Payment breakdown
Explore the cost of this home by adjusting the details. Changes won't be saved.Climate risks
Neighborhood: Lakes of Delray
Nearby schools
Schools provided by the listing agent
- Elementary: Orchard View
- Middle: Carver Community
- High: Spanish River
Source: BeachesMLS. This data may not be complete. We recommend contacting the local school district to confirm school assignments for this home.
- $249,0002 bd2 ba1.3k sqft15075 Witney Rd APT 112, Delray Beach, FL 33484For Sale
- $214,9002 bd2 ba1.4k sqft15355 Lakes Of Delray Blvd APT 314, Delray Beach, FL 33484For Sale
- $228,0002 bd2 ba1.3k sqft15244 Lakes Of Delray Blvd APT 304, Delray Beach, FL 33484For Sale

- $175,0002 bd2 ba1.3k sqft15244 Lakes Of Delray Blvd APT 203, Delray Beach, FL 33484Sold
Similar homes
- $236,5002 bd2 ba1.1k sqftAshland G Condo, Delray Beach, FL 33484For Sale

 MLS ID #A12081151, Isabel Pagani Amaral, LP Global Realty, LLC. MIAMI
 - $250,0002 bd2 ba1.3k sqftWatersedge A, Delray Beach, FL 33484For Sale
 MLS ID #B26052062, Lynn Geist Taylor, Coldwell Banker Realty /Delray Beach. BeachesMLS
 - $197,0002 bd2 ba1.3k sqft15075 WITNEY Rd #303, Delray Beach, FL 33484For Sale
 MLS ID #B26072663, Clint Ellis, Keller Williams Realty Boca Raton. BeachesMLS
 - $268,0002 bd2 ba1.2k sqft14595 LUCY Drive, Delray Beach, FL 33484For Sale
 MLS ID #B26058537, Melissa J Korman, Atlantic One Realty Group LLC. BeachesMLS
 - $239,0002 bd2 ba900 sqftPembridge G, Delray Beach, FL 33484For SaleMLS ID #A12071827, Rosaria Catinella PA, Realty 100. MIAMI
- $245,0002 bd2 ba1.1k sqftG, Delray Beach, FL 33484For SaleMLS ID #B26050618, Efstathios Kakiousis, EXP Realty LLC. BeachesMLS
- $228,0002 bd2 ba1.3k sqftF, Delray Beach, FL 33484For SaleMLS ID #B26039142, Sergio Lucena PA, RE/MAX Select Group. BeachesMLS
- $185,0002 bd2 ba900 sqftLakes Of Delray, Delray Beach, FL 33484For SaleMLS ID #A12077770, Lisa Daniels, Daniels Realty Group, Inc.. MIAMI
- $215,0002 bd2 ba1k sqftB, Delray Beach, FL 33484For SaleMLS ID #B26070680, Matthew Pustizzi, EXP Realty LLC. BeachesMLS
- $225,0002 bd2 ba1.1k sqft151234, Delray Beach, FL 33484For SaleMLS ID #B26044363, Paul Jay Saperstein, EXP Realty LLC. BeachesMLS
- $235,0002 bd2 ba907 sqftKings Point, Delray Beach, FL 33484For SaleMLS ID #A12073341, Rosalee Moodie, Charles Rutenberg Realty FTL. MIAMI
- $214,9002 bd2 ba1.4k sqft15355 LAKES OF DELRAY Boulevard #314, Delray Beach, FL 33484For SaleMLS ID #B26062581, Evan W Helfman, Realty Express. BeachesMLS
- $219,0002 bd2 ba1.3k sqftC, Delray Beach, FL 33484For SaleMLS ID #B26003627, Carmen L Santos, Agent Plus Realty. BeachesMLS
- $269,9952 bd2 ba1.1k sqft15450 Pembridge E, Delray Beach, FL 33484For SaleMLS ID #R11038127, Seeta C Mahabir, Weichert Realtors-Royal Heritage. BeachesMLS
- $177,0002 bd2 ba955 sqftB 70, Delray Beach, FL 33484For SaleMLS ID #B26071154, Lisa Jacqueline Lowi, Coldwell Banker Realty. BeachesMLS
- $159,0002 bd2 ba907 sqft618 Normandy M, Delray Beach, FL 33484For SaleMLS ID #B26071390, Julian Simon Soffer, Keller Williams Realty Boca Raton. BeachesMLS
- $219,0002 bd2 ba1.1k sqft15342 Lakes Of Delray Boulevard #98, Delray Beach, FL 33484For SaleMLS ID #R11156964, Paul Stuart Fishman, Luxury Partners Realty. BeachesMLS
- $220,0002 bd2 ba1.1k sqft5910 MORNINGSTAR Circle #306, Delray Beach, FL 33484For SaleMLS ID #B26061620, Summer VanQuelef, G1 Realty LLC. BeachesMLS
- $130,0002 bd2 ba907 sqftNORMANDY J, Delray Beach, FL 33484For SaleMLS ID #B26071553, Randi L Lakritz, RE/MAX Direct. BeachesMLS
- $235,0002 bd2 ba930 sqftOleander, Delray Beach, FL 33484For SaleMLS ID #F10533577, Charlotte Ejem-Canaval, Coldwell Banker Realty. BeachesMLS
