Wake up to beautiful views of Snyder Lake from this inviting 4-bedroom, 2.5-bath waterfront home featuring 40 feet of lake frontage! Vaulted ceilings create an open, welcoming atmosphere, while gorgeous lake views from both the kitchen and living room bring the beauty of Up North right inside. The main-floor primary bedroom offers added convenience, with three additional bedrooms located upstairs. Outside, an 8x10 shed provides storage for lake toys and outdoor equipment, while the attached 21x21 garage adds even more functionality. An encapsulated crawl space is another practical feature of the home. Whether you're looking for a year-round residence or an Up North getaway, this Snyder Lake property offers a wonderful opportunity to make lakefront living your own!
For sale
$525,000
5576 Pinewood Dr, Lewiston, MI 49756
4beds
1,995sqft
Single Family Residence
Built in 2006
0.44 Acres Lot
$510,200 Zestimate®
$263/sqft
$-- HOA
What's special
Main-floor primary bedroomVaulted ceilings
- 2 days
- 938
- 118
Zillow last checked:
Listing updated:
Listed by:
Renita West 231-445-0877,
Huston Real Estate, Inc. 989-786-2240
Source: WWMLS,MLS#: 201843792
Facts & features
Interior
Bedrooms & bathrooms
- Bedrooms: 4
- Bathrooms: 3
- Full bathrooms: 2
- 1/2 bathrooms: 1
Heating
- Forced Air, Natural Gas
Appliances
- Included: Water Heater, Washer, Range/Oven, Refrigerator, Microwave, Dryer, Dishwasher
- Laundry: Main Level
Features
- Ceiling Fan(s), Vaulted Ceiling(s)
- Windows: Blinds, Curtain Rods
- Has fireplace: Yes
- Fireplace features: Gas
Interior area
- Total structure area: 1,995
- Total interior livable area: 1,995 sqft
- Finished area above ground: 1,995
Video & virtual tour
Property
Parking
- Parking features: Garage
- Has garage: Yes
Features
- Stories: 2
- On waterfront: Yes
- Body of water: Snyder Lake
- Frontage type: All-Sport
Lot
- Size: 0.44 Acres
- Dimensions: 40.11 x 301.66 x 86.21 x 336.87
- Features: Landscaped, Natural
Details
- Additional structures: Shed(s)
- Parcel number: 00510401280
Construction
Type & style
- Home type: SingleFamily
- Property subtype: Single Family Residence
Materials
- Foundation: Crawl
Condition
- Year built: 2006
Utilities & green energy
- Sewer: Septic Tank
Community & HOA
Community
- Security: Smoke Detector(s)
- Subdivision: South Side Add Pine Bluffs
Location
- Region: Lewiston
Financial & listing details
- Price per square foot: $263/sqft
- Tax assessed value: $413,800
- Annual tax amount: $2,392
- Date on market: 11/17/2026
- Listing terms: Cash,Conventional Mortgage,FHA,USDA/RD,VA Loan
- Ownership: Owner
- Road surface type: Gravel, Unmaintained
Estimated market value
$510,200
$485,000 - $536,000
$1,565/mo
Price history
| Date | Event | Price |
|---|---|---|
| 11/17/2026 | Listed for sale | $525,000+56.7%$263/sqft |
Source:  WWMLS #201843792 Report a problem | ||
| 9/24/2007 | Sold | $335,000$168/sqft |
Source: Public Record Report a problem | ||
Public tax history
| Year | Property taxes | Tax assessment |
|---|---|---|
| 2026 | $2,392 +2.2% | $206,900 +12.4% |
| 2025 | $2,342 +5.6% | $184,100 +4.6% |
| 2024 | $2,218 +4.3% | $176,000 +44.4% |
| 2023 | $2,126 +4.1% | $121,900 +32.6% |
| 2022 | $2,042 +4% | $91,900 -4.1% |
| 2021 | $1,964 | $95,800 +10.2% |
| 2020 | $1,964 +4.9% | $86,900 +4.4% |
| 2019 | $1,871 -41.9% | $83,200 +3.2% |
| 2017 | $3,221 -7.6% | $80,600 -7.7% |
| 2016 | $3,486 -0.9% | $87,300 -7% |
| 2014 | $3,517 | $93,900 -12.8% |
| 2011 | -- | $107,700 |
Find assessor info on the county website
Monthly payment
Est. payment
Payment breakdown
Explore the cost of this home by adjusting the details. Changes won't be saved.Climate risks
Neighborhood: 49756
Nearby schools
Schools provided by the listing agent
- Elementary: Johannesburg-Lewiston
- High: Johannesburg-Lewiston
Source: WWMLS. This data may not be complete. We recommend contacting the local school district to confirm school assignments for this home.
Similar homes
- $579,0002 bd3 ba2.6k sqft5736 E Vacationland Dr, Lewiston, MI 49756For Sale

 MLS ID #201840594, Susan L. Stephens, smith realty GROUP. WWMLS
- $349,0003 bd2 ba1.9k sqft4708 Pinewood Dr, Lewiston, MI 49756For Sale
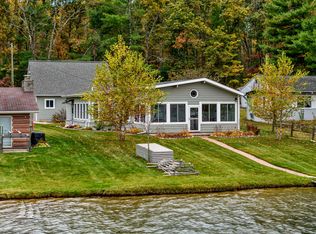 MLS ID #201843360, Renita West, Huston Real Estate, Inc.. WWMLS
- $407,7774 bd2 ba2.3k sqft3686 Henry Hwy, Lewiston, MI 49756For Sale
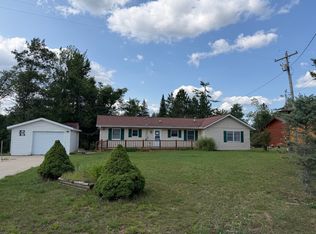 MLS ID #11833339, Randy Willson, Promised Land Realty, llc. My State MLS
- $344,9003 bd2 ba2.1k sqft1288 Timber Ln, Lewiston, MI 49756For Sale
 MLS ID #201843345, Mary E. Becker, Heart of Up North Realty, LLC. WWMLS
- $625,0004 bd2 ba2.1k sqft5477 W Vacationland Dr, Lewiston, MI 49756For SaleMLS ID #201843487, Christopher L Paffi, smith realty GROUP. WWMLS
- $329,9004 bd2 ba1.6k sqft3391 George Rd, Lewiston, MI 49756For SaleMLS ID #201843495, Kathryn S Parks, Eagle Point Real Estate LLC. WWMLS
- $674,9004 bd2 ba1.4k sqft4447 Grant Dr, Lewiston, MI 49756For SaleMLS ID #201839846, Christopher L Paffi, smith realty GROUP. WWMLS
- $625,0003 bd2 ba1.9k sqft5474 Vacationland Dr, Lewiston, MI 49756For SaleMLS ID #201841809, Shawn E Huston, Huston Real Estate, Inc.. WWMLS
- $624,9003 bd2 ba1.2k sqft6622 Bainter Dr, Johannesburg, MI 49751For SaleMLS ID #201843810, SOLD ON MICHIGAN TEAM NANCY, LESLIE, KAYCIE, KINSEY, & TROY, smith realty GROUP. WWMLS
- $335,0002 bd2 ba1.9k sqft3570 N Marion St, Lewiston, MI 49756For SaleMLS ID #201843607, Karen Wilding, Ausable Valley Realty. WWMLS
- $428,5003 bd2 ba1.2k sqft719 Ruth Rd, Lewiston, MI 49756For SaleMLS ID #201840345, Karen Wilding, Ausable Valley Realty. WWMLS
- $285,0002 bd2 ba1.2k sqft4210 County Road 491, Lewiston, MI 49756For SaleMLS ID #201842691, Wendy L. Huston, Huston Real Estate, Inc.. WWMLS
- $349,9003 bd2 ba2.4k sqft5825 W Miller Rd, Lewiston, MI 49756For SaleMLS ID #201842032, Kathryn S Parks, Eagle Point Real Estate LLC. WWMLS
- $315,0002 bd2 ba1.9k sqft5372 Woodridge Dr, Lewiston, MI 49756For SaleMLS ID #201842074, Christopher L Paffi, smith realty GROUP. WWMLS
- $725,0003 bd2 ba1.6k sqft2255 Fleming Rd, Lewiston, MI 49756For SaleMLS ID #201842897, Shawn E Huston, Huston Real Estate, Inc.. WWMLS
- $486,0004 bd2 ba2.5k sqft1821 Dennis Trl, Grayling, MI 49738For SaleMLS ID #201840701, Chet Wheeler, Re/Max Of Grayling. WWMLS
- $499,9003 bd2 ba2.1k sqft510 Marquardt Rd, Gaylord, MI 49735For SaleMLS ID #201843363, Jamie Kurth, smith realty GROUP. WWMLS
