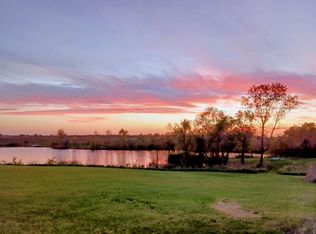
PICTURESQUE ACREAGE WITH POLEBARN! Ready to get out of town & into country living – well this is the perfect place for you! This home has NO gravel & NO covenants! The acreage offers 2.16 acres & is located on a paved road just off Highway 14! The 1.5 story home offers a main floor bedroom, hall bath & main floor laundry! Semi-open concept living/dining/kitchen offers great flow with a sizable dining room. The kitchen offers breakfast bar & plenty of cabinet space & cabinet rollouts! Upstairs you’ll find two more bedrooms including one with double closets! There’s also a full bath! The unfinished lower level has potential and features garden light egress windows that let the light in! The east-facing covered front porch is a perfect spot to start your day! Two car attached garage! The 40x64 polebarn offers a shop area with tall overhead door and plenty of work space! The rear portion is unfinished with alarge slider door. The barn's lean-to on southern portion is approx 13x64. Located close to Chariton, Knoxville, Melcher-Dallas, Indianola, Knoxville, Oskaloosa, Albia, Pella, Osceola! 50 minutes to Des Moines & 60 Minutes to West Des Moines! All information obtained from Seller & public records. ---- NOTE: Property to be sold “AS IS”
For sale
Price cut: $10.1K (9/18)
$384,900
55791 260th Ave, Chariton, IA 50049
3beds
1,811sqft
Single Family Residence
Built in 2004
2.16 Acres Lot
$-- Zestimate®
$213/sqft
$-- HOA
What's special
Hall bathMain floor bedroomMain floor laundryGarden light egress windowsTwo car attached garageEast-facing covered front porchSizable dining room
- 57 days
- 889
- 69
Zillow last checked:
Listing updated:
Listed by:
Joshua Jenkins (515)689-2655,
RE/MAX Precision
Source: DMMLS,MLS#: 747680 Originating MLS: Des Moines Area Association of REALTORS
Originating MLS: Des Moines Area Association of REALTORSFacts & features
Interior
Bedrooms & bathrooms
- Bedrooms: 3
- Bathrooms: 2
- Full bathrooms: 2
- Main level bedrooms: 1
Heating
- Forced Air, Gas, Propane
Cooling
- Central Air
Appliances
- Included: Dishwasher, Microwave, Refrigerator, Stove
- Laundry: Main Level
Features
- Dining Area
- Flooring: Carpet, Vinyl
- Basement: Egress Windows,Unfinished
- Number of fireplaces: 1
- Fireplace features: Wood Burning
Interior area
- Total structure area: 1,811
- Total interior livable area: 1,811 sqft
- Finished area below ground: 0
Video & virtual tour
Property
Parking
- Total spaces: 2
- Parking features: Attached, Detached, Garage, Two Car Garage
- Attached garage spaces: 2
Features
- Levels: One and One Half
- Stories: 1.5
- Patio & porch: Covered, Deck
- Exterior features: Deck
- Fencing: Other
Lot
- Size: 2.16 Acres
- Features: Irregular Lot
Details
- Additional structures: Outbuilding
- Parcel number: 0315200004
- Zoning: R/A
Construction
Type & style
- Home type: SingleFamily
- Architectural style: One and One Half Story,Traditional
- Property subtype: Single Family Residence
Materials
- Vinyl Siding
- Foundation: Poured
- Roof: Asphalt,Shingle
Condition
- Resale
- New construction: No
- Year built: 2004
Utilities & green energy
- Sewer: Septic Tank
- Water: Rural
Community & HOA
HOA
- Has HOA: No
Location
- Region: Chariton
Financial & listing details
- Price per square foot: $213/sqft
- Tax assessed value: $289,766
- Annual tax amount: $4,154
- Date on market: 8/21/2026
- Cumulative days on market: 58 days
- Listing terms: Cash,Conventional,FHA,USDA Loan,VA Loan
- Road surface type: Asphalt
Estimated market value
Not available
Estimated sales range
Not available
Not available
Price history
| Date | Event | Price |
|---|---|---|
| 9/18/2026 | Price change | $384,900-2.6%$213/sqft |
Source:  DMMLS #747680 Report a problem DMMLS #747680 Report a problem | ||
| 8/21/2026 | Listed for sale | $395,000$218/sqft |
Source: DMMLS #747680 Report a problem | ||
Public tax history
| Year | Property taxes | Tax assessment |
|---|---|---|
| 2025 | $2,566 +1.3% | $289,766 +63.7% |
| 2024 | $2,532 -20.5% | $177,010 -1.1% |
| 2023 | $3,184 +3.9% | $178,998 -1.8% |
| 2022 | $3,064 +12.4% | $182,208 -1.5% |
| 2021 | $2,726 +2.6% | $184,953 +17.8% |
| 2020 | $2,656 +9.7% | $156,973 -1.8% |
| 2019 | $2,422 +0.9% | $159,836 +11% |
| 2018 | $2,400 | $143,940 +4.9% |
| 2017 | $2,400 -48.9% | $137,274 |
| 2016 | $4,696 +100% | $137,274 +0% |
| 2015 | $2,348 -0.4% | $137,269 -0.5% |
| 2014 | $2,358 +6.1% | $138,020 |
| 2013 | $2,222 -1.5% | -- |
| 2012 | $2,256 +3.3% | -- |
| 2011 | $2,184 +6.6% | -- |
| 2010 | $2,048 +2.3% | -- |
| 2009 | $2,002 +4.1% | -- |
| 2008 | $1,924 +15.3% | -- |
| 2007 | $1,668 | -- |
Find assessor info on the county website
Monthly payment
Est. payment
Payment breakdown
Explore the cost of this home by adjusting the details. Changes won't be saved.Climate risks
Neighborhood: 50049
Nearby schools
Schools provided by the listing agent
- District: Chariton
Source: DMMLS. This data may not be complete. We recommend contacting the local school district to confirm school assignments for this home.
Similar homes
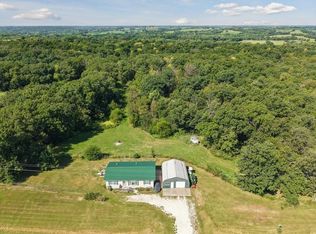
- $367,9003 bd2 ba1.2k sqft54575 200th Ave, Chariton, IA 50049For Sale
 MLS ID #748386, Alex Dunkin, Premier Land and Home. DMMLS
 - $369,9004 bd2 ba2.5k sqft714 S 4th St, Chariton, IA 50049Active
 MLS ID #6337885, Lisa Stripe, Iowa Realty South Lakes. NoCoast MLS as distributed by MLS GRID
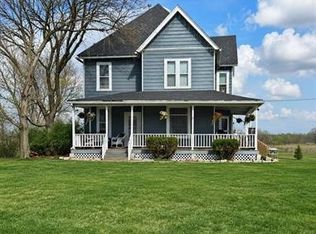
 - $369,9004 bd2 ba2.5k sqft714 S 4th St, Chariton, IA 50049For Sale
 MLS ID #741388, Lisa Stripe, Iowa Realty South Lakes. DMMLS
 - $389,9002 bd2 ba1.2k sqft46841 200th Ave, Chariton, IA 50049For Sale
 MLS ID #747128, Rachel Eller, Summerset Realty. DMMLS
