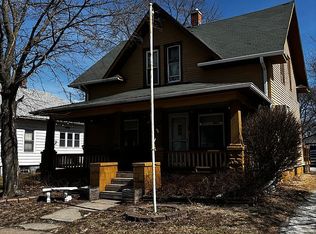
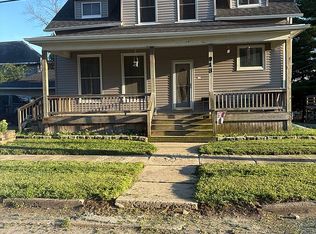
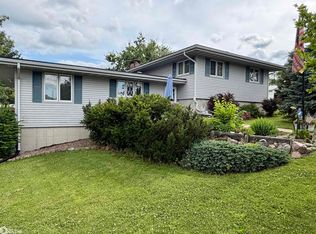
Welcome to your next home! This beautifully updated 3-bedroom, 2.5-bath home is located in a fantastic neighborhood and is truly move-in ready.
Nearly every room has been updated, including a remodeled kitchen with new countertops, updated flooring throughout, new interior doors, and beautifully renovated bathrooms. The spacious primary suite features its own private bathroom, while the additional bedrooms and full bath provide plenty of room for family or guests.
The home also features two gas fireplaces with remote starters, adding warmth, comfort, and convenience to the dining room and family room.
The basement has been a great extension of our home, featuring a convenient half bath, a home gym, laundry area, and plenty of storage. Whether you keep it as-is or customize it to fit your needs, it offers endless possibilities.
There's also a separate office area that we converted into a walk-in closet, but it could easily be used as a home office, nursery, craft room, or whatever best fits your lifestyle.
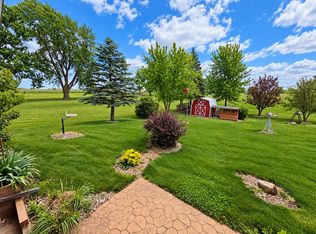
Step outside to an amazing backyard that's perfect for relaxing, entertaining, or letting kids and pets play. The backyard also includes a storage shed, giving you even more space for lawn equipment, tools, and seasonal items.
A two-car garage adds even more convenience and storage. If you're looking for a home where the major updates have already been completed, this is it. With modern finishes, functional living spaces, and a location in a highly desirable neighborhood, this home is ready for its next owners to make lasting memories.
Schedule your showing today—you won't want to miss this one!
For sale by owner
$325,000
1101 Hillcrest Ave, Chariton, IA 50049
3beds
1,718sqft
SingleFamily
Built in 1963
4,878 Square Feet Lot
$-- Zestimate®
$189/sqft
$-- HOA
What's special
Modern finishesFunctional living spacesBeautifully renovated bathroomsUpdated flooring throughoutNew interior doorsTwo-car garage
- 101 days
- 185
- 6
Listed by:
Property Owner (641) 203-3831
Facts & features
Interior
Bedrooms & bathrooms
- Bedrooms: 3
- Bathrooms: 3
- Full bathrooms: 2
- 1/2 bathrooms: 1
Heating
- Other
Appliances
- Included: Dishwasher, Dryer, Garbage disposal, Microwave, Range / Oven, Refrigerator, Washer
Features
- Flooring: Other
- Basement: Partially finished
- Has fireplace: Yes
- Fireplace features: masonry
Interior area
- Total interior livable area: 1,718 sqft
Property
Parking
- Parking features: Garage - Attached
Features
- Exterior features: Wood, Brick
- Has spa: Yes
Lot
- Size: 4,878 Square Feet
Details
- Parcel number: 0730279007
Construction
Type & style
- Home type: SingleFamily
Materials
- Frame
- Foundation: Other
- Roof: Other
Condition
- New construction: No
- Year built: 1963
Community & HOA
Location
- Region: Chariton
Financial & listing details
- Price per square foot: $189/sqft
- Tax assessed value: $220,893
- Annual tax amount: $3,708
- Date on market: 7/15/2026
Estimated market value
Not available
Estimated sales range
Not available
$1,932/mo
Price history
| Date | Event | Price |
|---|---|---|
| 7/15/2026 | Listed for sale | $325,000$189/sqft |
Source: Owner Report a problem | ||
Public tax history
| Year | Property taxes | Tax assessment |
|---|---|---|
| 2025 | $3,708 +6% | $220,893 +26.1% |
| 2024 | $3,498 -12.1% | $175,228 -3% |
| 2023 | $3,980 +3.5% | $180,734 +4.1% |
| 2022 | $3,844 +16% | $173,650 |
| 2021 | $3,314 +0.8% | $173,650 +20% |
| 2020 | $3,288 -4.6% | $144,707 |
| 2019 | $3,446 +1.2% | $144,707 +2.6% |
| 2018 | $3,406 | $141,042 +6% |
| 2017 | $3,406 -48.3% | $133,059 |
| 2016 | $6,584 +100% | $133,059 |
| 2015 | $3,292 +0.2% | $133,059 |
| 2014 | $3,286 +6.8% | $133,059 |
| 2013 | $3,076 -0.3% | -- |
| 2012 | $3,086 +3.9% | -- |
| 2011 | $2,970 +6.6% | -- |
| 2010 | $2,786 +8.1% | -- |
| 2009 | $2,578 +4.7% | -- |
| 2008 | $2,462 +14.5% | -- |
| 2007 | $2,150 | -- |
Find assessor info on the county website
Monthly payment
Est. payment
Payment breakdown
Explore the cost of this home by adjusting the details. Changes won't be saved.Climate risks
Neighborhood: 50049
Similar homes
- $398,0004 bd3 ba2.4k sqft1105 Mallory Dr, Chariton, IA 50049Active
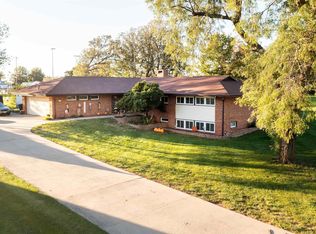 MLS ID #6343803, Elyssa Haring, Masters Realty LLC. NoCoast MLS as distributed by MLS GRID
 - $285,0003 bd3 ba1.6k sqft626 N Grand St, Chariton, IA 50049Active
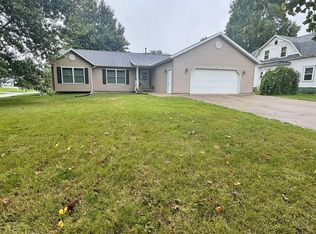 MLS ID #6342394, Adam Fitzpatrick, Stoney Oak Properties LLC. NoCoast MLS as distributed by MLS GRID
 - $299,0002 bd2 ba1.4k sqft21450 490th St, Chariton, IA 50049For Sale
 MLS ID #737851, Sumner Johnson, Realty ONE Group Impact. DMMLS
 - $270,0004 bd2 ba1.6k sqft1102 Ashland Ave, Chariton, IA 50049Active
 MLS ID #6339649, Hilary Masters, Masters Realty LLC. NoCoast MLS as distributed by MLS GRID
