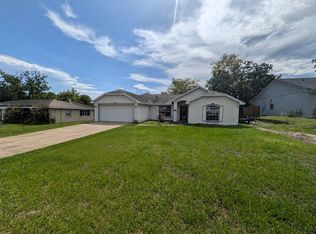
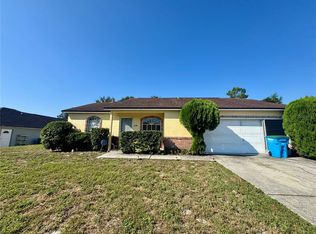
Under contract-accepting backup offers. Owner Motivated. Big Price Reduction! Price to sell. NO HOA! Welcome home to this move-in ready 4-bedroom, 2-bathroom gem situated on a spacious lot in the heart of Deltona. Conveniently located just minutes from I-4, you'll enjoy easy access to Orlando, Daytona Beach, shopping, dining, and all the everyday conveniences you need. Designed with both comfort and entertaining in mind, this home features an inviting open floor plan with soaring vaulted ceilings that create a bright and spacious atmosphere. The kitchen flows seamlessly into the living room, making it the perfect gathering place for family and friends, while the separate formal dining room offers additional space for holiday meals, celebrations, or everyday dining. Step outside and discover one of this home's standout features—a huge screened-in room overlooking the private, fully fenced backyard. Whether you're hosting weekend barbecues, family cookouts, watching the big game, or simply relaxing with your morning coffee, this incredible outdoor living space is made for year-round Florida living. The adjoining paved patio provides even more room for entertaining, while the oversized backyard offers endless possibilities for play, gardening, or creating your own backyard oasis. A large storage shed adds plenty of space for tools, lawn equipment, and extra storage. This home has been thoughtfully updated for peace of mind with a new roof (2024), A/C (2018), fresh interior paint, new carpeting, and new toilets—making it truly move-in ready so you can start enjoying your new home from day one. Outdoor enthusiasts will appreciate the close proximity to the Dewey O. Boster Sports Complex, Green Springs Park, Lyonia Preserve, and the Spring-to-Spring Trail, offering endless opportunities for recreation and enjoying Florida's natural beauty. Whether you're searching for your first home, need extra space for a growing family, or are looking for a great investment opportunity, this property offers the perfect combination of location, space, updates, and value. Don't miss your chance to own this beautiful move-in ready home—schedule your private showing today!
Under contract
Price cut: $15K (7/5)
$295,000
558 Antelope Dr, Deltona, FL 32725
4beds
1,706sqft
:
Get pre-qualified$1,993/mo
Single Family Residence
Built in 2000
10,000 Square Feet Lot
$294,600 Zestimate®
$173/sqft
$-- HOA
What's special
New toiletsFresh interior paintSpacious lotNew carpetingInviting open floor planSoaring vaulted ceilingsSeparate formal dining room
- 24 days |
- 1,060 |
- 117 |
Likely to sell faster than
Zillow last checked:
Listing updated:
Listed by:
Kim Davidson 407-319-2481,
ST. CLOUD REAL ESTATE 407-892-1920,
Christine Lanno 407-892-1920,
ST. CLOUD REAL ESTATE
Source: Stellar MLS,MLS#: S5152728 Originating MLS: Osceola
Originating MLS: Osceola
Facts & features
Interior
Bedrooms & bathrooms
- Bedrooms: 4
- Bathrooms: 2
- Full bathrooms: 2
Primary bedroom
- Features: Walk-In Closet(s)
- Level: First
- Area: 221 Square Feet
- Dimensions: 17x13
Bedroom 2
- Features: Coat Closet
- Level: First
- Area: 110 Square Feet
- Dimensions: 11x10
Bedroom 3
- Features: Coat Closet
- Level: First
- Area: 120 Square Feet
- Dimensions: 12x10
Bedroom 4
- Features: Coat Closet
- Level: First
- Area: 143 Square Feet
- Dimensions: 13x11
Dining room
- Level: First
- Area: 110 Square Feet
- Dimensions: 11x10
Family room
- Level: First
- Area: 209 Square Feet
- Dimensions: 19x11
Kitchen
- Level: First
- Area: 99 Square Feet
- Dimensions: 11x9
Living room
- Level: First
- Area: 176 Square Feet
- Dimensions: 16x11
Heating
- Central
Cooling
- Central Air
Appliances
- Included: Dishwasher, Range
- Laundry: Laundry Room
Features
- High Ceilings, Open Floorplan, Primary Bedroom Main Floor, Split Bedroom, Walk-In Closet(s)
- Flooring: Carpet, Ceramic Tile
- Has fireplace: No
Interior area
- Total structure area: 1,706
- Total interior livable area: 1,706 sqft
Video & virtual tour
Property
Parking
- Total spaces: 2
- Parking features: Garage - Attached
- Attached garage spaces: 2
- Details: Garage Dimensions: 18X16
Features
- Levels: One
- Stories: 1
- Exterior features: Private Yard
- Fencing: Wood
Lot
- Size: 10,000 Square Feet
Details
- Parcel number: 813004170090
- Zoning: 01R
- Special conditions: None
Construction
Type & style
- Home type: SingleFamily
- Property subtype: Single Family Residence
Materials
- Block
- Foundation: Slab
- Roof: Shingle
Condition
- New construction: No
- Year built: 2000
Utilities & green energy
- Sewer: Septic Tank
- Water: None
- Utilities for property: Cable Available, Water Connected
Community & HOA
Community
- Pet fee: $0 monthly
- Subdivision: DELTONA LAKES UNIT 04
HOA
- Has HOA: No
Location
- Region: Deltona
Financial & listing details
- Price per square foot: $173/sqft
- Tax assessed value: $277,015
- Annual tax amount: $2,147
- Date on market: 6/29/2026
- Cumulative days on market: 24 days
- Listing terms: Cash,Conventional,FHA,VA Loan
- Ownership: Fee Simple
- Total actual rent: 0
- Road surface type: Asphalt
Estimated market value
$294,600
$280,000 - $309,000
$2,167/mo
Price history
| Date | Event | Price |
|---|---|---|
| 7/8/2026 | Contingent | $295,000$173/sqft |
Source:  Stellar MLS #S5152728 Report a problem Stellar MLS #S5152728 Report a problem | ||
| 7/7/2026 | Pending sale | $295,000$173/sqft |
Source: Stellar MLS #S5152728 Report a problem | ||
| 7/5/2026 | Price change | $295,000-4.8%$173/sqft |
Source: Stellar MLS #S5152728 Report a problem | ||
| 6/29/2026 | Listed for sale | $310,000+169.1%$182/sqft |
Source: Stellar MLS #S5152728 Report a problem | ||
| 6/18/2015 | Sold | $115,200+6.5%$68/sqft |
Source: Public Record Report a problem | ||
| 4/11/2015 | Pending sale | $108,200$63/sqft |
Source: RE/MAX 200 REALTY #O5356556 Report a problem | ||
| 3/31/2015 | Listed for sale | $108,200+10720%$63/sqft |
Source: RE/MAX 200 REALTY #O5356556 Report a problem | ||
| 9/18/2014 | Listing removed | -- |
Source: Auction.com Report a problem | ||
| 6/13/2014 | Price change | $1,000-99.4%$1/sqft |
Source: Auction.com Report a problem | ||
| 5/16/2014 | Listed for sale | -- |
Source: Auction.com Report a problem | ||
| 8/5/2008 | Sold | $155,000-21.3%$91/sqft |
Source: Public Record Report a problem | ||
| 4/5/2008 | Listed for sale | $197,000+123.9%$115/sqft |
Source: ERA #v4612776 Report a problem | ||
| 8/31/2000 | Sold | $88,000$52/sqft |
Source: Public Record Report a problem | ||
Public tax history
| Year | Property taxes | Tax assessment |
|---|---|---|
| 2025 | $2,147 +3.7% | $138,994 +2.9% |
| 2024 | $2,069 +5.6% | $135,077 +3% |
| 2023 | $1,960 -2.8% | $131,143 +3% |
| 2022 | $2,016 | $127,323 +3% |
| 2021 | -- | $123,615 +1.4% |
| 2020 | $2,026 | $121,908 +6.4% |
| 2019 | $2,026 +4.7% | $114,613 +1.9% |
| 2018 | $1,935 +1.4% | $112,476 +2.1% |
| 2017 | $1,908 +1.4% | $110,163 +2.1% |
| 2016 | $1,882 +3.6% | $107,897 +10.5% |
| 2015 | $1,817 +76.8% | $97,610 +37% |
| 2014 | $1,028 | $71,266 +1.5% |
| 2013 | -- | $70,213 +1.7% |
| 2012 | -- | $69,039 -8.2% |
| 2011 | -- | $75,187 -14.2% |
| 2010 | -- | $87,596 -14.4% |
| 2009 | -- | $102,385 +6.5% |
| 2007 | -- | $96,108 -0.5% |
| 2006 | -- | $96,577 +6.1% |
| 2005 | -- | $91,033 +3% |
| 2004 | -- | $88,382 +1.9% |
| 2003 | -- | $86,734 +2.4% |
| 2002 | -- | $84,701 +1.6% |
| 2001 | -- | $83,368 +1045.2% |
| 2000 | -- | $7,280 |
Find assessor info on the county website
Monthly payment
Est. payment
Payment breakdown
Explore the cost of this home by adjusting the details. Changes won't be saved.Climate risks
Neighborhood: 32725
Nearby schools
GreatSchools rating
- 7/10Timbercrest Elementary SchoolGrades: PK-5Distance: 2 mi
- 4/10Deltona Middle SchoolGrades: 6-8Distance: 2.7 mi
- 6/10Deltona High SchoolGrades: 9-12Distance: 1.9 mi
- $248,6003 bd1 ba1k sqft554 Antelope Dr, Deltona, FL 32725Off Market
- $302,7004 bd2 ba1.7k sqft2174 E Gloria Dr, Deltona, FL 32725Off Market

- $315,6003 bd2 ba1.5k sqft562 Antelope Dr, Deltona, FL 32725Off Market

- $250,2003 bd2 ba1.5k sqft2156 E Gloria Dr, Deltona, FL 32725Off Market
- $330,0003 bd2 ba1.6k sqft550 Antelope Dr, Deltona, FL 32725Off Market
- $45,000-- bd-- ba-- sqft2162 E Gloria Dr, Deltona, FL 32725Sold
- $45,00010,000 Square Feet2162 E Gloria Dr #39, Deltona, FL 32725Sold
- $296,0003 bd3 ba1.7k sqft2150 E Gloria Dr, Deltona, FL 32725Off Market
A local agent can set up tours, give advice and negotiate with sellers.
A local lender can help you make sure your offer is ready when you are.
Similar homes
- $319,0004 bd2 ba1.7k sqft770 Sweetbrier Dr, Deltona, FL 32725For Sale
 MLS ID #O6422831, Karla De La Cruz, EMPIRE NETWORK REALTY. Stellar MLS
 - $330,0004 bd2 ba1.9k sqft3143 Boxelder St, Deltona, FL 32725For Sale
 MLS ID #O6420286, Karen Albright, OPENDOOR BROKERAGE LLC. Stellar MLS
 - $289,9993 bd2 ba1.2k sqft1648 Dunlap Dr, Deltona, FL 32725For Sale
 MLS ID #O6416393, Ryan Everroad, 407 PROPERTIES. Stellar MLS
 - $299,9003 bd2 ba1.2k sqft999 Eleanor Ave, Deltona, FL 32725For Sale
 MLS ID #R4911238, Charles Salicrup, MAX 2 REALTY. Stellar MLS
 - $307,0003 bd2 ba1.6k sqft1448 E Normandy Blvd, Deltona, FL 32725For SaleMLS ID #O6413241, Cecilia Mills, LPT REALTY, LLC. Stellar MLS
- $285,0003 bd2 ba1k sqft1473 Puritan St, Deltona, FL 32725For SaleMLS ID #TB8503868, Dolly Torres, ELITE KY HOMES, LLC. Stellar MLS
- $280,0003 bd3 ba1.5k sqft1406 Coronet Dr, Deltona, FL 32725For SaleMLS ID #V4945999, Jourdan Hoover, WATSON REALTY CORP. Stellar MLS
- $285,0003 bd2 ba1.2k sqft1360 Wildberry Ln, Deltona, FL 32725For SaleMLS ID #O6411787, Karen Albright, OPENDOOR BROKERAGE LLC. Stellar MLS
- $275,0002 bd2 ba1.4k sqft895 Superior St, Deltona, FL 32725For SaleMLS ID #V4947657, "Kat" Gonzalez, COLDWELL BANKER REALTY. Stellar MLS
- $290,0003 bd2 ba1.7k sqft1231 Gage Ave, Deltona, FL 32738For SaleMLS ID #V4950109, Denise Souza, HOME WISE REALTY GROUP, INC.. Stellar MLS
- $309,9994 bd2 ba1.6k sqft2728 Corrigan Dr, Deltona, FL 32738For SaleMLS ID #O6416413, Ryan Everroad, 407 PROPERTIES. Stellar MLS
- $334,0003 bd2 ba1.4k sqft226 Council Bluffs Dr, Deltona, FL 32725For SaleMLS ID #OM724219, Michael Almeida, EXP REALTY LLC. Stellar MLS
- $290,0004 bd2 ba2.3k sqft3280 Shingler Ter, Deltona, FL 32738For SaleMLS ID #V4947314, Jim McFadzean, Jr, BUYING PARADISE LLC. Stellar MLS
- $335,0003 bd2 ba1.6k sqft3401 Heath Dr, Deltona, FL 32725For SaleMLS ID #O6324468, Vicmary Juarbe Cardona, EMPIRE NETWORK REALTY. Stellar MLS
- $289,9993 bd2 ba1.2k sqft390 Fort Smith Blvd, Deltona, FL 32738For SaleMLS ID #O6416398, Ryan Everroad, 407 PROPERTIES. Stellar MLS
- $290,0004 bd2 ba1.7k sqft663 Mosquero Ave, Deltona, FL 32738For SaleMLS ID #O6396796, Nancy Morales, BHHS FLORIDA REALTY. Stellar MLS
- $289,9993 bd2 ba1.2k sqft3344 Courtland Blvd, Deltona, FL 32738For SaleMLS ID #O6416407, Ryan Everroad, 407 PROPERTIES. Stellar MLS
- $318,0003 bd2 ba1.9k sqft29 Valencia Cir, Debary, FL 32713For SaleMLS ID #O6423387, Karen Albright, OPENDOOR BROKERAGE LLC. Stellar MLS
- $369,9504 bd3 ba1.9k sqft2729 Sweet Springs St, Deltona, FL 32738For SaleMLS ID #O6426410, Jacqueline German, HOME WISE REALTY GROUP, INC.. Stellar MLS
- $300,0004 bd3 ba1.8k sqft333 E Chelsea St, Deland, FL 32724For SaleMLS ID #O6416146, Karen Albright, OPENDOOR BROKERAGE LLC. Stellar MLS
