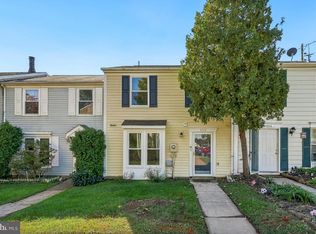
This charming 3-bedroom, 1.5-bathroom townhouse in the desirable Willow Bend subdivision offers a solid investment opportunity or for your first home. Built in 1988, the property features a traditional floor plan with upgraded countertops and stainless-steel appliances in the kitchen. The combination dining/living area is enhanced by crown moldings and ample natural light from double-hung windows. Exterior highlights include a brick front, vinyl siding, and well-maintained landscaping on a compact 0.03-acre lot. The property benefits from assigned parking and is conveniently located near public transportation, enhancing its rental appeal. The community amenities, including common grounds and playgrounds, add value for homeowners or potential renters. With a low association fee covering maintenance and snow removal, this property promises minimal management hassle and strong potential returns. Ideal for investors seeking a reliable income stream in a thriving neighborhood. Conveniently located near schools, restaurants, shopping and commuter routes. This is one of the most affordable townhomes on the market today! Better see it soon!
Coming soon 11/07
$315,000
558 Lancaster Pl, Frederick, MD 21703
3beds
1,024sqft
Townhouse
Built in 1988
1,512 Square Feet Lot
$296,000 Zestimate®
$308/sqft
$49/mo HOA
What's special
- 3 days
- 50
- 6
Zillow last checked:
Listing updated:
Listed by:
Chris Reeder 301-606-8611,
Long & Foster Real Estate, Inc. 3016441086,
Listing Team: Team Reeder Of Long & Foster Real Estate, Inc.
Source: Bright MLS,MLS#: MDFR2090818
Facts & features
Interior
Bedrooms & bathrooms
- Bedrooms: 3
- Bathrooms: 2
- Full bathrooms: 1
- 1/2 bathrooms: 1
- Main level bathrooms: 1
Rooms
- Room types: Living Room, Primary Bedroom, Bedroom 2, Bedroom 3, Kitchen, Laundry, Full Bath, Half Bath
Primary bedroom
- Features: Flooring - Carpet
- Level: Upper
Bedroom 2
- Features: Flooring - Carpet
- Level: Upper
Bedroom 3
- Features: Flooring - Carpet
- Level: Upper
Other
- Features: Flooring - Ceramic Tile
- Level: Upper
Half bath
- Features: Flooring - Laminated
- Level: Main
Kitchen
- Features: Flooring - Laminated, Granite Counters, Crown Molding
- Level: Main
Laundry
- Features: Flooring - Laminated
- Level: Main
Living room
- Features: Flooring - Laminated
- Level: Main
Heating
- Forced Air, Electric
Cooling
- Ceiling Fan(s), Central Air, Electric
Appliances
- Included: Dryer, Microwave, Cooktop, Washer, Refrigerator, Stainless Steel Appliance(s), Electric Water Heater
- Laundry: Has Laundry, Laundry Room
Features
- Ceiling Fan(s), Floor Plan - Traditional, Kitchen - Galley, Kitchen - Table Space, Combination Dining/Living, Dining Area, Crown Molding, Upgraded Countertops, Pantry, Bathroom - Tub Shower, Dry Wall
- Flooring: Laminate, Carpet, Ceramic Tile
- Doors: Storm Door(s), Six Panel
- Windows: Double Hung
- Has basement: No
- Has fireplace: No
Interior area
- Total structure area: 1,024
- Total interior livable area: 1,024 sqft
- Finished area above ground: 1,024
- Finished area below ground: 0
Property
Parking
- Parking features: Assigned, Paved, Parking Lot, On Street
- Has uncovered spaces: Yes
- Details: Assigned Parking
Accessibility
- Accessibility features: None
Features
- Levels: Two
- Stories: 2
- Patio & porch: Patio
- Exterior features: Sidewalks
- Pool features: None
- Fencing: Back Yard,Wood
Lot
- Size: 1,512 Square Feet
- Features: Landscaped
Details
- Additional structures: Above Grade, Below Grade
- Parcel number: 1102147203
- Zoning: R12
- Special conditions: Standard
Construction
Type & style
- Home type: Townhouse
- Architectural style: Colonial
- Property subtype: Townhouse
Materials
- Brick Front, Vinyl Siding
- Foundation: Slab
Condition
- New construction: No
- Year built: 1988
Utilities & green energy
- Sewer: Public Sewer
- Water: Public
Community & HOA
Community
- Subdivision: Willow Bend
HOA
- Has HOA: Yes
- Amenities included: Common Grounds, Tot Lots/Playground
- Services included: Common Area Maintenance, Management, Snow Removal
- HOA fee: $148 quarterly
- HOA name: WILLOW BEND HOA
Location
- Region: Frederick
Financial & listing details
- Price per square foot: $308/sqft
- Tax assessed value: $265,433
- Annual tax amount: $4,857
- Date on market: 11/7/2026
- Listing agreement: Exclusive Right To Sell
- Ownership: Fee Simple
Estimated market value
$296,000
$278,000 - $311,000
$2,195/mo
Price history
| Date | Event | Price |
|---|---|---|
| 8/2/2017 | Sold | $198,200$194/sqft |
Source: Public Record Report a problem | ||
Public tax history
| Year | Property taxes | Tax assessment |
|---|---|---|
| 2026 | $4,945 +3% | $265,433 +2.8% |
| 2025 | $4,803 -95.3% | $258,300 +7.2% |
| 2024 | $101,178 +2418.2% | $240,900 +7.8% |
| 2023 | $4,018 +8.8% | $223,500 +8.4% |
| 2022 | $3,692 +7.4% | $206,100 +7.5% |
| 2021 | $3,437 +8.6% | $191,700 |
| 2020 | $3,166 +8.9% | -- |
| 2019 | $2,907 +23.4% | $162,900 +23.3% |
| 2018 | $2,356 +23.4% | $132,100 -18.9% |
| 2017 | $1,909 +40% | $162,900 +131.1% |
| 2016 | $1,363 | $70,500 |
| 2015 | $1,363 | $70,500 |
| 2014 | $1,363 | $70,500 |
| 2013 | -- | $70,500 |
| 2012 | -- | $70,500 |
| 2011 | -- | $70,500 -40.8% |
| 2010 | -- | $119,000 -22% |
| 2009 | -- | $152,586 +36.8% |
| 2008 | -- | $111,543 +66.2% |
| 2007 | -- | $67,132 +5.3% |
| 2006 | -- | $63,766 +5.6% |
| 2005 | -- | $60,400 |
| 2004 | -- | $60,400 -16.7% |
| 2003 | -- | $72,466 +9.1% |
| 2002 | -- | $66,400 +4.5% |
| 2001 | -- | $63,550 |
Find assessor info on the county website
Monthly payment
Est. payment
Payment breakdown
Explore the cost of this home by adjusting the details. Changes won't be saved.Climate risks
Neighborhood: 21703
Nearby schools
Schools provided by the listing agent
- District: Frederick County Public Schools
Source: Bright MLS. This data may not be complete. We recommend contacting the local school district to confirm school assignments for this home.


Similar homes
- $300,0002 bd2 ba972 sqft532 Riggs Ct, Frederick, MD 21703For Sale
 MLS ID #MDFR2090404, Aylin Gokce, Weichert, REALTORS. Bright MLS
- $325,0003 bd2 ba1.2k sqft6745 Brace Ct, Frederick, MD 21703For Sale
 MLS ID #MDFR2089824, Drew Hopley, Keller Williams Realty Centre. Bright MLS
- $325,0003 bd2 ba1k sqft567 Lancaster Pl #567, Frederick, MD 21703For Sale
 MLS ID #MDFR2089428, Melissa Smith, Samson Properties. Bright MLS
- $299,0003 bd3 ba1.4k sqft5781 Fringetree Ct, Frederick, MD 21703For Sale
 MLS ID #MDFR2089818, Drew Hopley, Keller Williams Realty Centre. Bright MLS
- $269,9003 bd2 ba1k sqft1139 Providence Ct, Frederick, MD 21703For SaleMLS ID #MDFR2089032, Emmy Jungmarker, Long & Foster Real Estate, Inc.. Bright MLS
- $335,0003 bd2 ba1.2k sqft7041 Hames Ct, Frederick, MD 21703For SaleMLS ID #MDFR2089260, CINTIA VALLADARES HERNANDEZ, EXP Realty, LLC. Bright MLS
- $324,9003 bd3 ba1.2k sqft7299 Coachlight Ct Unit D, Frederick, MD 21703For SaleMLS ID #MDFR2090010, Parthiv Kalathia, HomeSmart. Bright MLS
- $295,0002 bd2 ba1k sqft6842 Acacia Ct, Frederick, MD 21703For SaleMLS ID #MDFR2088808, Katy Donovan, Keller Williams Realty. Bright MLS
- $225,0002 bd2 ba1k sqft609 Himes Ave Unit 108, Frederick, MD 21703For SaleMLS ID #MDFR2089978, Suraju Arogundade, Fairfax Realty Premier. Bright MLS
- $319,9004 bd3 ba1.2k sqft7191 Cypress Ct Unit E, Frederick, MD 21703For SaleMLS ID #MDFR2089038, Jeremy McDonough, Mr. Lister Realty. Bright MLS
- $289,0002 bd1 ba988 sqft8th Street Mews, Frederick, MD 21701For SaleMLS ID #MDFR2090466, Alice Hoxie, Frederick Town Realty. Bright MLS
- $325,0003 bd3 ba1.2k sqft8813 Whimsey Ct, Walkersville, MD 21793For SaleMLS ID #MDFR2090704, Bess Gazoo, Independent Realty, Inc. Bright MLS
- $330,0002 bd2 ba1.3k sqftCrossing, Frederick, MD 21703For SaleMLS ID #MDFR2089636, Aaron Marsh, Frederick Land & Home, LLC.. Bright MLS
- $359,9002 bd2 ba1.2k sqft5594 Teakwood Ct, Frederick, MD 21703For SaleMLS ID #MDFR2090306, Cassandra Bailey, Maryland Elite Realtors. Bright MLS
- $349,9002 bd2 ba1.1k sqft6874 Buttonwood Ct, Frederick, MD 21703For SaleMLS ID #MDFR2090268, Cassandra Bailey, Maryland Elite Realtors. Bright MLS
- $325,0002 bd2 ba1.1k sqft6861 Snowberry Ct, Frederick, MD 21703For SaleMLS ID #MDFR2086496, Lina Montoya, Keller Williams Realty. Bright MLS
- $310,0003 bd2 ba820 sqft1747 Hillmeade Sq, Frederick, MD 21702For SaleMLS ID #MDFR2088278, Niang Lian, Taylor Properties. Bright MLS
- $289,9002 bd2 ba1.3k sqftBallenger Pointe, Frederick, MD 21703For SaleMLS ID #MDFR2090350, Molly Marsh-Riley, Marsh Realty. Bright MLS
- $279,9002 bd2 ba1.1k sqft501 Patton Cir #6K, Frederick, MD 21703For SaleMLS ID #MDFR2086358, Nick Waldner, Keller Williams Realty Centre. Bright MLS
