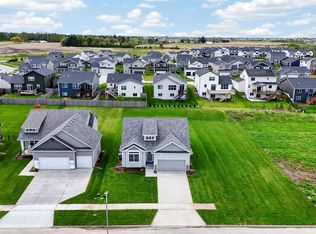
Welcome to the Monterrey Ranch plan by Venture Homes in a great development in West Des Moines! This 1460 sq ft home is scheduled to have the following: 3BR/2BA, granite or quartz countertops throughout, 9' flat ceilings throughout with tray ceiling in Owners suite, linear electric fireplace, undermount sinks in kitchen and bath with upgraded matte black faucets, raised double vanity and 5' shower with fiberglass base and ceramic tile walls in Owners bath, LVP flooring throughout except carpet in BRs and down stairs to LL landing area, slow close doors and drawers in kitchen cabinets, open concrete rear patio, 8' deep front porch area with one post, oversized 3 car attached garage (22'x26' on double side, 10'x22' on single side), walk in pantry with wood shelving in kitchen. Currently in drywall stage, this home still has opportunity for individual selections of some finishes. Hurry because time is running out!! Contact us or your realtor today!!! Great location near bypass and minutes from Valley Junction, Downtown/Airport, shops and entertainment on Mills Civic, and in WDM Schools!!
New construction
$416,000
558 SE Hollow Ct, West Des Moines, IA 50265
3beds
1,460sqft
:
Get pre-qualified$2,958/mo
Single Family Residence
Built in 2025
0.26 Acres Lot
$413,900 Zestimate®
$285/sqft
$21/mo HOA
What's special
Upgraded matte black faucetsLinear electric fireplace
- 264 days |
- 328 |
- 8 |
Zillow last checked:
Listing updated:
Listed by:
Jeff Garrison,
Realty ONE Group Impact,
Brenda Garrison 515-240-3238,
Realty ONE Group Impact
Source: DMMLS,MLS#: 730424 Originating MLS: Des Moines Area Association of REALTORS
Originating MLS: Des Moines Area Association of REALTORSFacts & features
Interior
Bedrooms & bathrooms
- Bedrooms: 3
- Bathrooms: 2
- Full bathrooms: 1
- 3/4 bathrooms: 1
- Main level bedrooms: 3
Heating
- Forced Air, Gas, Natural Gas
Cooling
- Central Air
Appliances
- Included: Dishwasher, Microwave, Stove
- Laundry: Main Level
Features
- Dining Area, Cable TV
- Flooring: Carpet
- Basement: Egress Windows,Unfinished
- Number of fireplaces: 1
- Fireplace features: Electric
Interior area
- Total structure area: 1,460
- Total interior livable area: 1,460 sqft
- Finished area below ground: 0
Property
Parking
- Total spaces: 3
- Parking features: Attached, Garage, Three Car Garage
- Attached garage spaces: 3
Features
- Stories: 1
- Patio & porch: Open, Patio
- Exterior features: Patio
Lot
- Size: 0.26 Acres
Details
- Parcel number: 32032526154017
- Zoning: RS
Construction
Type & style
- Home type: SingleFamily
- Architectural style: Ranch
- Property subtype: Single Family Residence
Materials
- Vinyl Siding
- Foundation: Poured
- Roof: Asphalt,Shingle
Condition
- New Construction
- New construction: Yes
- Year built: 2025
Details
- Builder name: Venture Homes by Stephen R Grubb I, LLC
Utilities & green energy
- Sewer: Public Sewer
- Water: Public
Community & HOA
Community
- Security: Smoke Detector(s)
HOA
- Has HOA: Yes
- HOA fee: $250 annually
- HOA name: Browns Wood Hollows HOA
- Second HOA name: Grubb Interests
- Second HOA phone: 515-327-1700
Location
- Region: West Des Moines
Financial & listing details
- Price per square foot: $285/sqft
- Tax assessed value: $630
- Annual tax amount: $9
- Date on market: 11/14/2025
- Cumulative days on market: 264 days
- Listing terms: Cash,Conventional,FHA,VA Loan
- Road surface type: Concrete
Estimated market value
$413,900
$393,000 - $435,000
$2,230/mo
Price history
| Date | Event | Price |
|---|---|---|
| 11/14/2025 | Listed for sale | $416,000$285/sqft |
Source:  DMMLS #730424 Report a problem DMMLS #730424 Report a problem | ||
Public tax history
| Year | Property taxes | Tax assessment |
|---|---|---|
| 2025 | $12 | $630 |
| 2024 | $12 | $630 |
Find assessor info on the county website
Monthly payment
Est. payment
Payment breakdown
Explore the cost of this home by adjusting the details. Changes won't be saved.Climate risks
Neighborhood: 50265
Nearby schools
GreatSchools rating
- 7/10Jordan Creek Elementary SchoolGrades: PK-6Distance: 3.1 mi
- 6/10Valley SouthwoodsGrades: 9Distance: 3 mi
- 6/10Stilwell Junior High SchoolGrades: 7-8Distance: 3.1 mi
Schools provided by the listing agent
- District: West Des Moines
Source: DMMLS. This data may not be complete. We recommend contacting the local school district to confirm school assignments for this home.
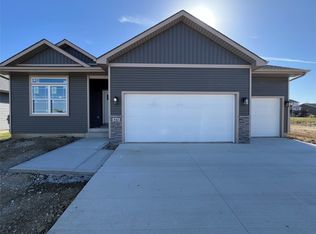
- $391,0003 bd3 ba1.3k sqft570 SE Hollow Ct, West Des Moines, IA 50265New Construction
- $397,0003 bd2 ba1.4k sqft542 SE Hollow Ct, West Des Moines, IA 50265Sold
- $342,800-- bd-- ba-- sqft582 SE Hollow Ct, West Des Moines, IA 50265Off Market
- $342,800-- bd-- ba-- sqft594 SE Hollow Ct, West Des Moines, IA 50265Off Market
- $419,9463 bd2 ba1.4k sqft565 SE Hollow Ct, West Des Moines, IA 50265Sold
- $449,5103 bd2 ba1.4k sqft549 SE Hollow Ct, West Des Moines, IA 50265Sold
- $350,800-- bd-- ba-- sqft618 SE Hollow Ct, West Des Moines, IA 50265Off Market
- $402,5003 bd2 ba1.4k sqft517 SE Dapple Dr, West Des Moines, IA 50265Off Market
A local agent can set up tours, give advice and negotiate with sellers.
Similar homes
- $--3 bd3 ba1.5k sqft2905 Brockway Dr, Des Moines, IA 50320Auction
 Auction.com 2
 - $--3 bd2 ba1.6k sqft910 NW Orchard Dr, Ankeny, IA 50023Auction
 Auction.com 2
 - $390,0003 bd2 ba1.4k sqft154 Crossroads Dr, Des Moines, IA 50320For Sale

 MLS ID #70510, Andrew Chaplin, Hunziker & Assoc.-Ames. CIBR
 - $379,5003 bd2 ba1.3k sqft212 S Walnut Dr, Norwalk, IA 50211For Sale
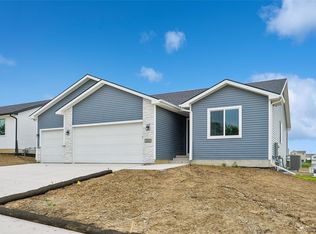 MLS ID #743740, Tammy Heckart, RE/MAX Concepts. DMMLS
 - $442,9905 bd3 ba1.7k sqft3410 Paradise Ln, Waukee, IA 50263New ConstructionDMMLS
- $362,0003 bd2 ba1.3k sqft206 S Walnut Dr, Norwalk, IA 50211New ConstructionMLS ID #742248, Tammy Heckart, RE/MAX Concepts. DMMLS
- $449,9906 bd3 ba1.7k sqft1025 Hemlock Ln, Waukee, IA 50263New ConstructionMLS ID #746063, Kathryn Greer, DRH Realty of Iowa, LLC. DMMLS
- $424,9003 bd2 ba1.4k sqft1161 SW 18th Ct, Grimes, IA 50111New ConstructionMLS ID #743820, Amanda Mickelsen, Keller Williams Realty GDM. DMMLS
- $435,0003 bd2 ba1.5k sqft15211 Springbrook Trl, Urbandale, IA 50323New ConstructionMLS ID #742817, David Schabold, LPT Realty, LLC. DMMLS
- $375,0002 bd2 ba1.3k sqft1345 Cedar St, Waukee, IA 50263New ConstructionMLS ID #745636, Cody Bilyeu, RE/MAX Concepts. DMMLS
- $419,9004 bd3 ba1.4k sqft610 NW Atlas Ln, Waukee, IA 50263New ConstructionDMMLS
- $415,0003 bd2 ba1.4k sqft1041 2nd St NE, Altoona, IA 50009New ConstructionMLS ID #741619, Bry Wisecup, LPT Realty, LLC. DMMLS
- $325,0003 bd3 ba1.5k sqft607 W Wright Rd, Norwalk, IA 50211New ConstructionMLS ID #746072, Drew Madden, Madden Realty. DMMLS
- $404,0003 bd2 ba1.5k sqft2713 NW Fairfield Dr, Ankeny, IA 50023New ConstructionMLS ID #743145, Cody Bilyeu, RE/MAX Concepts. DMMLS
- $359,7503 bd3 ba1.2k sqft3002 Myron St, Norwalk, IA 50211New ConstructionDMMLS
- $409,9004 bd3 ba1.8k sqft16310 Ironwood Ln, Grimes, IA 50111New ConstructionDMMLS
- $--2 bd3 ba1.3k sqft761 E Trace Way, Polk City, IA 50226AuctionAuction.com 2
- $389,9903 bd2 ba1.4k sqft3010 9th Ave SW, Altoona, IA 50009New ConstructionMLS ID #745583, Dianna Elder, Realty ONE Group Impact. DMMLS
- $359,9003 bd2 ba1.4k sqft2918 Myron St, Norwalk, IA 50211New ConstructionDMMLS
- $404,9004 bd3 ba1.4k sqft1023 NW Yorktown Dr, Waukee, IA 50263New ConstructionDMMLS
