Brown’s Woods Hollow Elegance | West Des Moines New Construction Welcome to an exquisite retreat in the prestigious Browns Woods Hollows Community, offering the ultimate in luxury living. This beautiful Venture Homes new construction Stryker plan ranch home is perfectly situated on a serene street, enveloped by nature that provides unmatched quality and a peaceful ambiance. Discover the perfect blend of modern comfort and pastoral charm at this ranch retreat that was completed in 2025. Designed for both everyday living and effortless entertaining, the open-concept layout features a gourmet kitchen with an island with seating, quartz countertops, a corner pantry, stainless steel stove, dishwasher and microwave all included, great room with a gas burning fireplace surrounded by striking wall of windows and doors showcasing tranquil prairie and wooded views. The main level of the residence features 1394 square feet, three spacious bedrooms with one full and one 3/4 bath, including a luxurious primary suite with tray ceiling, spa-like bath with a walk-in tile walled shower, and a walk-in closet. Elegant hard surface flooring spans the main living areas! The expansive lower level offers endless potential for a workshop, gym, studio, or future living space and is stubbed for a future 3/4 bath. A 2-car attached garage ensures ample room for vehicles and storage. Preferred lender incentives available, including a 2/1 buydown and no-fee refinance options.
New construction
$391,000
570 SE Hollow Ct, West Des Moines, IA 50265
3beds
1,394sqft
Single Family Residence
Built in 2025
9,670 Square Feet Lot
$389,100 Zestimate®
$280/sqft
$21/mo HOA
What's special
Open-concept layoutWalk-in closetEnveloped by natureThree spacious bedroomsCorner pantryElegant hard surface flooringQuartz countertops
- 107 days |
- 242 |
- 7 |
Zillow last checked:
Listing updated:
Listed by:
Stephanie Thomas (515)771-7788,
RE/MAX Concepts
Source: DMMLS,MLS#: 739646 Originating MLS: Des Moines Area Association of REALTORS
Originating MLS: Des Moines Area Association of REALTORSFacts & features
Interior
Bedrooms & bathrooms
- Bedrooms: 3
- Bathrooms: 3
- Full bathrooms: 1
- 3/4 bathrooms: 1
- 1/2 bathrooms: 1
- Main level bedrooms: 3
Heating
- Forced Air, Gas, Natural Gas
Cooling
- Attic Fan
Appliances
- Included: Dishwasher, Microwave, Stove
- Laundry: Main Level
Features
- Dining Area, Cable TV
- Flooring: Carpet
- Basement: Unfinished
- Number of fireplaces: 1
- Fireplace features: Electric
Interior area
- Total structure area: 1,394
- Total interior livable area: 1,394 sqft
Video & virtual tour
Property
Parking
- Total spaces: 2
- Parking features: Attached, Garage, Two Car Garage
- Attached garage spaces: 2
Features
- Stories: 1
- Patio & porch: Open, Patio
- Exterior features: Patio
Lot
- Size: 9,670 Square Feet
- Dimensions: 53 x 182
- Features: Rectangular Lot
Details
- Parcel number: 32032526154016
- Zoning: Res
Construction
Type & style
- Home type: SingleFamily
- Architectural style: Ranch
- Property subtype: Single Family Residence
Materials
- Vinyl Siding
- Foundation: Poured
- Roof: Asphalt,Shingle
Condition
- New Construction
- New construction: Yes
- Year built: 2025
Details
- Builder name: Venture Homes by Stephen R Grubb
Utilities & green energy
- Sewer: Public Sewer
- Water: Public
Community & HOA
Community
- Security: Smoke Detector(s)
HOA
- Has HOA: Yes
- HOA fee: $250 annually
- HOA name: Browns Woods Hollows HOA
- Second HOA name: Grubb Interests
- Second HOA phone: 515-327-1700
Location
- Region: West Des Moines
Financial & listing details
- Price per square foot: $280/sqft
- Tax assessed value: $530
- Annual tax amount: $5,435
- Date on market: 4/30/2026
- Cumulative days on market: 472 days
- Listing terms: Cash,Conventional,FHA,VA Loan
- Road surface type: Concrete
Estimated market value
$389,100
$370,000 - $409,000
$2,163/mo
Price history
| Date | Event | Price |
|---|---|---|
| 4/30/2026 | Listed for sale | $391,000$280/sqft |
Source:  DMMLS #739646 Report a problem DMMLS #739646 Report a problem | ||
| 4/16/2026 | Listing removed | $391,000$280/sqft |
Source: DMMLS #715703 Report a problem | ||
| 4/15/2025 | Listed for sale | $391,000$280/sqft |
Source: DMMLS #715703 Report a problem | ||
Public tax history
| Year | Property taxes | Tax assessment |
|---|---|---|
| 2025 | $10 | $530 |
| 2024 | $10 | $530 |
Find assessor info on the county website
Monthly payment
Est. payment
Payment breakdown
Explore the cost of this home by adjusting the details. Changes won't be saved.Climate risks
Neighborhood: 50265
Nearby schools
GreatSchools rating
- 7/10Jordan Creek Elementary SchoolGrades: PK-6Distance: 3.1 mi
- 6/10Valley SouthwoodsGrades: 9Distance: 3 mi
- 6/10Stilwell Junior High SchoolGrades: 7-8Distance: 3.1 mi
Schools provided by the listing agent
- District: West Des Moines
Source: DMMLS. This data may not be complete. We recommend contacting the local school district to confirm school assignments for this home.
- $337,200-- bd-- ba-- sqft582 SE Hollow Ct, West Des Moines, IA 50265Off Market
- $416,0003 bd2 ba1.4k sqft558 SE Hollow Ct, West Des Moines, IA 50265New Construction

- $337,200-- bd-- ba-- sqft594 SE Hollow Ct, West Des Moines, IA 50265Off Market
- $397,0003 bd2 ba1.4k sqft542 SE Hollow Ct, West Des Moines, IA 50265Sold
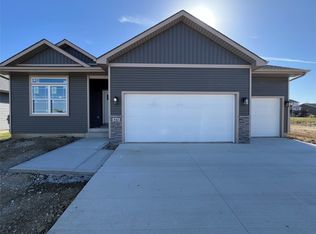
- $347,100-- bd-- ba-- sqft618 SE Hollow Ct, West Des Moines, IA 50265Off Market
- $419,9463 bd2 ba1.4k sqft565 SE Hollow Ct, West Des Moines, IA 50265Sold
- $449,5103 bd2 ba1.4k sqft549 SE Hollow Ct, West Des Moines, IA 50265Sold
- $347,100-- bd-- ba-- sqft646 SE Hollow Ct, West Des Moines, IA 50265Off Market
A local agent can set up tours, give advice and negotiate with sellers.
Similar homes
- $449,9003 bd3 ba1.6k sqft302 S 91st St, West Des Moines, IA 50265For Sale
 MLS ID #742806, Angie Veatch, RE/MAX Revolution. DMMLS
 - $402,9903 bd2 ba1.4k sqft1003 Shady Lane Dr, Norwalk, IA 50211New Construction
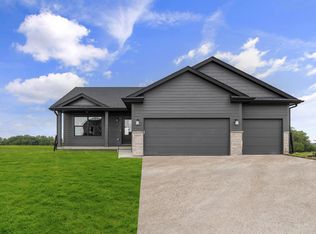 MLS ID #744395, Dawn Edwards, Realty ONE Group Impact. DMMLS
 - $405,9004 bd3 ba1.2k sqft724 Plainside Ave, Norwalk, IA 50211New Construction
 DMMLS
DMMLS - $410,9003 bd2 ba1.3k sqft718 Plainside Ave, Norwalk, IA 50211New Construction
 MLS ID #731760, Joel Goetsch, RE/MAX Concepts. DMMLS
 - $389,9004 bd3 ba1.4k sqft2919 Myron St, Norwalk, IA 50211New ConstructionDMMLS
- $477,9004 bd3 ba1.3k sqft2902 Prairieside Pl, Norwalk, IA 50211New ConstructionMLS ID #743742, Joel Goetsch, RE/MAX Concepts. DMMLS
- $370,5004 bd3 ba1.4k sqft1245 Cedar St, Waukee, IA 50263For SaleMLS ID #742782, Jennifer Clark, Century 21 Signature. DMMLS
- $439,9004 bd3 ba1.2k sqft432 Napoli Ave, West Des Moines, IA 50266New ConstructionDMMLS
- $439,9004 bd4 ba1.7k sqft1467 S 91st St, West Des Moines, IA 50266For SaleMLS ID #744534, Joe Paletta, RE/MAX Precision. DMMLS
- $475,9005 bd3 ba1.3k sqft2830 Prairieside Pl, Norwalk, IA 50211For SaleMLS ID #743741, Joel Goetsch, RE/MAX Concepts. DMMLS
- $384,9004 bd3 ba1.3k sqft1604 Hackenberry Pl, Granger, IA 50109For SaleMLS ID #743895, Katie Stiles, RE/MAX Precision. DMMLS
- $399,9004 bd4 ba1.8k sqft1265 NW Yorktown Dr, Waukee, IA 50263For SaleMLS ID #741885, Brett Opdahl, RE/MAX Precision. DMMLS
- $378,0003 bd2 ba1.3k sqft205 Deer Haven St, Polk City, IA 50226For SaleMLS ID #741791, Randy Murphy, LPT Realty, LLC. DMMLS
- $365,0003 bd3 ba1.2k sqft1913 NE Cypress Cir, Grimes, IA 50111For SaleMLS ID #745133, Chrissi Ripperger, RE/MAX Concepts. DMMLS
- $345,0003 bd3 ba1.6k sqft1377 S 91st St, West Des Moines, IA 50266For SaleMLS ID #741673, Mohamed Ali, Iowa Realty Mills Crossing. DMMLS
- $399,9004 bd3 ba1.4k sqft1023 NW Yorktown Dr, Waukee, IA 50263New ConstructionDMMLS
- $394,9004 bd3 ba1.4k sqft580 NW Atlas Ln, Waukee, IA 50263New ConstructionDMMLS
- $379,9903 bd2 ba1.4k sqft2827 6th Ave SW, Altoona, IA 50009New ConstructionMLS ID #739554, Dianna Elder, Realty ONE Group Impact. DMMLS
- $420,0003 bd2 ba1.6k sqft1811 Crabapple Ln, Granger, IA 50109For SaleMLS ID #740869, Carrie Moats, Keller Williams Realty GDM. DMMLS
- $394,9004 bd3 ba1.3k sqft5604 Leyden Ave, Des Moines, IA 50317New ConstructionMLS ID #738397, Selma Efendic, RE/MAX Precision. DMMLS
