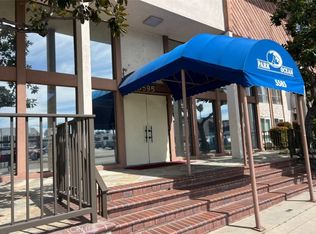
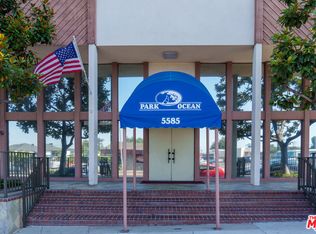
One of the best priced condo's in all of Long Beach with a great location as well plus parking! Walking distance to Cal State Long Beach, the VA hospital, Target and many restaurants. A 5 min drive to all of the shops at 2nd and PCH and the 405 & 605 FWY's. Very close to public transit as well. The Park Ocean community offers many great amenities to the residents including a great lounge area on the 1st flor with tons of seating, fireplace and TV. On the 3rd floor there is an open Gym with state-of-the-art equipment, there are an additional 2 separate work out rooms. Separate men and women's bathroom/shower rooms with their own sauna rooms. Outside in the center of the building is a large pool and hot tub. A gas grill is also available to residents located in the courtyard. The Park Ocean building is also very secure, entrances are locked and access is only available with a key or fob. This unit also includes 1 PARKING SPACE; parking is also gated and secure. The condo itself is nicely located at the back of the community, which is one of the quietest locations. The home has been nicely upgraded with newer kitchen cabinets and vanities with granite counter tops. Large closet area off of the restroom and additional storage in the hall cabinets. There is also a large double paned window the lets in lots of natural light.
For sale
Listed by: Realty Source Inc. • Trevor Laramee • Contact: 562-256-5643
Price cut: $10K (8/12)
$260,000
5585 E Pacific Coast Hwy Unit 230, Long Beach, CA 90804
0beds
418sqft
Condominium
Built in 1970
-- sqft lot
$259,200 Zestimate®
$622/sqft
$403/mo HOA
What's special
- 134 days
- 649
- 28
Zillow last checked:
Listing updated:
Listed by:
Trevor Laramee DRE #01722500 562-256-5643,
Realty Source Inc.
Source: CRMLS,MLS#: PW26083295 Originating MLS: California Regional MLS
Originating MLS: California Regional MLSFacts & features
Interior
Bedrooms & bathrooms
- Bedrooms: 0
- Bathrooms: 1
- Full bathrooms: 1
- Main level bathrooms: 1
Rooms
- Room types: Other
Bathroom
- Features: Tub Shower
Kitchen
- Features: Granite Counters, Kitchen Island, Remodeled, Updated Kitchen
Heating
- Central
Cooling
- Wall/Window Unit(s)
Appliances
- Included: Dishwasher, Electric Cooktop, Electric Oven, Electric Range, Microwave, Refrigerator
- Laundry: Common Area
Features
- Breakfast Bar, Granite Counters, Open Floorplan
- Flooring: Laminate, Vinyl, Wood
- Windows: Double Pane Windows
- Has fireplace: No
- Fireplace features: None
- Common walls with other units/homes: 2+ Common Walls
Interior area
- Total interior livable area: 418 sqft
Video & virtual tour
Property
Parking
- Total spaces: 1
- Parking features: Assigned, Controlled Entrance, Gated, Community Structure
- Uncovered spaces: 1
Accessibility
- Accessibility features: Accessible Elevator Installed, Accessible Hallway(s)
Features
- Levels: One
- Stories: 1
- Entry location: stairs or elevator
- Pool features: Community, In Ground, Association
- Has spa: Yes
- Spa features: Association, Community, Heated, In Ground
- Has view: Yes
- View description: Neighborhood
Lot
- Size: 3.39 Acres
- Features: Near Public Transit
Details
- Parcel number: 7240025120
- Special conditions: Standard
Construction
Type & style
- Home type: Condo
- Property subtype: Condominium
- Attached to another structure: Yes
Condition
- Turnkey
- New construction: No
- Year built: 1970
Utilities & green energy
- Sewer: Public Sewer
- Water: Public
- Utilities for property: Electricity Connected, Sewer Connected, Water Connected
Community & HOA
Community
- Features: Street Lights, Sidewalks, Gated, Pool
- Security: Gated Community
- Subdivision: Park Ocean (Po)
HOA
- Has HOA: Yes
- Amenities included: Clubhouse, Controlled Access, Fitness Center, Meeting Room, Management, Outdoor Cooking Area, Barbecue, Pool, Pet Restrictions, Recreation Room, Sauna, Spa/Hot Tub, Trash, Water
- Services included: Sewer
- HOA fee: $403 monthly
- HOA name: Partners Community Management
- HOA phone: 626-529-3918
Location
- Region: Long Beach
Financial & listing details
- Price per square foot: $622/sqft
- Tax assessed value: $224,795
- Date on market: 4/17/2026
- Cumulative days on market: 134 days
- Listing terms: Submit
- Road surface type: Paved
Estimated market value
$259,200
$246,000 - $272,000
$1,930/mo
Price history
| Date | Event | Price |
|---|---|---|
| 8/12/2026 | Price change | $260,000-3.7%$622/sqft |
Source:  CRMLS #PW26083295 Report a problem CRMLS #PW26083295 Report a problem | ||
| 4/17/2026 | Listed for sale | $270,000+42.1%$646/sqft |
Source: CRMLS #PW26083295 Report a problem | ||
| 4/20/2017 | Sold | $190,000+0.1%$455/sqft |
Source: Public Record Report a problem | ||
| 3/24/2017 | Pending sale | $189,900$454/sqft |
Source: CENTURY 21 Allstars #DW17043536 Report a problem | ||
| 3/3/2017 | Listed for sale | $189,900+31%$454/sqft |
Source: CENTURY 21 Allstars #DW17043536 Report a problem | ||
| 7/28/2014 | Sold | $145,000-2.7%$347/sqft |
Source: Public Record Report a problem | ||
| 7/11/2014 | Pending sale | $149,000$356/sqft |
Source: Team Spirit Realty #OC14114296 Report a problem | ||
| 7/1/2014 | Price change | $149,000-6.3%$356/sqft |
Source: Team Spirit Realty #OC14114296 Report a problem | ||
| 6/3/2014 | Listed for sale | $159,000+6%$380/sqft |
Source: Team Spirit Realty #OC14114296 Report a problem | ||
| 5/15/2013 | Listing removed | $950$2/sqft |
Source: Team Spirit Realty #OC13048559 Report a problem | ||
| 3/22/2013 | Listed for rent | $950$2/sqft |
Source: Team Spirit Realty #OC13048559 Report a problem | ||
| 5/7/2011 | Listing removed | $950$2/sqft |
Source: Team Spirit Realty #S653216 Report a problem | ||
| 3/31/2011 | Listed for rent | $950$2/sqft |
Source: Team Spirit Realty #S653216 Report a problem | ||
| 1/28/2008 | Sold | $150,000+111.3%$359/sqft |
Source: Public Record Report a problem | ||
| 7/12/2002 | Sold | $71,000$170/sqft |
Source: Public Record Report a problem | ||
Public tax history
| Year | Property taxes | Tax assessment |
|---|---|---|
| 2026 | -- | $224,795 +2% |
| 2025 | $3,020 +4.5% | $220,389 +2% |
| 2024 | $2,890 +1.8% | $216,068 +2% |
| 2023 | $2,840 +6.5% | $211,832 +2% |
| 2022 | $2,666 +2.1% | $207,679 +2% |
| 2021 | $2,612 +0.2% | $203,608 +1% |
| 2020 | $2,605 | $201,521 +2% |
| 2019 | $2,605 +3.8% | $197,571 +2% |
| 2018 | $2,510 | $193,698 +29% |
| 2017 | $2,510 +25.6% | $150,154 +2% |
| 2016 | $1,999 +7.3% | $147,211 +1.5% |
| 2015 | $1,863 +37% | $145,000 +29.5% |
| 2014 | $1,360 | $112,000 +24.4% |
| 2012 | -- | $90,000 |
| 2011 | -- | $90,000 -23.4% |
| 2010 | -- | $117,500 |
| 2009 | -- | $117,500 +50.1% |
| 2008 | -- | $78,280 +2% |
| 2007 | -- | $76,746 +2% |
| 2006 | -- | $75,243 |
| 2005 | -- | $75,243 +4% |
| 2004 | -- | $72,324 +1.9% |
| 2003 | -- | $71,000 +26.4% |
| 2002 | -- | $56,149 +27.6% |
| 2000 | -- | $44,000 |
Find assessor info on the county website
Monthly payment
Est. payment
Payment breakdown
Explore the cost of this home by adjusting the details. Changes won't be saved.Climate risks
Neighborhood: Park Estates
- $265,000-- bd1 ba418 sqft5585 E Pacific Coast Hwy UNIT 224, Long Beach, CA 90804Sold
- $350,0001 bd1 ba597 sqft5585 E Pacific Coast Hwy UNIT 318, Long Beach, CA 90804Sold

- $385,0001 bd1 ba597 sqft5585 E Pacific Coast Hwy UNIT 332, Long Beach, CA 90804Sold

- $325,0001 bd1 ba597 sqft5585 E Pacific Coast Hwy UNIT 340, Long Beach, CA 90804Sold
Similar homes
- $300,0001 bd1 ba597 sqft5585 E Pacific Coast Hwy Unit 342, Long Beach, CA 90804For Sale
 MLS ID #PW26160446, Harold Betts, The RECollective. CRMLS
 - $325,0001 bd1 ba597 sqft5585 E Pacific Coast Hwy Unit 261, Long Beach, CA 90804For Sale
 MLS ID #RS26168584, Cynthia Ochoa, Taylor Realty & Investments. CRMLS
 - $319,0001 bd1 ba597 sqft5585 E Pacific Coast Hwy Unit 245, Long Beach, CA 90804For Sale
 MLS ID #PW26169965, Mikle Norton, Seven Gables Real Estate. CRMLS
 - $250,0001 bd1 ba585 sqft335 Cedar Ave Unit 412, Long Beach, CA 90802For Sale
 MLS ID #PW26185280, Prescilla Romero, Vista Sotheby's Int'l Realty. CRMLS
Local buyer's agents are ready to help
