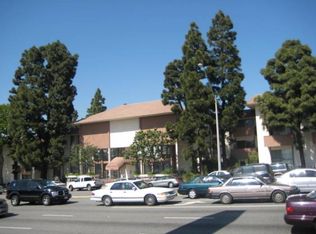
This is a Short Sale, subject to lender approval. Welcome to the lovely Park Ocean community located very close to Long Beach State! This single-level condo has 1 bedroom and 1 bath within 597 sqft of living space along with the privacy of an end unit location on the 2nd floor, with only one shared wall. The updated kitchen features granite counters and stainless steel appliances. Your bathroom has also been updated with a granite counter. The bright living room has a slider leading to your private balcony facing southeast. A secure subterranean garage space (#100) is included for safe parking. Enjoy the many amenities of the HOA which includes secure building entry, welcoming lobby, mailboxes, elevators, a well-equipped fitness center (on the 3rd floor), a spacious lounge-style community rec room with a fireplace, big screen tv & plenty of seating options, plus a sparkling pool & spa, barbecue area and lovely landscaped courtyard. Conveniently located close to CSULB, the VA Hospital, Recreation Park plus numerous shopping and dining options area nearby. Easy access to the 405, 605 and 22 freeways to make commuting a breeze. Don’t miss out on this opportunity! Condo complex is VA approved but unfortunately not FHA approved.
Pending
Listed by: College Park Realty, Inc • Gretta Sheffer Minnema • Contact: 562-472-8929
$315,000
5585 E Pacific Coast Hwy Unit 214, Long Beach, CA 90804
1beds
597sqft
Condominium
Built in 1970
-- sqft lot
$315,600 Zestimate®
$528/sqft
$475/mo HOA
What's special
- 23 days
- 25
- 0
Likely to sell faster than
Zillow last checked:
Listing updated:
Listed by:
Gretta Sheffer Minnema DRE #00981062 562-472-8929,
College Park Realty, Inc
Source: CRMLS,MLS#: RS26138826 Originating MLS: California Regional MLS
Originating MLS: California Regional MLSFacts & features
Interior
Bedrooms & bathrooms
- Bedrooms: 1
- Bathrooms: 1
- Full bathrooms: 1
- Main level bathrooms: 1
- Main level bedrooms: 1
Rooms
- Room types: Bedroom, Kitchen, Living Room
Bedroom
- Features: All Bedrooms Down
Bedroom
- Features: Bedroom on Main Level
Bathroom
- Features: Bathroom Exhaust Fan, Bathtub, Granite Counters, Remodeled, Separate Shower, Tub Shower, Upgraded
Kitchen
- Features: Granite Counters
Kitchen
- Features: Galley Kitchen
Heating
- Central
Cooling
- None
Appliances
- Included: Gas Cooktop, Gas Oven, Microwave
- Laundry: Common Area
Features
- Balcony, Granite Counters, All Bedrooms Down, Bedroom on Main Level, Galley Kitchen
- Flooring: Wood
- Doors: Sliding Doors
- Has fireplace: No
- Fireplace features: None
- Common walls with other units/homes: 1 Common Wall,End Unit
Interior area
- Total interior livable area: 597 sqft
Property
Parking
- Total spaces: 1
- Parking features: Controlled Entrance, Underground, Gated, Community Structure
- Garage spaces: 1
Features
- Levels: One
- Stories: 1
- Entry location: 1
- Pool features: Community, In Ground, Association
- Has spa: Yes
- Spa features: Association, Community, In Ground
Details
- Parcel number: 7240025109
- Special conditions: Third Party Approval,Short Sale
Construction
Type & style
- Home type: Condo
- Architectural style: Contemporary
- Property subtype: Condominium
- Attached to another structure: Yes
Materials
- Roof: Common Roof
Condition
- Updated/Remodeled
- New construction: No
- Year built: 1970
Utilities & green energy
- Sewer: Public Sewer
- Water: Public
- Utilities for property: Electricity Connected, Sewer Connected, Water Connected
Community & HOA
Community
- Features: Curbs, Gutter(s), Storm Drain(s), Street Lights, Suburban, Sidewalks, Urban, Gated, Pool
- Security: Gated Community, Key Card Entry
- Subdivision: Other
HOA
- Has HOA: Yes
- Amenities included: Call for Rules, Clubhouse, Controlled Access, Fitness Center, Maintenance Grounds, Management, Barbecue, Picnic Area, Pool, Pet Restrictions, Pets Allowed, Recreation Room, Spa/Hot Tub, Security, Trash, Water
- Services included: Pest Control, Sewer
- HOA fee: $475 monthly
- HOA name: Park Ocean HOA
- HOA phone: 626-529-3918
Location
- Region: Long Beach
Financial & listing details
- Price per square foot: $528/sqft
- Tax assessed value: $408,564
- Date on market: 7/1/2026
- Cumulative days on market: 23 days
- Listing terms: Cash,Conventional,Contract,1031 Exchange,Fannie Mae,Government Loan,Subject To Other,VA Loan
- Inclusions: Stove
- Road surface type: Paved
Estimated market value
$315,600
$300,000 - $331,000
$2,352/mo
Price history
| Date | Event | Price |
|---|---|---|
| 7/23/2026 | Pending sale | $315,000$528/sqft |
Source:  CRMLS #RS26138826 Report a problem CRMLS #RS26138826 Report a problem | ||
| 7/1/2026 | Listed for sale | $315,000-18.2%$528/sqft |
Source: CRMLS #RS26138826 Report a problem | ||
| 6/8/2023 | Sold | $385,000+1.9%$645/sqft |
Source: Public Record Report a problem | ||
| 5/26/2023 | Pending sale | $378,000$633/sqft |
Source: CRMLS #PW23075534 Report a problem | ||
| 5/14/2023 | Contingent | $378,000$633/sqft |
Source: CRMLS #PW23075534 Report a problem | ||
| 5/3/2023 | Listed for sale | $378,000+116%$633/sqft |
Source: CRMLS #PW23075534 Report a problem | ||
| 1/30/2004 | Sold | $175,000$293/sqft |
Source: Public Record Report a problem | ||
Public tax history
| Year | Property taxes | Tax assessment |
|---|---|---|
| 2026 | -- | $408,564 +2% |
| 2025 | $5,321 +4.5% | $400,554 +2% |
| 2024 | $5,093 +59.6% | $392,700 +64.2% |
| 2023 | $3,191 +6.5% | $239,131 +2% |
| 2022 | $2,996 +2.1% | $234,443 +2% |
| 2021 | $2,935 +0.3% | $229,847 +1% |
| 2020 | $2,927 | $227,491 +2% |
| 2019 | $2,927 +3.7% | $223,031 +2% |
| 2018 | $2,822 | $218,659 +2% |
| 2017 | $2,822 +1.1% | $214,373 +2% |
| 2016 | $2,792 +7.4% | $210,171 +1.5% |
| 2015 | $2,599 +26.1% | $207,015 +24.7% |
| 2014 | $2,061 | $166,000 +38.3% |
| 2012 | -- | $120,000 |
| 2011 | -- | $120,000 -13% |
| 2010 | -- | $138,000 -28.6% |
| 2009 | -- | $193,209 +2% |
| 2008 | -- | $189,422 +2% |
| 2007 | -- | $185,709 +2% |
| 2006 | -- | $182,069 |
| 2005 | -- | $182,069 +124.8% |
| 2004 | -- | $80,995 +1.9% |
| 2003 | -- | $79,512 +2% |
| 2002 | -- | $77,954 +18.1% |
| 2000 | -- | $66,000 |
Find assessor info on the county website
Monthly payment
Est. payment
Payment breakdown
Explore the cost of this home by adjusting the details. Changes won't be saved.Climate risks
Neighborhood: Park Estates
- $320,0001 bd1 ba597 sqft5585 E Pacific Coast Hwy UNIT 140, Long Beach, CA 90804Sold

- $325,5001 bd1 ba590 sqft5585 E Pch UNIT 345, Long Beach, CA 90804Off Market

- $---- bd1 ba435 sqft5585 E Pch UNIT 259, Long Beach, CA 90804Off Market
- $315,500-- bd1 ba560 sqft5585 E Pch UNIT 102, Long Beach, CA 90804Off Market
Similar homes
- $325,0001 bd1 ba597 sqft5585 E Pacific Coast Hwy Unit 261, Long Beach, CA 90804For Sale
 MLS ID #RS26168584, Cynthia Ochoa, Taylor Realty & Investments. CRMLS
 - $319,0001 bd1 ba597 sqft5585 E Pacific Coast Hwy Unit 245, Long Beach, CA 90804For Sale
 MLS ID #PW26169965, Mikle Norton, Seven Gables Real Estate. CRMLS
 - $260,000-- bd1 ba418 sqft5585 E Pacific Coast Hwy Unit 230, Long Beach, CA 90804For Sale
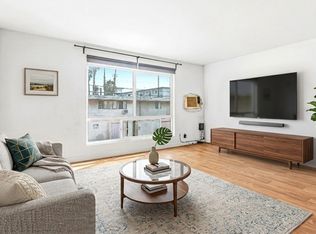 MLS ID #PW26083295, Trevor Laramee, Realty Source Inc.. CRMLS
 - $395,0001 bd1 ba693 sqft576 N Bellflower Blvd Unit 320, Long Beach, CA 90814For Sale
 MLS ID #RS26182874, Oriana Shea, Real Brokerage Technologies. CRMLS
Local buyer's agents are ready to help
