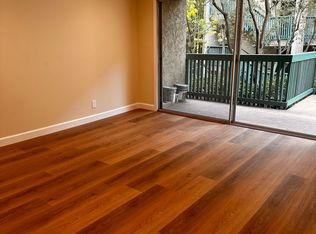
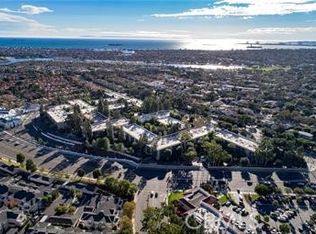
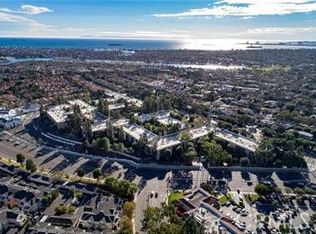
Move-in ready! This inviting first-floor, one-bedroom, one-bath condominium offers comfortable, easy living in the desirable gated, resort-style community of Stoneybrook Villas. A spacious private balcony extends the living space outdoors, offering peaceful treetop views, sparkling city lights, and distant hills, an ideal setting for morning coffee, relaxing evenings, or casual entertaining. The thoughtfully designed open floor plan provides a seamless flow between the living, dining, and outdoor spaces, while the bedroom also enjoys the same tranquil outlook. Recent improvements include fresh interior paint, new carpet in the living areas, newer vinyl flooring in the kitchen and bathroom, smooth ceilings, updated lighting, and newer hardware. Additional features include central heating and air conditioning, abundant storage, a huge walk-in wardrobe closet, and large hallway linen and storage closets. One deeded covered subterranean parking space and convenient in-building community laundry facilities add to the home's everyday convenience. Stoneybrook Villas is one of Long Beach's premier gated communities, featuring beautifully landscaped grounds with mature trees, meandering streams, expansive greenbelts, and an impressive array of resort-style amenities. Residents enjoy multiple swimming pools and spas, saunas, tennis courts, a fitness center, clubhouse, basketball court, and numerous inviting outdoor spaces. Ideally located with convenient access to both Los Angeles and Orange County, the community is just minutes from CSULB, Belmont Shore, the beach, 2nd & PCH, Marine Stadium, and Marina Vista Park. Nearby recreational opportunities include biking and walking trails, kayaking, paddleboarding, the weekly farmers' market, summer concerts in the park, and an abundance of shopping, dining, and entertainment. Whether you're looking for a full-time residence, weekend retreat, or investment opportunity, this beautifully updated condominium offers an appealing blend of comfort, convenience, and the distinctive Stoneybrook Villas lifestyle.
For sale
Listed by: First Team Real Estate • Speedy Watson • Contact: 310-766-1412
$414,000
436 N Bellflower Blvd Unit 112, Long Beach, CA 90814
1beds
693sqft
:
Get pre-qualified$3,530/mo
Condominium
Built in 1970
-- sqft lot
$414,300 Zestimate®
$597/sqft
$733/mo HOA
What's special
- 13 hours |
- 25 |
- 2 |
Zillow last checked:
Listing updated:
Listed by:
Speedy Watson DRE #00614328 310-766-1412,
First Team Real Estate
Source: CRMLS,MLS#: PW26177278 Originating MLS: California Regional MLS
Originating MLS: California Regional MLSFacts & features
Interior
Bedrooms & bathrooms
- Bedrooms: 1
- Bathrooms: 1
- Full bathrooms: 1
- Main level bathrooms: 1
- Main level bedrooms: 1
Rooms
- Room types: Bedroom, Kitchen, Living Room, Other
Bedroom
- Features: Bedroom on Main Level
Bathroom
- Features: Bathtub, Linen Closet, Solid Surface Counters, Tub Shower
Kitchen
- Features: Tile Counters
Other
- Features: Walk-In Closet(s)
Heating
- Central
Cooling
- Central Air
Appliances
- Included: Dishwasher, Electric Oven, Electric Range, Disposal, Microwave, Refrigerator
- Laundry: Common Area, Laundry Room
Features
- Breakfast Bar, Balcony, Open Floorplan, Pantry, Tile Counters, Bedroom on Main Level, Walk-In Closet(s)
- Flooring: Carpet, Vinyl
- Windows: Blinds, Screens
- Has fireplace: No
- Fireplace features: None
- Common walls with other units/homes: 2+ Common Walls
Interior area
- Total interior livable area: 693 sqft
Property
Parking
- Total spaces: 1
- Parking features: Assigned, Underground
- Garage spaces: 1
Features
- Levels: One
- Stories: 1
- Entry location: 1
- Patio & porch: Covered, Terrace
- Exterior features: Koi Pond, Rain Gutters
- Pool features: Heated, In Ground, Association
- Has spa: Yes
- Spa features: Association, Heated, In Ground
- Fencing: Masonry,Wrought Iron
- Has view: Yes
- View description: Neighborhood, Trees/Woods
Lot
- Size: 12.85 Acres
- Features: Close to Clubhouse, Greenbelt, Irregular Lot, Landscaped, Near Park, Sprinkler System
Details
- Parcel number: 7246028065
- Special conditions: Standard
Construction
Type & style
- Home type: Condo
- Architectural style: Traditional
- Property subtype: Condominium
- Attached to another structure: Yes
Materials
- Stucco
- Roof: Composition,Flat
Condition
- Turnkey
- New construction: No
- Year built: 1970
Utilities & green energy
- Sewer: Public Sewer
- Water: Public
- Utilities for property: Electricity Connected, Sewer Connected, Water Connected
Community & HOA
Community
- Features: Curbs, Gutter(s), Storm Drain(s), Street Lights, Sidewalks, Park
- Security: Carbon Monoxide Detector(s), Security Gate, Smoke Detector(s)
- Subdivision: Stoney Brook Villas (St)
HOA
- Has HOA: Yes
- Amenities included: Billiard Room, Clubhouse, Controlled Access, Fitness Center, Maintenance Grounds, Game Room, Other Courts, Barbecue, Pool, Pet Restrictions, Sauna, Spa/Hot Tub, Tennis Court(s), Trash
- HOA fee: $586 monthly
- HOA name: Stoneybrook Villas
- HOA phone: 562-494-4814
- Second HOA fee: $147 monthly
Location
- Region: Long Beach
Financial & listing details
- Price per square foot: $597/sqft
- Tax assessed value: $185,461
- Annual tax amount: $2,624
- Date on market: 8/14/2026
- Listing terms: Cash,Conventional,VA Loan
- Road surface type: Paved
Estimated market value
$414,300
$394,000 - $435,000
$2,193/mo
Price history
| Date | Event | Price |
|---|---|---|
| 8/14/2026 | Listed for sale | $414,000+285.9%$597/sqft |
Source:  CRMLS #PW26177278 Report a problem CRMLS #PW26177278 Report a problem | ||
| 12/9/2015 | Listing removed | $1,400$2/sqft |
Source: Zillow Rental Network Report a problem | ||
| 12/2/2015 | Listed for rent | $1,400$2/sqft |
Source: Zillow Rental Network Report a problem | ||
| 2/19/1993 | Sold | $107,272$155/sqft |
Source: Agent Provided Report a problem | ||
Public tax history
| Year | Property taxes | Tax assessment |
|---|---|---|
| 2025 | $2,624 +4.6% | $185,461 +2% |
| 2024 | $2,510 +1.8% | $181,826 +2% |
| 2023 | $2,466 +6.6% | $178,262 +2% |
| 2022 | $2,314 +2.2% | $174,768 +2% |
| 2021 | $2,265 +0.3% | $171,342 +1% |
| 2020 | $2,257 | $169,586 +2% |
| 2019 | $2,257 +3.9% | $166,261 +2% |
| 2018 | $2,173 | $163,002 +2% |
| 2017 | $2,173 +1.2% | $159,807 +2% |
| 2016 | $2,146 +7.4% | $156,675 +1.5% |
| 2015 | $1,998 +4.5% | $154,323 +2% |
| 2014 | $1,911 | $151,301 +2.5% |
| 2012 | -- | $147,666 +2% |
| 2011 | -- | $144,771 +0.8% |
| 2010 | -- | $143,690 -0.2% |
| 2009 | -- | $144,033 +2% |
| 2008 | -- | $141,210 +2% |
| 2007 | -- | $138,442 +2% |
| 2006 | -- | $135,729 |
| 2005 | -- | $135,729 +4% |
| 2004 | -- | $130,459 +1.9% |
| 2003 | -- | $128,069 +2% |
| 2002 | -- | $125,559 +39.5% |
| 2000 | -- | $90,000 |
Find assessor info on the county website
Monthly payment
Est. payment
Payment breakdown
Explore the cost of this home by adjusting the details. Changes won't be saved.Climate risks
Neighborhood: Alamitos Heights
Nearby schools
GreatSchools rating
- 7/10Lowell Elementary SchoolGrades: K-5Distance: 0.8 mi
- 8/10Rogers Middle SchoolGrades: 6-8Distance: 0.7 mi
- 6/10Wilson High SchoolGrades: 9-12Distance: 1.3 mi
Schools provided by the listing agent
- Elementary: Lowell
- Middle: Rogers
- High: Woodrow Wilson
Source: CRMLS. This data may not be complete. We recommend contacting the local school district to confirm school assignments for this home.
- $400,0001 bd1 ba693 sqft576 N Bellflower Blvd UNIT 105, Long Beach, CA 90814Sold

- $433,8001 bd1 ba-- sqft576 N Bellflower Blvd UNIT 120, Long Beach, CA 90814Off Market
- $419,0001 bd1 ba693 sqft576 N Bellflower Blvd UNIT 116, Long Beach, CA 90814For Sale
- $540,0002 bd2 ba1k sqft576 N Bellflower Blvd UNIT 106, Long Beach, CA 90814Sold

- $425,0001 bd1 ba693 sqft576 N Bellflower Blvd UNIT 203, Long Beach, CA 90814Sold
- $420,0001 bd1 ba693 sqft576 N Bellflower Blvd UNIT 227, Long Beach, CA 90814Sold
- $569,0002 bd2 ba1k sqft576 N Bellflower Blvd UNIT 236, Long Beach, CA 90814For Sale
- $416,0001 bd1 ba693 sqft576 N Bellflower Blvd UNIT 224, Long Beach, CA 90814Sold
- $504,8001 bd1 ba-- sqft576 N Bellflower Blvd UNIT 309, Long Beach, CA 90814Off Market
A local agent can set up tours, give advice and negotiate with sellers.
Similar homes
- $415,0001 bd1 ba693 sqft564 N Bellflower Blvd Unit 116, Long Beach, CA 90814For Sale
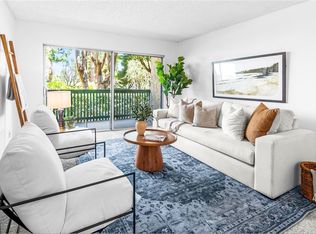 MLS ID #PW26160832, Brittany Thomason, Jennifer Rohdenburg, Broker. CRMLS
 - $412,0001 bd1 ba693 sqft448 N Bellflower Blvd Unit 216, Long Beach, CA 90814For Sale
 MLS ID #PW26147146, Speedy Watson, First Team Real Estate. CRMLS
 - $419,0001 bd1 ba693 sqft576 N Bellflower Blvd Unit 116, Long Beach, CA 90814For SaleMLS ID #PW26067879, Speedy Watson, First Team Real Estate. CRMLS
- $399,0001 bd1 ba693 sqft564 N Bellflower Blvd Unit 218, Long Beach, CA 90814For Sale
 MLS ID #PW26099498, Speedy Watson, First Team Real Estate. CRMLS
 - $559,9882 bd2 ba1k sqft576 N Bellflower Blvd, Long Beach, CA 90814For SaleMLS ID #IV26145359, ROY GEORGE, CAL STATE REALTY SERVICES. CRMLS
- $365,0002 bd1 ba832 sqft5585 E Pacific Coast Hwy Unit 174, Long Beach, CA 90804For SaleMLS ID #PW26145300, Perry Karn, Southland Property Group. CRMLS
- $569,0002 bd2 ba1k sqft576 N Bellflower Blvd Unit 236, Long Beach, CA 90814For SaleMLS ID #PW26034346, Julia King, Keller Williams Coastal Prop.. CRMLS
- $573,0002 bd2 ba1k sqft564 N Bellflower Blvd Unit 109, Long Beach, CA 90814For SaleMLS ID #PW26063439, Speedy Watson, First Team Real Estate. CRMLS
- $570,0002 bd2 ba1k sqft564 N Bellflower Blvd Unit 315, Long Beach, CA 90814For SaleMLS ID #PW26053277, Speedy Watson, First Team Real Estate. CRMLS
- $572,0002 bd2 ba1k sqft424 N Bellflower Blvd Unit 101, Long Beach, CA 90814For SaleMLS ID #PW26035222, Speedy Watson, First Team Real Estate. CRMLS
- $485,0001 bd1 ba651 sqft6028 Bixby Village Dr APT 96, Long Beach, CA 90803For SaleMLS ID #PW26099656, Mark Kachigan, Pabst, Kinney & Associates. CRMLS
- $325,0001 bd1 ba597 sqft5585 E Pacific Coast Hwy Unit 261, Long Beach, CA 90804For SaleMLS ID #RS26168584, Cynthia Ochoa, Taylor Realty & Investments. CRMLS
- $429,9001 bd1 ba775 sqft444 Obispo Ave #301, Long Beach, CA 90814For SaleMLS ID #PW26141203, Brendan Mahoney, First Team Real Estate. CRMLS
- $409,0001 bd1 ba540 sqft3448 Hathaway Ave APT 143, Long Beach, CA 90815For SaleMLS ID #SB26136434, Rhoda Hymas, West Shores Realty, Inc.. CRMLS
- $415,0001 bd1 ba711 sqft2060 E 3rd St APT 3, Long Beach, CA 90814For SaleMLS ID #PW26137207, Robert Stallings, Re/Max R. E. Specialists. CRMLS
- $438,0001 bd1 ba731 sqft2805 E 3rd St APT 6, Long Beach, CA 90814For SaleMLS ID #PW26137202, Tracy Mitchell, Coldwell Banker Realty. CRMLS
- $300,0001 bd1 ba597 sqft5585 E Pacific Coast Hwy Unit 342, Long Beach, CA 90804For SaleMLS ID #PW26160446, Harold Betts, The RECollective. CRMLS
- $485,0002 bd2 ba876 sqft725 Coronado Ave Unit 206, Long Beach, CA 90804For SaleMLS ID #PW26171595, Kristina Moore, The Moore Group. CRMLS
- $429,0001 bd1 ba729 sqft12200 Montecito Rd APT D319, Seal Beach, CA 90740For SaleMLS ID #RS26132728, Oriana Shea, Real Brokerage Technologies. CRMLS
- $475,0001 bd1 ba598 sqft363 Newport Ave Unit 302, Long Beach, CA 90814For SaleMLS ID #PW26113744, Mark Kachigan, Pabst, Kinney & Associates. CRMLS
Local buyer's agents are ready to help
