Discover this beautifully maintained 2-bedroom, 2-bathroom condo offering convenience, and incredible value—VA approved financing available, making homeownership more accessible than ever.
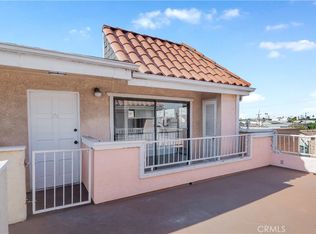
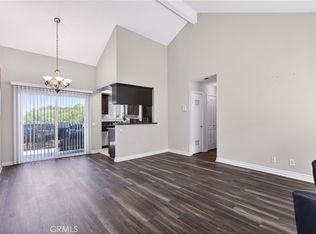
This inviting home features approximately 690 sq ft of well-designed living space, highlighted by an open-concept layout, abundant natural light, and thoughtful upgrades throughout. The spacious living area flows seamlessly into the dining space and kitchen, creating the perfect setting for both relaxing and entertaining. High ceilings and a private balcony enhance the sense of openness, while both bedrooms offer comfortable retreats with ample storage. Current owner has FHA assumable loan with 3.25% interest rate. Buyer to do their due diligence.
For sale
Listed by: Pacific Estates • Yvette Hitchens • Contact: 562-661-5845
Price cut: $30K (8/24)
$345,000
1168 E 10th St APT 218B, Long Beach, CA 90813
2beds
690sqft
Condominium
Built in 1988
-- sqft lot
$345,000 Zestimate®
$500/sqft
$260/mo HOA
What's special
- 152 days
- 1,595
- 98
Zillow last checked:
Listing updated:
Listed by:
Yvette Hitchens DRE #01224192 562-661-5845,
Pacific Estates
Source: CRMLS,MLS#: PW26094209 Originating MLS: California Regional MLS
Originating MLS: California Regional MLSFacts & features
Interior
Bedrooms & bathrooms
- Bedrooms: 2
- Bathrooms: 2
- Full bathrooms: 2
- Main level bathrooms: 2
- Main level bedrooms: 2
Rooms
- Room types: Bedroom, Center Hall, Kitchen, Living Room, Primary Bedroom
Primary bedroom
- Features: Primary Suite
Bedroom
- Features: All Bedrooms Down
Bathroom
- Features: Tub Shower
Kitchen
- Features: Tile Counters
Kitchen
- Features: Galley Kitchen
Heating
- Wall Furnace
Cooling
- None
Appliances
- Included: Dishwasher, Gas Range
- Laundry: Common Area
Features
- Open Floorplan, All Bedrooms Down, Galley Kitchen, Primary Suite
- Has fireplace: No
- Fireplace features: None

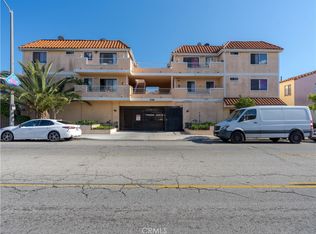
- Common walls with other units/homes: 2+ Common Walls,End Unit
Interior area
- Total interior livable area: 690 sqft
Property
Parking
- Total spaces: 2
- Parking features: Assigned, Controlled Entrance, Covered, Underground, Guest
- Attached garage spaces: 2
Features
- Levels: One
- Stories: 1
- Entry location: 2nd level
- Patio & porch: Patio
- Pool features: None
- Spa features: None
- Has view: Yes
- View description: Neighborhood
Lot
- Size: 0.33 Acres
- Features: 21-25 Units/Acre
Details
- Parcel number: 7267023058
- Special conditions: Standard
Construction
Type & style
- Home type: Condo
- Property subtype: Condominium
- Attached to another structure: Yes
Condition
- Repairs Cosmetic
- New construction: No
- Year built: 1988
Utilities & green energy
- Sewer: Public Sewer
- Water: Public
- Utilities for property: Cable Connected, Electricity Connected, Natural Gas Connected, Sewer Connected, Water Connected
Community & HOA
Community
- Features: Curbs, Street Lights, Sidewalks
- Security: Security Gate, Smoke Detector(s)
- Subdivision: Alamitos Beach (Ab)
HOA
- Has HOA: Yes
- Amenities included: Call for Rules, Controlled Access
- HOA fee: $260 monthly
- HOA name: Long Beach Court HOA
- HOA phone: 562-494-4455
Location
- Region: Long Beach
Financial & listing details
- Price per square foot: $500/sqft
- Date on market: 5/2/2026
- Cumulative days on market: 152 days
- Listing terms: Conventional,FHA,VA Loan
- Inclusions: Stove, Refrigerator
Estimated market value
$345,000
$328,000 - $362,000
$2,171/mo
Price history
| Date | Event | Price |
|---|---|---|
| 8/24/2026 | Price change | $345,000-8%$500/sqft |
Source:  CRMLS #PW26094209 Report a problem CRMLS #PW26094209 Report a problem | ||
| 7/2/2026 | Listed for sale | $375,000$543/sqft |
Source: CRMLS #PW26094209 Report a problem | ||
| 6/17/2026 | Listing removed | $375,000$543/sqft |
Source: CRMLS #PW26094209 Report a problem | ||
| 5/29/2026 | Price change | $375,000-8.5%$543/sqft |
Source: CRMLS #PW26094209 Report a problem | ||
| 5/3/2026 | Listed for sale | $410,000$594/sqft |
Source: CRMLS #PW26094209 Report a problem | ||
Public tax history
Tax history is unavailable.
Monthly payment
Est. payment
Payment breakdown
Explore the cost of this home by adjusting the details. Changes won't be saved.Climate risks
Neighborhood: Hellman
Similar homes
- $349,9991 bd1 ba672 sqft800 Pacific Ave APT 305, Long Beach, CA 90813For Sale
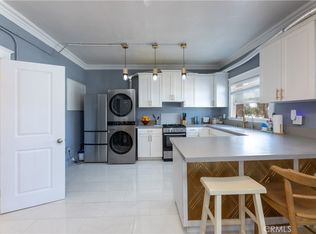 MLS ID #PW26103302, Linzy Kearbey Lusby, Real Brokerage Technologies. CRMLS
 - $365,0002 bd2 ba820 sqft2925 E Spaulding St APT 303, Long Beach, CA 90804For Sale
 MLS ID #PW26132625, Melinda Elmer, Century 21 Masters. CRMLS
 - $360,0002 bd1 ba809 sqft527 Cedar Ave APT 2E, Long Beach, CA 90802For Sale
 MLS ID #SB26162555, Matteo Bortolotti, Coldwell Banker Realty. CRMLS
 - $420,0002 bd2 ba856 sqft2507 E 15th St Unit 109, Long Beach, CA 90804For Sale
 MLS ID #SB26210514, Alfredo Castro, Infinity Realty & Loans. CRMLS
