Welcome to your private oasis in Kuna, Idaho. This stunning 2071 sqft home, perfectly balances elegant interior finishes with a spacious, functional layout. Situated on a generous .24 acre lot with no back neighbors, this property offers the ultimate in privacy and outdoor living. The heart of the home features a beautifully remodeled kitchen complete with granite countertops, central island with breakfast bar seating. The main living area boasts an airy vaulted ceiling, custom millwork trim, cozy gas fireplace, and durable luxury vinyl plank flooring. Retreat to the master suite to find a charming window seat and a spa-like bathroom featuring dual vanities, a soaker tub, a step-in shower, and a large walk-in closet. The home has 4 bedrooms and 3 full bathrooms, a large laundry/utility room with built-in cabinets. The 4th bedroom, located upstairs, has a full bathroom and dormer window, with plenty of space for family and guests. Enjoy peace of mind with significant recent mechanical upgrades, including brand-new HVAC system, gas water heater, and dishwasher all installed in 2026, plus fresh exterior paint completed in 2023. Outside is an entertainer’s dream featuring: painted redwood deck w/gazebo & shades, lower patio w/pergola and in ground fire pit. RV parking on the side yard, and a nice storage shed. Low annual costs: HOA fee of just $225/year and 2025 property taxes of $1808.
Pending
$515,000
559 S Black Oak Ave, Kuna, ID 83634
4beds
3baths
2,071sqft
:
Get pre-qualified$3,113/mo
Single Family Residence
Built in 2005
10,802 Square Feet Lot
$511,100 Zestimate®
$249/sqft
$19/mo HOA
What's special
Cozy gas fireplaceBeautifully remodeled kitchenStep-in showerAiry vaulted ceilingCharming window seatDormer windowNice storage shed
- 12 days |
- 2,652 |
- 238 |
Likely to sell faster than
Zillow last checked:
Listing updated:
Listed by:
Vincent Archibeque Cell:208-505-7783,
Silvercreek Realty Group,
Lisa Archibeque 208-505-7782,
Silvercreek Realty Group
Source: IMLS,MLS#: 98993710
Facts & features
Interior
Bedrooms & bathrooms
- Bedrooms: 4
- Bathrooms: 3
- Main level bathrooms: 2
- Main level bedrooms: 3
Primary bedroom
- Level: Main
- Area: 225
- Dimensions: 15 x 15
Bedroom 2
- Level: Main
- Area: 132
- Dimensions: 11 x 12
Bedroom 3
- Level: Main
- Area: 132
- Dimensions: 11 x 12
Bedroom 4
- Level: Upper
- Area: 304
- Dimensions: 16 x 19
Dining room
- Level: Main
- Area: 121
- Dimensions: 11 x 11
Kitchen
- Level: Main
- Area: 121
- Dimensions: 11 x 11
Living room
- Level: Main
- Area: 238
- Dimensions: 14 x 17
Heating
- Forced Air, Natural Gas
Cooling
- Central Air
Appliances
- Included: Gas Water Heater, Tank Water Heater, Dishwasher, Disposal, Microwave, Oven/Range Freestanding, Water Softener Owned, Gas Oven, Gas Range
Features
- Bath-Master, Bed-Master Main Level, Split Bedroom, Rec/Bonus, Double Vanity, Walk-In Closet(s), Breakfast Bar, Pantry, Kitchen Island, Granite Counters, Number of Baths Main Level: 2, Number of Baths Upper Level: 1
- Flooring: Tile, Carpet, Engineered Vinyl Plank, Vinyl
- Has basement: No
- Number of fireplaces: 1
- Fireplace features: One, Gas
Interior area
- Total structure area: 2,071
- Total interior livable area: 2,071 sqft
- Finished area above ground: 2,071
- Finished area below ground: 0
Video & virtual tour
Property
Parking
- Total spaces: 3
- Parking features: Attached, RV Access/Parking, Driveway
- Attached garage spaces: 3
- Has uncovered spaces: Yes
- Details: Garage: 34x24
Features
- Levels: Single w/ Upstairs Bonus Room
- Patio & porch: Covered Patio/Deck
- Fencing: Full,Wood
Lot
- Size: 10,802 Square Feet
- Dimensions: 145 x 71
- Features: 10000 SF - .49 AC, Irrigation Available, Sidewalks, Auto Sprinkler System, Full Sprinkler System, Pressurized Irrigation Sprinkler System
Details
- Additional structures: Shed(s)
- Parcel number: R9437690080
Construction
Type & style
- Home type: SingleFamily
- Property subtype: Single Family Residence
Materials
- Frame, Stone, HardiPlank Type
- Roof: Composition
Condition
- Year built: 2005
Utilities & green energy
- Water: Public
- Utilities for property: Sewer Connected
Community & HOA
Community
- Subdivision: Willow Glenn
HOA
- Has HOA: Yes
- HOA fee: $225 annually
Location
- Region: Kuna
Financial & listing details
- Price per square foot: $249/sqft
- Tax assessed value: $497,500
- Annual tax amount: $1,808
- Date on market: 7/13/2026
- Listing terms: Cash,Conventional,FHA,VA Loan
- Ownership: Fee Simple,Fractional Ownership: No
- Road surface type: Paved
Estimated market value
$511,100
$486,000 - $537,000
$2,580/mo
Price history
Price history is unavailable.
Public tax history
| Year | Property taxes | Tax assessment |
|---|---|---|
| 2025 | $1,730 -16.1% | $497,500 +3.5% |
| 2024 | $2,061 -20.9% | $480,900 +5.4% |
| 2023 | $2,605 +3.9% | $456,300 -16.6% |
| 2022 | $2,509 +2.6% | $547,400 +29.9% |
| 2021 | $2,444 -7.9% | $421,400 +29.7% |
| 2020 | $2,654 +21.1% | $324,800 +3.6% |
| 2019 | $2,192 +16.5% | $313,400 +19.4% |
| 2018 | $1,883 +132.9% | $262,400 +12% |
| 2017 | $808 | $234,200 +4.4% |
| 2016 | $808 | $224,300 +6.9% |
| 2015 | $808 -46.1% | $209,800 +59.4% |
| 2012 | $1,500 +37.8% | $131,600 -3.4% |
| 2011 | $1,089 -8.2% | $136,200 -13.5% |
| 2010 | $1,186 +2.1% | $157,500 -31.5% |
| 2009 | $1,162 +38.8% | $229,800 +10% |
| 2007 | $837 | $208,900 +480.3% |
| 2006 | -- | $36,000 |
Find assessor info on the county website
Monthly payment
Est. payment
Payment breakdown
Explore the cost of this home by adjusting the details. Changes won't be saved.Climate risks
Neighborhood: 83634
Nearby schools
GreatSchools rating
- NAIndian Creek Elementary SchoolGrades: PK-3Distance: 0.6 mi
- 3/10Kuna Middle SchoolGrades: 6-8Distance: 1 mi
- 2/10Kuna High SchoolGrades: 9-12Distance: 1.5 mi
Schools provided by the listing agent
- Elementary: Hubbard
- Middle: Kuna
- High: Kuna
- District: Kuna School District #3
Source: IMLS. This data may not be complete. We recommend contacting the local school district to confirm school assignments for this home.
- $490,0004 bd2 ba2.1k sqft575 S Black Oak Ave, Kuna, ID 83634Off Market
- $566,4003 bd3 ba2.4k sqft533 S Black Oak Ave, Kuna, ID 83634Off Market
- $440,8003 bd3 ba1.8k sqft556 S Black Oak Ave, Kuna, ID 83634Off Market
- $488,9004 bd3 ba2.1k sqft572 S Black Oak Ave, Kuna, ID 83634Off Market
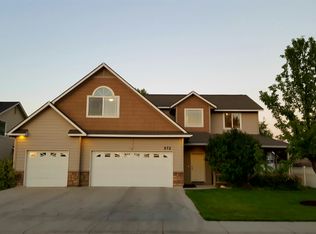
- $--3 bd2 ba1.8k sqft534 S Black Oak Ave, Kuna, ID 83634Sold
- $436,3003 bd2 ba2.1k sqft572 S Blackoak Ave, Kuna, ID 83634Off Market
- $446,4003 bd2 ba1.6k sqft597 S Black Oak Ave, Kuna, ID 83634Off Market
- $355,300-- bd-- ba-- sqftW Omphale St, Kuna, ID 83634Off Market
A local agent can set up tours, give advice and negotiate with sellers.
A local lender can help you make sure your offer is ready when you are.
Similar homes
- $474,9005 bd3 ba2.2k sqft1198 N Pyrite Ave, Kuna, ID 83634Active
 MLS ID #98991809, Jennifer Hickey, Presidio Real Estate Idaho. IMLS
 - $559,0005 bd3 ba2.8k sqft1760 N Bisque Ave, Kuna, ID 83634Active
 MLS ID #98987288, Michelle Bailey, Keller Williams Realty Boise. IMLS
 - $550,0004 bd2 ba2k sqft3059 N Moonshadow Ave, Kuna, ID 83634For Sale By Owner

- $388,0003 bd2 ba1.2k sqft1046 S Red Sand Ave, Kuna, ID 83634Active
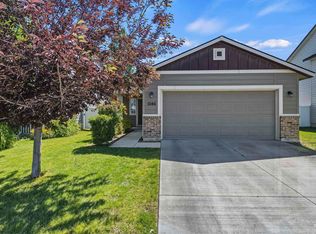 MLS ID #98990083, Angela Hoff, Silvercreek Realty Group. IMLS
 - $531,9004 bd2 ba2.1k sqft726 W Arbor Pointe Way, Nampa, ID 83686ActiveMLS ID #98994761, Holly Thomas-mowery, Homes of Idaho. IMLS
- $529,9994 bd3 ba2k sqft12692 W Orion Greens St, Boise, ID 83709ActiveMLS ID #98989647, Tiffany Hyatt, Homes of Idaho. IMLS
- $599,9004 bd3 ba2.6k sqft1271 W Brink St, Meridian, ID 83642NewMLS ID #98995190, Linzie Sawyer, John L Scott Boise. IMLS
- $509,9004 bd3 ba2.1k sqft1344 N Crestmont Dr, Meridian, ID 83642ActiveMLS ID #98991612, Semone Grinnell, Real Estate Collaborative. IMLS
- $519,9003 bd2 ba1.9k sqft4157 S Lava Springs Loop, Nampa, ID 83686ActiveMLS ID #98989909, Jeffrey Haith, Amherst Madison. IMLS
- $550,0004 bd3 ba1.9k sqft6278 N Talcrest Pl, Boise, ID 83713ActiveMLS ID #98994176, Brette Shakespeare, Coldwell Banker Tomlinson. IMLS
- $484,9994 bd3 ba2.6k sqft12828 Conner St, Caldwell, ID 83607ActiveMLS ID #98994795, Travis Jensen, Boise Premier Real Estate. IMLS
- $495,0004 bd3 ba1.8k sqft836 W Ashby Dr, Meridian, ID 83646ActiveMLS ID #98989984, Helen Money, Coldwell Banker Tomlinson. IMLS
- $662,0004 bd3 ba2.4k sqft3597 S Capulet Way, Meridian, ID 83642ActiveMLS ID #98994063, Marta Paulson, A.V. West. IMLS
- $449,9003 bd2 ba1.6k sqft16915 N Darmady Loop, Nampa, ID 83687ActiveMLS ID #98994786, Connie Boyce, Homes of Idaho. IMLS
- $585,0004 bd2 ba2k sqft12113 W Musket Dr, Boise, ID 83713ActiveMLS ID #98994505, Dillon Orcutt, Boise Premier Real Estate. IMLS
- $464,9994 bd3 ba2k sqft13904 W Bunkerhill Ct, Boise, ID 83713ActiveMLS ID #98993539, Jacob Walker, Finding 43 Real Estate. IMLS
- $--4 bd2 ba1.7k sqft17368 N Wingtip Way, Nampa, ID 83687AuctionAuction.com 2
- $489,0003 bd2 ba1.9k sqft1205 Walnut Creek Ct, Nampa, ID 83686ActiveMLS ID #98990211, Carmen Glancy, Homes of Idaho. IMLS
- $585,0004 bd3 ba2.3k sqft836 San Francisco Pl, Nampa, ID 83686ActiveMLS ID #98989688, Jonathan Long, Rise Realty, LLC. IMLS
- $529,9004 bd2 ba2.5k sqft15451 Lutsen Ave, Caldwell, ID 83607ActiveMLS ID #98993641, Cameron Collingwood, Boise Premier Real Estate. IMLS
