Discover the joy of Montana living with this gorgeous, single-level home, expertly crafted by award winning Big Sky Builders in 2023. Settled on the hillside of the 20 acres capturing the panoramic views of the Bitterroot Mountains and the valley as far as the eye can see! This 3 bed/2 bath + office, 2026 sq ft home has an open-concept design with windows and a walk out patio that capture those views, wide-plank hardwood floors, slate look tiles in bathrooms, reclaimed barn wood accents, leathered granite countertops in the chef kitchen with a show stopping island with a beautiful, thick leathered countertop and a hammered copper farmhouse sink and bar type seating. A Thermador range and a walk-in pantry. 9 foot ceilings. A soapstone wood stove warms the home with an amazing natural stone hearth. Primary bedroom with its an-suite bath has a large, roll in, tile shower. Spacious laundry room and a 2 car attached garage. 2 producing wells, 3 natural springs, several riparian areas and bird sanctuary. Continuing outside you will find a woodshed, fire pit, RV hookup and clean out, a 36'x48' shop with an insulated room with wood stove, large flag pole that you can see the flag for miles. Beautifully landscaped and end of road privacy.
Active under contract
Price cut: $25K (5/29)
$1,425,000
559 Stage Springs Ln, Stevensville, MT 59870
3beds
2,026sqft
:
Get pre-qualified$8,565/mo
Single Family Residence
Built in 2023
20 Acres Lot
$1,371,100 Zestimate®
$703/sqft
$-- HOA
What's special
Gorgeous single-level homeHammered copper farmhouse sinkThermador rangeOpen-concept designEnd of road privacyReclaimed barn wood accentsFire pit
- 134 days |
- 455 |
- 21 |
Zillow last checked:
Listing updated:
Listed by:
Shelley Irwin 406-381-7165,
Berkshire Hathaway HomeServices - Hamilton,
Bruce Gould 406-360-8348,
Berkshire Hathaway HomeServices - Hamilton
Source: MRMLS,MLS#: 30052184
Facts & features
Interior
Bedrooms & bathrooms
- Bedrooms: 3
- Bathrooms: 2
- Full bathrooms: 2
Appliances
- Included: Dryer, Dishwasher, Microwave, Range, Refrigerator, Water Softener, Washer
Features
- Basement: Crawl Space
- Has fireplace: No
Interior area
- Total interior livable area: 2,026 sqft
- Finished area below ground: 0
Video & virtual tour
Property
Parking
- Total spaces: 2
- Parking features: Garage - Attached
- Attached garage spaces: 2
Features
- Stories: 1
Lot
- Size: 20 Acres
Details
- Parcel number: 13187028301010000
- Special conditions: Standard
Construction
Type & style
- Home type: SingleFamily
- Architectural style: Ranch
- Property subtype: Single Family Residence
Materials
- Foundation: Poured
Condition
- New construction: No
- Year built: 2023
Details
- Builder name: Big Sky Builders
Community & HOA
HOA
- Has HOA: No
Location
- Region: Stevensville
Financial & listing details
- Price per square foot: $703/sqft
- Annual tax amount: $2,895
- Date on market: 3/17/2026
- Listing agreement: Exclusive Right To Sell
Estimated market value
$1,371,100
$1.30M - $1.44M
$2,748/mo
Price history
| Date | Event | Price |
|---|---|---|
| 5/29/2026 | Price change | $1,425,000-1.7%$703/sqft |
Source:  MRMLS #30052184 Report a problem MRMLS #30052184 Report a problem | ||
| 5/1/2026 | Price change | $1,450,000-3.3%$716/sqft |
Source: MRMLS #30052184 Report a problem | ||
| 3/17/2026 | Listed for sale | $1,500,000$740/sqft |
Source: MRMLS #30052184 Report a problem | ||
| 10/1/2025 | Listing removed | $1,500,000$740/sqft |
Source: MRMLS #30052184 Report a problem | ||
| 6/18/2025 | Listed for sale | $1,500,000-1.3%$740/sqft |
Source: MRMLS #30052184 Report a problem | ||
| 6/10/2025 | Listing removed | $1,519,000$750/sqft |
Source: MRMLS #30049282 Report a problem | ||
| 5/8/2025 | Listed for sale | $1,519,000$750/sqft |
Source: MRMLS #30049282 Report a problem | ||
Public tax history
Tax history is unavailable.
Monthly payment
Est. payment
Payment breakdown
Explore the cost of this home by adjusting the details. Changes won't be saved.Climate risks
Neighborhood: 59870
Nearby schools
GreatSchools rating
- 8/10Lone Rock SchoolGrades: PK-5Distance: 1.9 mi
- 7/10Lone Rock 7-8Grades: 6-8Distance: 1.9 mi
- 7/10Stevensville High SchoolGrades: 9-12Distance: 7.3 mi
- $701,3003 bd2 ba1.6k sqft608 Dry Gulch Rd, Stevensville, MT 59870Off Market
- $--5 bd4 ba3.8k sqft674 Stage Springs Ln, Stevensville, MT 59870Sold

- $6,3903 bd2 ba980 sqft585 Dry Gulch Rd, Stevensville, MT 59870Off Market
- $---- bd-- ba-- sqft597 Dry Gulch Rd, Stevensville, MT 59870Off Market
- $801,0009.28 Acres775 Heron Ct, Stevensville, MT 59870Off Market
- $590,10022.72 Acres582 Dry Gulch Rd, Stevensville, MT 59870Off Market
- $1,268,3003 bd3 ba3k sqft4962 Store Ln, Stevensville, MT 59870Off Market
- $721,7003 bd2 ba2k sqft640 Dry Gulch Rd, Stevensville, MT 59870Off Market
A local agent can set up tours, give advice and negotiate with sellers.
Similar homes
- $1,200,0003 bd3 ba1.9k sqft776 Heron Ct, Stevensville, MT 59870Active
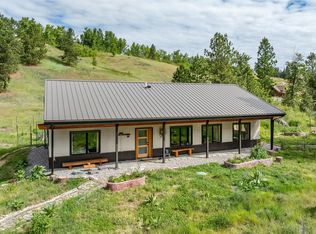
 MLS ID #30073098, Merle Edward Unruh, Montana Westgate Realty, Inc.. MRMLS
 - $1,612,0003 bd2 ba2.1k sqft3906 Illinois Bench Rd, Stevensville, MT 59870Active
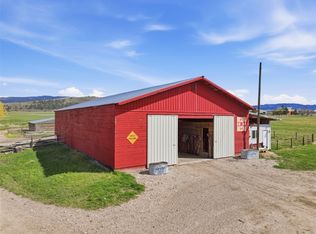 MLS ID #30068946, Susanne K Schmidt, Silvercreek Realty Group LLC - MT. MRMLS
 - $797,0003 bd2 ba1.9k sqft652 Pathfinder Rd S, Stevensville, MT 59870Active
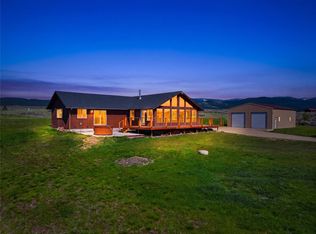 MLS ID #30070220, Erica Siphers, EXIT Realty Bitterroot Valley South. MRMLS
 - $1,299,0003 bd3 ba2.3k sqft3340 Rome Ln, Stevensville, MT 59870Active
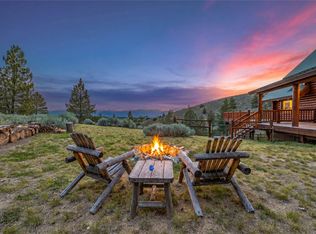 MLS ID #30044431, Bobbi J J Lockhart, PureWest Real Estate - Hamilton. MRMLS
 - $749,0003 bd2 ba1.5k sqft4033 Sunnyside Cemetery Rd, Stevensville, MT 59870ActiveMLS ID #30070900, Leah Whitney, Keller Williams Western MT. MRMLS
- $1,697,0003 bd2 ba2.7k sqft586 Cash Nichols Rd, Stevensville, MT 59870Active Under ContractMLS ID #30073653, Kory Mytty, Windermere R E Missoula. MRMLS
- $1,227,0005 bd4 ba2.3k sqft333 Hillview Dr #330, Stevensville, MT 59870ActiveMLS ID #30064491, Aly M. O'Kelley, Exit Realty Bitterroot Valley North. MRMLS
- $795,0003 bd2 ba1.8k sqft610 El Capitan Loop, Stevensville, MT 59870ActiveMLS ID #30073529, Mindy Palmer, Berkshire Hathaway HomeServices - Missoula. MRMLS
- $745,0003 bd2 ba1.3k sqft610 Cody Ln, Stevensville, MT 59870ActiveMLS ID #30072525, Liz Dye, Portico Real Estate of Montana. MRMLS
- $1,299,9003 bd3 ba2.1k sqft4354 Carolin Ln, Florence, MT 59833ActiveMLS ID #30053855, Dawn Maddux, Engel & Völkers Western Frontier - Missoula. MRMLS
- $799,0003 bd2 ba2.1k sqft4694 Watt Ln, Stevensville, MT 59870Active Under ContractMLS ID #30072366, Christopher Funston, ERA Lambros Real Estate Missoula. MRMLS
- $819,0003 bd2 ba1.8k sqft4721 Teddy Bear Ln, Stevensville, MT 59870ActiveMLS ID #30070050, Douglas McLaren, PureWest Real Estate - Hamilton. MRMLS
- $949,9503 bd4 ba2.9k sqft5282 Otto Way, Florence, MT 59833ActiveMLS ID #30064224, Sandra McNamara, Glacier Sotheby's International Realty Hamilton. MRMLS
- $799,0004 bd3 ba2.9k sqft442 Porter Hill Rd, Stevensville, MT 59870ActiveMLS ID #30067672, Rachael Orizotti Rixford, Burke Orizotti Real Estate Inc. MRMLS
- $749,0003 bd2 ba1.4k sqft375 Double D Rd, Stevensville, MT 59870Active Under ContractMLS ID #30065027, Susanne K Schmidt, Silvercreek Realty Group LLC - MT. MRMLS
- $885,0003 bd3 ba2.1k sqft633 Groff Ln, Stevensville, MT 59870Active Under ContractMLS ID #30061921, Vinda E Milless, West Montana Homes, Inc. MRMLS
- $1,310,0004 bd3 ba2.5k sqft753 Heaven Bound Ln, Corvallis, MT 59828ActiveMLS ID #30070641, Kerry A Hanson, PureWest Real Estate - Hamilton. MRMLS
- $999,5004 bd3 ba2.8k sqft850 Lecoure Ln, Stevensville, MT 59870ActiveMLS ID #30061694, Nicole Jones, Engel & Völkers Western Frontier - Stevensville. MRMLS
- $990,0003 bd2 ba1.4k sqft85 Martin Ln, Florence, MT 59833ActiveMLS ID #30070178, Jamie Lynn Miller, Engel & Völkers Western Frontier - Missoula. MRMLS
- $1,599,0002 bd3 ba2.2k sqft250 Crested Butte Way, Victor, MT 59875ActiveMLS ID #30070595, Cindi Hayne, Glacier Sotheby's International Realty Hamilton. MRMLS
