Welcome to 559 Sunview Circle, a premier residence offering low-maintenance patio living at its finest within the desirable Village at Whispering Knoll community. The home features a bright open-concept layout connecting the kitchen and main living areas, complemented by stylish luxury vinyl plank flooring that extends consistently throughout. Positioned just off the kitchen, an elegant bonus room enclosed by glass French doors provides a versatile space for a home office or den, while opening directly onto a newly extended covered patio built for private outdoor relaxation. Practicality meets convenience with a dedicated laundry and mudroom leading to the attached two-car garage—a rare amenity in this neighborhood. 55+ Community; HOA includes Snow Removal, Lawncare, Roof & Driveway Maintenance.
Contingent
$299,900
559 Sunview Cir, Latrobe, PA 15650
2beds
1,228sqft
Condominium, Single Family Residence
Built in 2020
-- sqft lot
$297,800 Zestimate®
$244/sqft
$-- HOA
What's special
Attached two-car garageDedicated laundry and mudroomLow-maintenance patio living
- 40 days
- 58
- 0
Likely to sell faster than
Zillow last checked:
Listing updated:
Listed by:
Barbara Ciampini 724-838-3660,
BERKSHIRE HATHAWAY THE PREFERRED REALTY 724-838-3660
Source: WPMLS,MLS#: 1769845 Originating MLS: West Penn Multi-List
Originating MLS: West Penn Multi-ListFacts & features
Interior
Bedrooms & bathrooms
- Bedrooms: 2
- Bathrooms: 2
- Full bathrooms: 2
Primary bedroom
- Level: Main
- Dimensions: 17X14
Bedroom 2
- Level: Main
- Dimensions: 12X10
Family room
- Level: Main
- Dimensions: 14X12
Kitchen
- Level: Main
- Dimensions: 10X10
Living room
- Level: Main
- Dimensions: 21X17
Heating
- Forced Air, Gas
Cooling
- Central Air
Appliances
- Included: Some Electric Appliances, Dishwasher, Disposal, Microwave, Refrigerator, Stove
Features
- Kitchen Island
- Has basement: No
- Number of fireplaces: 1
Interior area
- Total structure area: 1,228
- Total interior livable area: 1,228 sqft
Video & virtual tour
Property
Parking
- Total spaces: 2
- Parking features: Attached, Garage, Garage Door Opener
- Has attached garage: Yes
Features
- Pool features: None
Lot
- Size: 3,833 Square Feet
- Dimensions: LOT 6-A CONDO 49.72
Details
- Parcel number: 4541100053
Construction
Type & style
- Home type: Condo
- Architectural style: Cottage,Patio Home
- Property subtype: Condominium, Single Family Residence
- Attached to another structure: Yes
Materials
- Brick
- Roof: Asphalt
Condition
- Resale
- Year built: 2020
Details
- Warranty included: Yes
Utilities & green energy
- Sewer: Public Sewer
- Water: Public
Community & HOA
Community
- Features: Public Transportation
Location
- Region: Latrobe
Financial & listing details
- Price per square foot: $244/sqft
- Tax assessed value: $19,960
- Annual tax amount: $2,501
- Date on market: 8/14/2026
Estimated market value
$297,800
$283,000 - $313,000
$1,421/mo
Price history
| Date | Event | Price |
|---|---|---|
| 8/20/2026 | Contingent | $299,900$244/sqft |
Source:  WPMLS #1769845 Report a problem WPMLS #1769845 Report a problem | ||
| 8/14/2026 | Listed for sale | $299,900+13.2%$244/sqft |
Source: WPMLS #1769845 Report a problem | ||
| 11/9/2023 | Sold | $265,000-1.5%$216/sqft |
Source: WPMLS #1626250 Report a problem | ||
| 10/16/2023 | Contingent | $269,000$219/sqft |
Source: WPMLS #1626250 Report a problem | ||
| 10/4/2023 | Listed for sale | $269,000+14%$219/sqft |
Source: WPMLS #1626250 Report a problem | ||
| 4/2/2021 | Sold | $236,000-0.4%$192/sqft |
Source: WPMLS #1479178 Report a problem | ||
| 2/8/2021 | Contingent | $237,000$193/sqft |
Source: WPMLS #1479178 Report a problem | ||
| 1/11/2021 | Price change | $237,000-3.3%$193/sqft |
Source: WPMLS #1479178 Report a problem | ||
| 12/5/2020 | Listed for sale | $245,000$200/sqft |
Source: SCALISE REAL ESTATE #1479178 Report a problem | ||
Public tax history
| Year | Property taxes | Tax assessment |
|---|---|---|
| 2025 | $2,481 | $19,960 |
| 2024 | $2,481 +6.9% | $19,960 |
| 2023 | $2,321 | $19,960 |
| 2022 | $2,321 | $19,960 |
| 2021 | $2,321 | $19,960 +1132.1% |
| 2020 | -- | $1,620 |
Find assessor info on the county website
Monthly payment
Est. payment
Payment breakdown
Explore the cost of this home by adjusting the details. Changes won't be saved.Climate risks
Neighborhood: 15650
Nearby schools
Schools provided by the listing agent
- District: Derry Area
Source: WPMLS. This data may not be complete. We recommend contacting the local school district to confirm school assignments for this home.
Similar homes
- $315,0003 bd3 ba1k sqft720 Main St, Latrobe, PA 15650For Sale
 MLS ID #1767069, Steve Limani. WPMLS
 - $200,0003 bd1 ba864 sqft40 Viewmont Dr, Latrobe, PA 15650For Sale
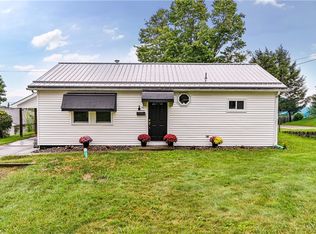 MLS ID #1772777, Vicki Pilato. WPMLS
 - $285,0003 bd3 ba1.3k sqft458 Freeman Falls Rd, Acme, PA 15610For Sale
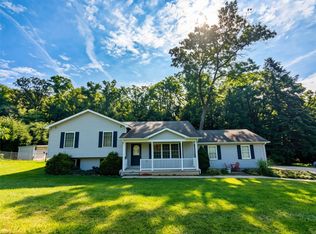 MLS ID #1772939, Allyson Mazzoni. WPMLS
 - $359,0003 bd1 ba1.5k sqft3043 State Route 711, Ligonier, PA 15658For Sale
 MLS ID #1747004, James Lanigan. WPMLS
