Open House: 10/4/2026: Sunday 12PM -2 PM. Welcome to this stunning west-facing luxury home in the highly desirable Troy High School district, beautifully situated on a quiet cul-de-sac and set on an expansive 0.44-acre lot. The premium elevation features impressive brickwork across the first level, a 3-car side-entry garage, professionally landscaped grounds, mature trees, and a private backyard offering a peaceful, park-like setting.
Step inside to a dramatic two-story great room that creates an impressive sense of space and light, complemented by formal living and dining areas and a dedicated office that could also be converted to a 5th bedroom. The spacious primary suite is a true retreat, featuring a large owners' lounge/sitting area, oversized walk-in closet, and an elegantly updated primary bath with a Euro-style shower.
The beautifully appointed kitchen features soft-close cabinetry and opens naturally to the main living areas. Throughout the home, numerous updates enhance both style and functionality, including beautifully renovated upstairs bathrooms, fresh interior painting, and thoughtfully finished living spaces.
The fully finished walkout basement adds exceptional versatility with a second kitchen, full bath, and dedicated movie/entertainment room, creating an ideal space for entertaining, guests, recreation, or extended living. The walkout leads to the private backyard and a beautiful composite deck, perfect for enjoying the tranquil surroundings.
With its premium elevation, first-level brick, spacious rooms, expansive primary suite, finished walkout basement, multiple updated baths, composite deck, professional landscaping, mature trees, private park-like backyard, and 3-car side-entry garage, this exceptional Troy home offers an ideal combination of luxury, comfort, and functionality. BTVAI
Coming soon 10/02
$985,000
559 Trillium Dr, Troy, MI 48085
4beds
4,735sqft
Single Family Residence
Built in 2003
0.44 Acres Lot
$846,600 Zestimate®
$208/sqft
$-- HOA
What's special
- 1 day
- 300
- 26
Zillow last checked:
Listing updated:
Listed by:
Surendra Gaikwad 248-289-0307,
eHomes Realty 248-289-0307
Source: Realcomp II,MLS#: 20261078534
Facts & features
Interior
Bedrooms & bathrooms
- Bedrooms: 4
- Bathrooms: 5
- Full bathrooms: 5
Primary bedroom
- Level: Second
- Area: 432
- Dimensions: 24 X 18
Bedroom
- Level: Second
- Area: 156
- Dimensions: 12 X 13
Bedroom
- Level: Second
- Area: 156
- Dimensions: 12 X 13
Bedroom
- Level: Second
- Area: 216
- Dimensions: 12 X 18
Primary bathroom
- Level: Second
- Area: 98
- Dimensions: 7 X 14
Other
- Level: Entry
- Area: 49
- Dimensions: 7 X 7
Other
- Level: Second
- Area: 72
- Dimensions: 9 X 8
Other
- Level: Second
- Area: 60
- Dimensions: 10 X 6
Other
- Level: Basement
- Area: 60
- Dimensions: 10 X 6
Other
- Level: Entry
- Area: 253
- Dimensions: 11 X 23
Dining room
- Level: Entry
- Area: 208
- Dimensions: 13 X 16
Family room
- Level: Entry
- Area: 644
- Dimensions: 23 X 28
Kitchen
- Level: Entry
- Area: 182
- Dimensions: 13 X 14
Other
- Level: Basement
- Area: 176
- Dimensions: 16 X 11
Library
- Level: Entry
- Area: 192
- Dimensions: 12 X 16
Living room
- Level: Entry
- Area: 180
- Dimensions: 12 X 15
Living room
- Level: Entry
- Area: 180
- Dimensions: 12 X 15
Heating
- Forced Air, Natural Gas
Cooling
- Ceiling Fans, Central Air
Appliances
- Included: Dishwasher, Disposal, Dryer, Free Standing Freezer, Gas Cooktop, Microwave
Features
- Basement: Finished,Walk Out Access
- Has fireplace: No
Interior area
- Total interior livable area: 4,735 sqft
- Finished area above ground: 3,235
- Finished area below ground: 1,500
Property
Parking
- Total spaces: 3
- Parking features: Three Car Garage, Attached
- Garage spaces: 3
Features
- Levels: Two
- Stories: 2
- Entry location: GroundLevel
- Pool features: None
Lot
- Size: 0.44 Acres
- Dimensions: 80 x 315 x 325
Details
- Parcel number: 2010453008
- Special conditions: Short Sale No,Standard
Construction
Type & style
- Home type: SingleFamily
- Architectural style: Colonial
- Property subtype: Single Family Residence
Materials
- Brick, Vinyl Siding, Wood Siding
- Foundation: Basement, Poured
Condition
- New construction: No
- Year built: 2003
- Major remodel year: 2025
Utilities & green energy
- Sewer: Sewer At Street
- Water: Waterat Street
Community & HOA
Community
- Subdivision: SHADY CREEK ESTATES OCCPN 1466
HOA
- Has HOA: No
Location
- Region: Troy
Financial & listing details
- Price per square foot: $208/sqft
- Tax assessed value: $312,580
- Annual tax amount: $12,546
- Date on market: 10/2/2026
- Listing agreement: Exclusive Right To Sell
- Listing terms: Cash,Conventional
- Exclusions: Exclusion(s) Do Not Exist
Estimated market value
$846,600
$770,000 - $923,000
$4,038/mo
Price history
| Date | Event | Price |
|---|---|---|
| 11/14/2003 | Sold | $123,333$26/sqft |
Source: Public Record Report a problem | ||
Public tax history
| Year | Property taxes | Tax assessment |
|---|---|---|
| 2025 | -- | $395,740 +17.4% |
| 2024 | -- | $337,010 +6.2% |
| 2023 | -- | $317,350 +1.3% |
| 2022 | -- | $313,340 -7.3% |
| 2021 | -- | $338,180 -2.1% |
| 2020 | -- | $345,440 +12% |
| 2019 | -- | $308,320 -8.3% |
| 2015 | -- | $336,260 +9.1% |
| 2014 | -- | $308,180 +24.1% |
| 2011 | -- | $248,370 |
| 2010 | -- | $248,370 -13.4% |
| 2009 | -- | $286,680 -6.2% |
| 2003 | -- | $305,480 |
Find assessor info on the county website
Monthly payment
Est. payment
Payment breakdown
Explore the cost of this home by adjusting the details. Changes won't be saved.Climate risks
Neighborhood: 48085
Similar homes
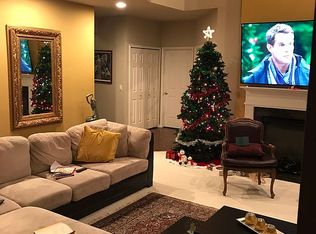
- $955,0004 bd5 ba3.9k sqft4866 Riverchase Dr, Troy, MI 48098For Sale

 MLS ID #20261077875, Dan A Gutfreund, Signature Sotheby's International Realty Bham. Realcomp II
 - $634,9004 bd3 ba2.6k sqft394 Evaline Ave, Troy, MI 48085For Sale
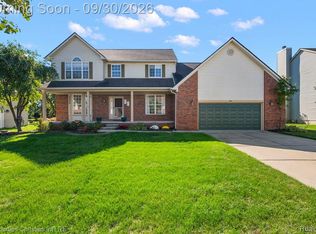 MLS ID #20261072220, Debbie E Spencer, @properties Christie's Int'l R.E. Birmingham. Realcomp II
 - $789,0004 bd4 ba5.4k sqft2255 Radcliffe Dr, Troy, MI 48085For Sale
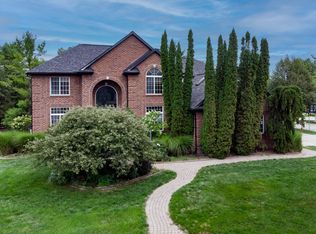
 MLS ID #26049559, Scott Walker, CSW Realty. MichRIC
 - $599,9004 bd3 ba2.7k sqft5045 Shady Creek Dr, Troy, MI 48085For Sale
 MLS ID #20261065965, Charles N Tamou, Top Agent Realty. Realcomp II
 - $629,7254 bd3 ba4k sqft6026 Via Toscana St, Troy, MI 48085For Sale
 MLS ID #50222559, Hank Mendez, Real Estate One Inc-Shelby. MiRealSource
 - $798,0004 bd4 ba4.5k sqft6489 Shoreline Dr, Troy, MI 48085For SaleMLS ID #20261047912, Caron Koteles Riha, Real Estate One-Rochester. Realcomp II
- $1,170,0005 bd5 ba3.8k sqft5555 Holm Dr, Troy, MI 48085New ConstructionMLS ID #20261074518, Michael Perna, EXP Realty The Perna Team. Realcomp II
- $1,099,0004 bd4 ba5.5k sqft3653 Cedar Brook Dr, Rochester Hills, MI 48309For SaleMLS ID #20261076228, Susheilla Mehta, Berkshire Hathaway HomeServices MIRE. Realcomp II
- $669,9004 bd3 ba4k sqft461 Tanner Dr, Troy, MI 48085For SaleMLS ID #20261046215, Benoy Elias, Utica Realty LLC. Realcomp II
- $799,0004 bd4 ba3.7k sqft94 Ingram Dr, Troy, MI 48098For SaleMLS ID #50217877, Emilio Ramirez, Sine & Monaghan LLC. MiRealSource
- $975,0004 bd4 ba3.2k sqft3941 Corkwood Dr #4, Sterling Heights, MI 48314For SaleMLS ID #50217609, Sandra Weber, Real Estate One Chesterfield. MiRealSource
- $1,050,0004 bd7 ba6.1k sqft6925 Elm Park Dr, Troy, MI 48098For SaleMLS ID #20261049955, Dan A Gutfreund, Signature Sotheby's International Realty Bham. Realcomp II
- $1,130,0004 bd4 ba4.1k sqft2038 Haverford Dr, Troy, MI 48098For SaleMLS ID #20261058462, Maria M Nishanian, Real Estate One-Troy. Realcomp II
- $850,0006 bd5 ba3.7k sqft1450 Lenox Rd, Bloomfield Hills, MI 48304For SaleMLS ID #20261077250, Michael Hermiz, RE/MAX New Trend. Realcomp II
- $874,5004 bd4 ba3.4k sqft3499 John R Rd, Troy, MI 48083For SaleMLS ID #20261069948, Stacy Miletti, Real Estate One-Troy. Realcomp II
- $660,0004 bd3 ba4.5k sqft2931 Briarwood Dr, Troy, MI 48085For SaleMLS ID #20261044966, Maya Deno, Summit Union Real Estate. Realcomp II
- $497,7774 bd3 ba2.6k sqft380 E South Blvd, Troy, MI 48085For SaleMLS ID #20261070470, Rana Yalda, Community Choice Realty Inc. Realcomp II
- $929,9004 bd6 ba6.3k sqft4523 Rivers Edge Dr, Troy, MI 48098For SaleMLS ID #20261060915, Luyao Jiang, EXP Realty Main. Realcomp II
- $1,200,0004 bd5 ba5.4k sqft6831 John R Rd, Troy, MI 48085New ConstructionMLS ID #20261068876, Evduza Ramaj, Inside Realty, LLC. Realcomp II
- $1,200,0004 bd5 ba5.4k sqft6853 John R Rd, Troy, MI 48085New ConstructionMLS ID #20261068881, Evduza Ramaj, Inside Realty, LLC. Realcomp II
