Experience elevated city living in this exceptional three-level luxury condominium in East Lincoln Park. Built in 2020 and spanning approximately 3000 square feet, this contemporary residence combines sophisticated design, generous living space, and extraordinary outdoor amenities. The kitchen serves as a stunning centerpiece, while the thoughtfully designed three-floor layout offers a distinctive sense of space and separation. Step outside to an impressive outdoor retreat featuring a fire pit, hot tub, kitchen/grill and dedicated lounge area-creating the perfect setting for intimate evenings & weekend gatherings. 4 large bedrooms with custom stylish bathrooms, high ceilings all wrapped in gorgeous double paned insulated floor to ceiling windows. Custom window shades for privacy. This is a rare opportunity to enjoy contemporary luxury in one of Chicago's most sought-after neighborhoods. A few blocks to the lakefront, Park and Armitage shopping/dining.
New
$1,775,000
559 W Armitage Ave, Chicago, IL 60614
4beds
3,000sqft
Condominium, Duplex, Single Family Residence
Built in 2020
-- sqft lot
$-- Zestimate®
$592/sqft
$332/mo HOA
What's special
High ceilingsHot tubCustom stylish bathroomsFire pitThoughtfully designed three-floor layoutExtraordinary outdoor amenitiesImpressive outdoor retreat
- 17 hours
- 510
- 67
Zillow last checked:
Listing updated:
Listed by:
Douglas Smith, GRI 773-531-0794,
@properties Christie's International Real Estate
Source: MRED as distributed by MLS GRID,MLS#: 12784930
Facts & features
Interior
Bedrooms & bathrooms
- Bedrooms: 4
- Bathrooms: 4
- Full bathrooms: 3
- 1/2 bathrooms: 1
Rooms
- Room types: Terrace
Primary bedroom
- Features: Flooring (Hardwood), Window Treatments (Screens), Bathroom (Full)
- Level: Second
- Area: 240 Square Feet
- Dimensions: 16X15
Bedroom 2
- Features: Flooring (Hardwood), Window Treatments (Screens)
- Level: Second
- Area: 144 Square Feet
- Dimensions: 12X12
Bedroom 3
- Features: Flooring (Carpet)
- Level: Lower
- Area: 144 Square Feet
- Dimensions: 12X12
Bedroom 4
- Features: Flooring (Carpet), Window Treatments (Screens)
- Level: Lower
- Area: 132 Square Feet
- Dimensions: 12X11
Dining room
- Features: Flooring (Hardwood), Window Treatments (Screens)
- Level: Main
- Dimensions: COMBO
Family room
- Features: Flooring (Porcelain Tile), Window Treatments (Screens)
- Level: Lower
- Area: 315 Square Feet
- Dimensions: 21X15
Kitchen
- Features: Kitchen (Island), Flooring (Hardwood), Window Treatments (Garden Window(s), Screens)
- Level: Main
- Area: 190 Square Feet
- Dimensions: 19X10
Laundry
- Features: Flooring (Porcelain Tile), Window Treatments (Screens)
Living room
- Features: Flooring (Hardwood), Window Treatments (Screens)
- Level: Main
- Area: 504 Square Feet
- Dimensions: 28X18
Other
- Level: Main
- Area: 144 Square Feet
- Dimensions: 12X12
Heating
- Natural Gas, Forced Air, Radiant Floor
Cooling
- Central Air
Appliances
- Included: Range, Microwave, Dishwasher, High End Refrigerator, Bar Fridge, Washer, Dryer, Disposal, Stainless Steel Appliance(s), Wine Refrigerator, Range Hood, Front Controls on Range/Cooktop
- Laundry: Upper Level, In Unit, Sink
Features
- Wet Bar, Walk-In Closet(s), Open Floorplan
- Flooring: Hardwood
- Windows: Screens, Blinds, Double Pane Windows, Insulated Windows, Window Treatments
- Basement: Finished,Full
- Common walls with other units/homes: End Unit
Interior area
- Total structure area: 0
- Total interior livable area: 3,000 sqft
Property
Parking
- Total spaces: 1
- Parking features: Off Alley, Garage Door Opener, Yes, Garage Owned, Detached, Garage
- Garage spaces: 1
- Has uncovered spaces: Yes
Accessibility
- Accessibility features: No Disability Access
Features
- Patio & porch: Patio, Porch
- Exterior features: Outdoor Grill, Fire Pit
- Has spa: Yes
- Spa features: Outdoor Hot Tub
Details
- Additional structures: Outdoor Kitchen
- Parcel number: 14333040661002
- Special conditions: None
Construction
Type & style
- Home type: Condo
- Property subtype: Condominium, Duplex, Single Family Residence
Materials
- Brick
- Foundation: Concrete Perimeter
Condition
- New construction: No
- Year built: 2020
Utilities & green energy
- Sewer: Public Sewer
- Water: Public
Community & HOA
HOA
- Has HOA: Yes
- Services included: Water, Insurance, Exterior Maintenance
- HOA fee: $332 monthly
Location
- Region: Chicago
Financial & listing details
- Price per square foot: $592/sqft
- Annual tax amount: $29,198
- Date on market: 10/14/2026
- Ownership: Condo
Estimated market value
Not available
Estimated sales range
Not available
Not available
Price history
| Date | Event | Price |
|---|---|---|
| 7/14/2021 | Sold | $1,450,000$483/sqft |
Source:  MRED as distributed by MLS GRID #10973610 Report a problem MRED as distributed by MLS GRID #10973610 Report a problem | ||
| 6/21/2021 | Pending sale | $1,450,000$483/sqft |
Source: MRED as distributed by MLS GRID #10973610 Report a problem | ||
| 5/20/2021 | Contingent | $1,450,000$483/sqft |
Source: MRED as distributed by MLS GRID #10973610 Report a problem | ||
| 3/24/2021 | Listed for sale | $1,450,000$483/sqft |
Source: MRED as distributed by MLS GRID #10973610 Report a problem | ||
Public tax history
Tax history is unavailable.
Monthly payment
Est. payment
Payment breakdown
Explore the cost of this home by adjusting the details. Changes won't be saved.Climate risks
Neighborhood: Old Town
Nearby schools
Schools provided by the listing agent
- Elementary: Lincoln Elementary School
- Middle: Lincoln Elementary School
- High: Lincoln Park High School
- District: 299
Source: MRED as distributed by MLS GRID. This data may not be complete. We recommend contacting the local school district to confirm school assignments for this home.
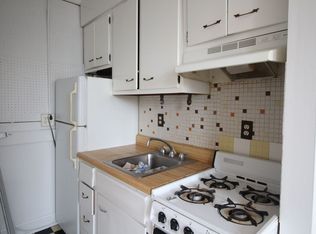
- $---- bd-- ba-- sqft551 W Armitage Ave, Chicago, IL 60614Off Market
- $2,067,3005 bd3 ba2.8k sqft1958 N Mohawk St, Chicago, IL 60614Off Market
- $452,9002 bd1 ba850 sqft540 W Armitage Ave #3WUNIT-2W, Chicago, IL 60614Off Market

- $425,3002 bd1 ba700 sqft540 W Armitage Ave #2EUNIT-2W, Chicago, IL 60614Off Market
Similar homes
- $1,950,0003 bd3 ba2k sqft1823 N Sedgwick St #2S, Chicago, IL 60614New
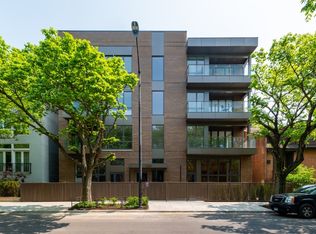 MLS ID #12785228, Layching Quek, Redfin Corporation. MRED as distributed by MLS GRID
 - $1,599,0004 bd4 ba2.5k sqft2743 N Seminary Ave #1, Chicago, IL 60614New
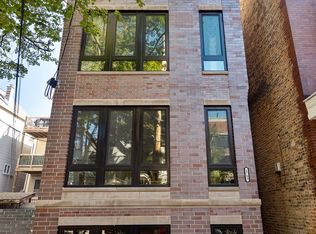 MLS ID #12774113, Jason O'Beirne, Jameson Sotheby's Intl Realty. MRED as distributed by MLS GRID
 - $1,949,0004 bd4 ba2.5k sqft2743 N Seminary Ave #2, Chicago, IL 60614NewMLS ID #12780209, Jason O'Beirne, Jameson Sotheby's Intl Realty. MRED as distributed by MLS GRID
- $1,250,0004 bd3 ba2.6k sqft(Undisclosed Address), Chicago, IL 60614New
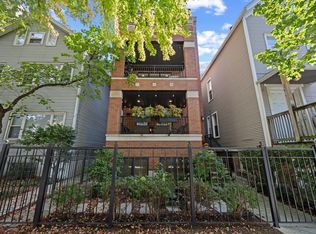 MLS ID #12780917, Maurice Johnson, @properties Christie's International Real Estate. MRED as distributed by MLS GRID
