NO HOA | MAIN-FLOOR BEDROOM & FULL BATH | COVERED ALUMAWOOD PATIO
Welcome to this beautifully maintained 5-bedroom, 3-bathroom Eastvale home offering approximately 3,245 square feet of spacious and comfortable living. Mature king palms frame the front of the property, creating impressive curb appeal and a welcoming entrance.
The well-designed floor plan features a main-floor bedroom and full bathroom, providing excellent flexibility for guests, multigenerational living, or a private home office. The kitchen includes granite countertops, double ovens, generous cabinetry, and ample workspace, opening directly to a large family room that is ideal for everyday living and entertaining. Laminate wood flooring adds warmth and easy maintenance throughout the main living areas.
Upstairs, you will find four additional bedrooms, including a spacious primary suite with a private bathroom and large walk-in closet. The oversized loft offers exceptional flexibility and is perfect for a home theater, game room, second family room, or home office.
Step outside to a beautifully landscaped and private backyard featuring stamped concrete and a large covered Alumawood patio- an inviting setting for outdoor dining, entertaining, or simply relaxing.
Conveniently located near Costco, shopping, dining, local schools, community parks, playgrounds, and major freeways, this wonderful home combines space, comfort, convenience, and an excellent Eastvale location. Come make it yours!
Coming soon 08/28
Listed by: KW Commercial • Ken Shah • Contact: 909-803-7676
$899,888
5591 Harmony Dr, Mira Loma, CA 91752
5beds
3,245sqft
Single Family Residence
Built in 2006
5,227 Square Feet Lot
$905,500 Zestimate®
$277/sqft
$-- HOA
What's special
- 16 days |
- 645 |
- 26 |
Zillow last checked:
Listing updated:
Listed by:
Ken Shah DRE #01959110 909-803-7676,
KW Commercial
Source: CRMLS,MLS#: IG26174050 Originating MLS: California Regional MLS
Originating MLS: California Regional MLSFacts & features
Interior
Bedrooms & bathrooms
- Bedrooms: 5
- Bathrooms: 3
- Full bathrooms: 3
- Main level bathrooms: 1
- Main level bedrooms: 1
Rooms
- Room types: Bonus Room, Bedroom, Family Room, Kitchen, Laundry, Loft, Living Room, Other, Pantry, Dining Room
Bedroom
- Features: Bedroom on Main Level
Bathroom
- Features: Bathtub, Enclosed Toilet, Full Bath on Main Level, Soaking Tub, Separate Shower, Tub Shower, Walk-In Shower
Kitchen
- Features: Granite Counters, Kitchen Island, Kitchen/Family Room Combo, Remodeled, Updated Kitchen, Walk-In Pantry
Other
- Features: Walk-In Closet(s)
Pantry
- Features: Walk-In Pantry
Heating
- Central
Cooling
- Central Air, Dual, Zoned
Appliances
- Included: Convection Oven, Double Oven, Dishwasher, Disposal, Gas Oven, Gas Range, Microwave, Water Heater
- Laundry: Washer Hookup, Gas Dryer Hookup, Upper Level
Features
- Built-in Features, Separate/Formal Dining Room, Eat-in Kitchen, Granite Counters, Pantry, Recessed Lighting, Storage, Bedroom on Main Level, Loft, Walk-In Pantry, Walk-In Closet(s)
- Flooring: Laminate, Tile
- Doors: Insulated Doors
- Windows: Blinds, Double Pane Windows
- Has fireplace: Yes
- Fireplace features: Family Room
- Common walls with other units/homes: No Common Walls
Interior area
- Total interior livable area: 3,245 sqft
Property
Parking
- Total spaces: 6
- Parking features: Door-Multi, Driveway, Garage
- Attached garage spaces: 3
- Uncovered spaces: 3
Features
- Levels: Two
- Stories: 2
- Entry location: One
- Patio & porch: Covered, Front Porch, Patio, Porch
- Pool features: None
- Fencing: Block
- Has view: Yes
- View description: Mountain(s), Neighborhood
Lot
- Size: 5,227 Square Feet
- Features: Back Yard, Front Yard, Lawn, Sprinkler System, Walkstreet
Details
- Parcel number: 160251022
- Special conditions: Standard
Construction
Type & style
- Home type: SingleFamily
- Property subtype: Single Family Residence
Materials
- Block, Frame, Stucco, Wood Siding
- Foundation: Concrete Perimeter
- Roof: Tile
Condition
- Turnkey
- New construction: No
- Year built: 2006
Utilities & green energy
- Electric: Standard
- Sewer: Public Sewer
- Water: Public
- Utilities for property: Cable Available, Electricity Connected, Natural Gas Connected, Phone Available, Sewer Connected, Water Connected
Community & HOA
Community
- Features: Curbs, Dog Park, Park, Street Lights, Suburban, Sidewalks
- Security: Carbon Monoxide Detector(s), Fire Detection System, Smoke Detector(s)
Location
- Region: Mira Loma
Financial & listing details
- Price per square foot: $277/sqft
- Tax assessed value: $591,666
- Date on market: 8/10/2026
- Listing terms: Cash,Cash to New Loan,Conventional
- Road surface type: Paved
Estimated market value
$905,500
$860,000 - $951,000
$4,061/mo
Price history
| Date | Event | Price |
|---|---|---|
| 10/6/2019 | Listing removed | $2,695$1/sqft |
Source: Trident Real Estate #IG19223868 Report a problem | ||
| 9/19/2019 | Listed for rent | $2,695-3.4%$1/sqft |
Source: Trident Real Estate #IG19223868 Report a problem | ||
| 10/15/2018 | Listing removed | $2,790$1/sqft |
Source: Ken Shah, Broker Report a problem | ||
| 9/18/2018 | Listed for rent | $2,790$1/sqft |
Source: Ken Shah, Broker Report a problem | ||
| 7/19/2018 | Sold | $520,000+35.1%$160/sqft |
Source: Public Record Report a problem | ||
| 8/17/2012 | Sold | $385,000+12.2%$119/sqft |
Source: Public Record Report a problem | ||
| 8/31/2009 | Sold | $343,000-29.6%$106/sqft |
Source: Public Record Report a problem | ||
| 4/29/2009 | Sold | $487,336-16%$150/sqft |
Source: Public Record Report a problem | ||
| 11/9/2006 | Sold | $580,000$179/sqft |
Source: Public Record Report a problem | ||
Public tax history
| Year | Property taxes | Tax assessment |
|---|---|---|
| 2026 | -- | $591,666 +2% |
| 2025 | $9,278 +4.1% | $580,065 +2% |
| 2024 | $8,909 +0.4% | $568,692 +2% |
| 2023 | $8,870 -2.3% | $557,542 +2% |
| 2022 | $9,082 +0.5% | $546,611 +2% |
| 2021 | $9,035 +1.4% | $535,894 +1% |
| 2020 | $8,906 | $530,400 +2% |
| 2019 | -- | $520,000 +23.5% |
| 2018 | $7,484 +0.7% | $420,930 +2% |
| 2017 | $7,429 | $412,677 +3% |
| 2016 | $7,429 +2.4% | $400,486 +1.5% |
| 2015 | $7,255 +4.4% | $394,472 +2% |
| 2014 | $6,948 | $386,747 +0.5% |
| 2013 | -- | $385,000 +10.6% |
| 2012 | -- | $348,000 +0.6% |
| 2011 | -- | $346,000 +0.9% |
| 2010 | -- | $343,000 -9.3% |
| 2009 | -- | $378,000 -12.3% |
| 2008 | -- | $431,000 -25.7% |
| 2007 | -- | $579,990 |
Find assessor info on the county website
Monthly payment
Est. payment
Payment breakdown
Explore the cost of this home by adjusting the details. Changes won't be saved.Climate risks
Neighborhood: 91752
Nearby schools
GreatSchools rating
- 4/10Del Sol AcademyGrades: K-8Distance: 1.4 mi
- 5/10Jurupa Valley High SchoolGrades: 9-12Distance: 3.9 mi
Schools provided by the listing agent
- Elementary: Harada
- Middle: Ramirez
- High: Roosevelt
Source: CRMLS. This data may not be complete. We recommend contacting the local school district to confirm school assignments for this home.
- $829,8004 bd3 ba2.9k sqft5599 Harmony Dr, Mira Loma, CA 91752Off Market
- $855,6005 bd3 ba2.9k sqft5599 Harmony Dr, Jurupa Valley, CA 91752Off Market

- $867,3005 bd3 ba2.9k sqft5583 Harmony Dr, Mira Loma, CA 91752Off Market

- $768,7003 bd3 ba2.8k sqft5610 Cambria Dr, Mira Loma, CA 91752Off Market

- $870,6005 bd3 ba3.2k sqft5607 Harmony Dr, Mira Loma, CA 91752Off Market
- $867,0004 bd3 ba2.8k sqft5575 Harmony Dr, Mira Loma, CA 91752Sold
- $824,4004 bd3 ba2.9k sqft5602 Cambria Dr, Mira Loma, CA 91752Off Market
- $888,7005 bd3 ba3.2k sqft5618 Cambria Dr, Mira Loma, CA 91752Off Market
A local agent can set up tours, give advice and negotiate with sellers.
Similar homes
- $980,0005 bd3 ba3.8k sqft5621 Avocet Dr, Jurupa Valley, CA 91752For Sale
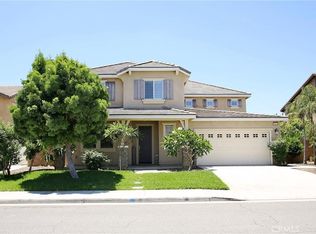 MLS ID #WS26139253, JAMES YU, MEIGUO REALTY GRP. CRMLS
 - $1,090,0006 bd4 ba3.3k sqft6746 Ruby Canyon Dr, Corona, CA 92880For Sale
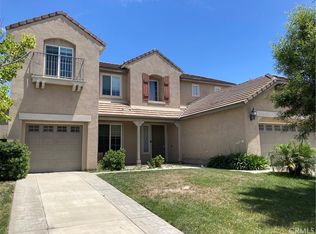 MLS ID #TR26185192, Charles Jiang, Golden Springs Realty Corp.. CRMLS
 - $995,0005 bd3 ba3.7k sqft6710 Black Hawk Rd, Corona, CA 92880For Sale
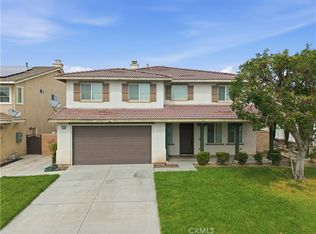 MLS ID #CV26095372, David Vance, House of Real Estate. CRMLS
 - $--4 bd3 ba2k sqft7364 Elderberry Ct, Fontana, CA 92336Auction
 Auction.com 2
 - $859,9004 bd3 ba2.3k sqft2940 Tumbleweed St, Ontario, CA 91761For SaleMLS ID #CV26138013, Jessie Rodriguez, Coldwell Banker Icon. CRMLS
- $899,0006 bd5 ba3.8k sqft9535 Calico Trl, Riverside, CA 92508For SaleMLS ID #IG26161898, Penny Jeffery Janich, Best Realty Partners. CRMLS
- $1,100,0005 bd4 ba3.4k sqft11250 Cypress Ave, Fontana, CA 92337For SaleMLS ID #IG26157947, Patricia Montano, NEW INNOVATION REAL ESTATE. CRMLS
- $1,299,9005 bd5 ba4.1k sqft14135 Autumn Creek Ct, Corona, CA 92880For SaleMLS ID #WS26176047, DIANA LUO, AMDJ Realty, Inc.. CRMLS
- $898,0005 bd3 ba2.2k sqft7620 Tuscany Pl, Rancho Cucamonga, CA 91739For SaleMLS ID #CV26171669, Elisa Vega, First Team Real Estate. CRMLS
- $--4 bd3 ba2.7k sqft10414 Whitecrown Cir, Corona, CA 92883AuctionServiceLink Auction
- $--3 bd3 ba4.1k sqft12236 Abington St, Riverside, CA 92503AuctionXome
- $959,9005 bd3 ba2.9k sqft4329 Driving Range Rd, Corona, CA 92883For SaleMLS ID #WS26178099, DIANA LUO, AMDJ Realty, Inc.. CRMLS
- $850,0004 bd3 ba2.5k sqft5740 Via Cervantes, Riverside, CA 92506For SaleMLS ID #SW26133952, Tiffany Williams, Williams Realty Group, Inc.. CRMLS
- $--4 bd2 ba3.2k sqft19175 Hawkhill Ave, Perris, CA 92570AuctionAuction.com 2
- $843,9905 bd3 ba2.5k sqft4776 Anderson Ave, Ontario, CA 91762New ConstructionMLS ID #SW26121682, Marcy Pekar, KB Home Sales-Southern CA Inc. CRMLS
- $875,0004 bd3 ba2.3k sqft11056 Orchard View Ln, Riverside, CA 92503For SaleMLS ID #IV26069602, SHIRLEY COATES, THOMAS COATES, BROKER. CRMLS
- $859,9905 bd3 ba2.5k sqft4725 Aurora Ave, Ontario, CA 91762New ConstructionMLS ID #SW26091214, Marcy Pekar, KB Home Sales-Southern CA Inc. CRMLS
- $1,140,0005 bd5 ba4.1k sqft12657 Burbank Rd, Corona, CA 92880AuctionMLS ID #PW26084202, Karen Ngoc Lang Luu, Century Financial Group, Corp.. CRMLS
- $1,285,0004 bd3 ba2.7k sqft489 Branding Iron Way, Norco, CA 92860For SaleMLS ID #SW24190424, Natalie Wemmer, Century 21 Masters. CRMLS
- $929,0004 bd4 ba2.5k sqft5315 Mariner Ln, Chino, CA 91710For SaleMLS ID #TR26177725, George Chiu, IRN Realty. CRMLS
Local buyer's agents are ready to help
