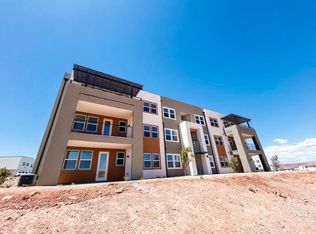
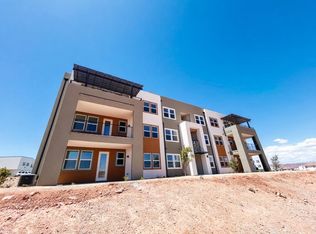
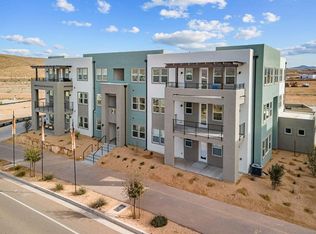
Enjoy effortless living in this brand-new 2-bedroom, 2-bath condo by Holmes Homes, located in the highly desirable Desert Color community. This thoughtfully designed home features 9-foot ceilings, an open-concept layout, and abundant natural light throughout. The stylish kitchen showcases quartz countertops, stainless steel appliances, modern cabinetry, and a spacious island perfect for entertaining. The private primary suite offers a beautifully appointed bath and generous closet space. A 1-car garage provides added convenience and storage. Experience low-maintenance living with access to Desert Color's exceptional amenities, including the 2.5-acre lagoon, resort-style pool, trails, parks, pickleball courts, and more. Whether you're looking for a full-time residence, second home, or investment opportunity, this beautiful new condo is ready to welcome you home.
For sale
$283,000
5599 Carnelian Pkwy #604, Saint George, UT 84790
2beds
2baths
1,047sqft
Condominium
Built in 2025
-- sqft lot
$282,300 Zestimate®
$270/sqft
$392/mo HOA
What's special
Modern cabinetryStylish kitchenStainless steel appliancesPrivate primary suiteAbundant natural light throughoutGenerous closet spaceOpen-concept layout
- 13 days |
- 155 |
- 10 |
Zillow last checked:
Listing updated:
Listed by:
Penny Walton 702-790-9310,
Holmes Homes Realty,
MIRANDA SWARTZLANDER 702-845-2078,
Holmes Homes Realty
Source: WCBR,MLS#: 26-274821
Facts & features
Interior
Bedrooms & bathrooms
- Bedrooms: 2
- Bathrooms: 2
Primary bedroom
- Level: Main
Bedroom 2
- Level: Main
Bathroom
- Level: Main
Bathroom
- Level: Main
Kitchen
- Level: Main
Laundry
- Level: Main
Living room
- Level: Main
Heating
- Electric
Cooling
- Central Air
Interior area
- Total structure area: 1,047
- Total interior livable area: 1,047 sqft
- Finished area above ground: 1,047
Property
Parking
- Total spaces: 1
- Parking features: Attached, Garage Door Opener
- Attached garage spaces: 1
Features
- Stories: 1
Lot
- Features: Curbs & Gutters
Details
- Parcel number: SGAUBC21A6604
- Zoning description: Residential, Multi-Family
Construction
Type & style
- Home type: Condo
- Property subtype: Condominium
Materials
- Stucco
- Foundation: Slab
- Roof: Flat
Condition
- Built & Standing
- Year built: 2025
Utilities & green energy
- Water: Culinary
Community & HOA
Community
- Features: Sidewalks
- Subdivision: DESERT COLOR AUBURN HILLS CONDOMINIUMS
HOA
- Has HOA: Yes
- Services included: Pickleball Court, Common Area Maintenance, Water, Sewer, Internet, Garbage, Exterior Bldg Maint, Exterior Bldg Ins
- HOA fee: $392 monthly
Location
- Region: Saint George
Financial & listing details
- Price per square foot: $270/sqft
- Annual tax amount: $231
- Date on market: 8/5/2026
- Cumulative days on market: 19 days
- Listing terms: FHA,Conventional,Cash,1031 Exchange
- Inclusions: Wired for Cable, Window, Double Pane, Walk-in Closet(s), Oven/Range, Freestnd, Microwave, Landscaped, Full, Disposal, Dishwasher
- Road surface type: Paved
Estimated market value
$282,300
$268,000 - $296,000
Not available
Price history
| Date | Event | Price |
|---|---|---|
| 8/5/2026 | Listed for sale | $283,000$270/sqft |
Source: WCBR #26-274821 Report a problem | ||
Public tax history
Tax history is unavailable.
Monthly payment
Est. payment
Payment breakdown
Explore the cost of this home by adjusting the details. Changes won't be saved.Climate risks
Neighborhood: 84790
Nearby schools
GreatSchools rating
- 6/10Desert Canyons ElementaryGrades: K-5Distance: 4.3 mi
- 7/10Dixie Middle SchoolGrades: 8-9Distance: 5.7 mi
- 6/10Dixie High SchoolGrades: 10-12Distance: 5.9 mi
Schools provided by the listing agent
- Elementary: Desert Canyons Elementary
- Middle: Desert Hills Middle
- High: Desert Hills High
Source: WCBR. This data may not be complete. We recommend contacting the local school district to confirm school assignments for this home.
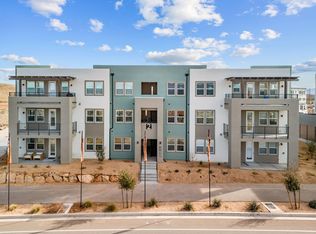
- $283,0002 bd2 ba1k sqft5599 Carnelian Pkwy #608, Saint George, UT 84790For Sale
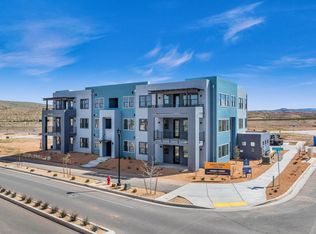
- $283,0002 bd2 ba1k sqft5599 Carnelian Pkwy #607, Saint George, UT 84790For Sale
- $--3 bd2 ba1.3k sqft5599 S Carnelian Pkwy #205, Saint George, UT 84790Sold
- $--3 bd2 ba1.3k sqft5599 S Carnelian Pkwy #110, Saint George, UT 84790Sold
- $--3 bd2 ba1.3k sqft5599 S Carnelian Parkway Lot 101 St, Saint George, UT 84790Sold
- $--2 bd2 ba1k sqft5599 S Carnelian Pkwy #103, Saint George, UT 84790Sold
- $--3 bd2 ba1.3k sqft5599 S Carnelian Pkwy UNIT 201, Saint George, UT 84790Sold
- $--3 bd2 ba1.3k sqft5599 S Carnelian Pkwy #105, Saint George, UT 84790Sold
A local agent can set up tours, give advice and negotiate with sellers.
A local lender can help you make sure your offer is ready when you are.
Similar homes
- $283,0002 bd2 ba1k sqft5599 Carnelian Pkwy #608, Saint George, UT 84790For SaleMLS ID #26-274822, Penny Walton, Holmes Homes Realty. WCBR
- $283,0002 bd2 ba1k sqft5599 Carnelian Pkwy #607, Saint George, UT 84790For SaleMLS ID #26-274264, Chase L Bell, Holmes Homes Realty. WCBR
- $283,0002 bd2 ba1k sqft5599 Carnelian Pkwy #204, Saint George, UT 84790For Sale
 MLS ID #26-274259, Chase L Bell, Holmes Homes Realty. WCBR
 - $283,0002 bd2 ba1k sqft5599 Carnelian Pkwy #207, Saint George, UT 84790For Sale
 MLS ID #26-269071, Jeannie L Miller, Holmes Homes Realty. WCBR
 - $283,0002 bd2 ba1k sqft5599 Carnelian Pkwy #208, Saint George, UT 84790For SaleMLS ID #26-269084, Jeannie L Miller, Holmes Homes Realty. WCBR
- $279,5002 bd2 ba1k sqft5599 Carnelian Pkwy #107, Saint George, UT 84790For Sale
 MLS ID #2150180, Jeannie L Miller, Holmes Homes Realty. UtahRealEstate.com
 - $279,5002 bd2 ba1k sqft5599 S Carnelian Pkwy #107, Saint George, UT 84790For SaleMLS ID #26-270975, Jeannie L Miller, Holmes Homes Realty. WCBR
- $300,0002 bd2 ba1.1k sqft5801 S Garnet Dr #7201, Saint George, UT 84790For SaleMLS ID #2169673, Kyla Muir, Real Estate Essentials. UtahRealEstate.com
- $315,0002 bd2 ba1.1k sqft5801 S Garnet Dr #3-201, Saint George, UT 84790For SaleMLS ID #26-273553, JEANNIE SAMPSON, EQUITY REAL ESTATE (ST GEORGE). WCBR
- $250,0001 bd1 ba950 sqft5801 S Garnet Dr #2-301, Saint George, UT 84790For SaleMLS ID #26-274133, RYAN M KRAMER, RE/MAX ASSOCIATES ST GEORGE. WCBR
- $324,5003 bd2 ba1.3k sqft5801 S Garnet Dr #8102, Saint George, UT 84790For SaleMLS ID #26-269388, CHASE W AMES, RE/MAX ASSOCIATES SO UTAH. WCBR
- $274,9003 bd3 ba1.4k sqft3155 S Hidden Valley Dr Unit 198, St George, UT 84790For SaleMLS ID #26-273770, BRIAN W HARENBERG, EQUITY REAL ESTATE (ST GEORGE). WCBR
- $299,0002 bd2 ba1.1k sqft345 N 2450 E Unit 115, Saint George, UT 84790For SaleMLS ID #26-274079, Solomon C Turley, ELEMENT REAL ESTATE BROKERS LLC. WCBR
- $294,0003 bd3 ba1.4k sqft3419 S River Rd Unit 31, St George, UT 84790For SaleMLS ID #26-270542, Scott Chapman, KW Ascend Keller Williams Realty. WCBR
- $319,0003 bd3 ba1.3k sqft316 S 2450 E APT 41, Saint George, UT 84790For SaleMLS ID #26-275054, Bradley Chase Penrose, Presidio Real Estate (Mountain View). WCBR
- $315,0002 bd2 ba1.1k sqft1040 E 900 S Unit 2, Saint George, UT 84790For SaleMLS ID #26-273721, Annalisa Bondad, Real Broker, LLC. WCBR
- from $387,9003 bd2 ba1k sqftDesert Trails Plan 1040 Plan, Desert Trails, Saint George, UT 84790New ConstructionEnce Homes
- $335,0003 bd2 ba1.1k sqft210 N Mall Dr APT 95, Saint George, UT 84790For SaleMLS ID #2177100, Meg Payne, Red Rock Real Estate LLC (Central). UtahRealEstate.com
- $329,0003 bd2 ba1.2k sqft1050 E 500 S APT 19, Saint George, UT 84790For SaleMLS ID #26-274077, BRON BERGESON, Utah Key Real Estate, LLC (Sou. WCBR
- $348,0003 bd3 ba1.4k sqft3239 S 840 E Unit 28, St George, UT 84790For SaleMLS ID #26-271940, Daniel R Stewart, RED ROCK REAL ESTATE. WCBR
