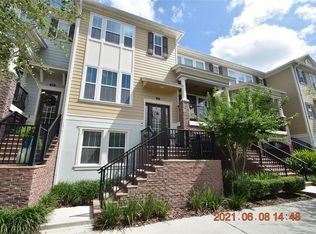
Short Sale. Approved Short Sale Price: Enjoy Florida living in this spacious three-story townhome in the desirable Hamptons community at Oviedo on the Park! The first floor features an oversized two-car garage, a bedroom with access to a private garden patio, and a full bathroom. The second floor offers an open-concept layout with a well-appointed kitchen featuring quartz countertops, wood cabinetry, stainless steel appliances, an oversized island, and a large pantry. The spacious family room opens to a private balcony, perfect for relaxing or entertaining. The third floor features a primary suite with a walk-in closet and en-suite bathroom with double vanity and large walk-in shower, plus an additional en-suite bedroom and conveniently located laundry area. Enjoy community amenities including a swimming pool, scenic Center Lake, dog park, splash zone, playground, and amphitheater. Restaurants and shops are nearby, with easy access to SR 417, UCF, shopping, dining, and entertainment. Experience the convenience and lifestyle of Oviedo on the Park!
For sale
Price cut: $10K (11/15)
$414,900
56 BOARDWALK AVENUE, OVIEDO, FL 32765
3beds
1,820sqft
Townhouse
Built in 2017
1,186 Square Feet Lot
$411,500 Zestimate®
$228/sqft
$309/mo HOA
What's special
Private balconyOversized islandLarge pantryAdditional en-suite bedroomQuartz countertopsOversized two-car garageSpacious three-story townhome
- 22 days
- 602
- 55
Zillow last checked:
Listing updated:
Listed by:
Alex Galitsky 321-277-2904,
TOP ORLANDO REALTY 407-284-1213
Source: Stellar MLS,MLS#: O6449679 Originating MLS: Orlando Regional
Facts & features
Interior
Bedrooms & bathrooms
- Bedrooms: 3
- Bathrooms: 4
- Full bathrooms: 3
- 1/2 bathrooms: 1
Primary bedroom
- Features: Walk-In Closet(s)
- Level: Third
- Area: 144 Square Feet
- Dimensions: 12x12
Great room
- Level: Second
- Area: 144 Square Feet
- Dimensions: 12x12
Kitchen
- Features: Stone Counters
- Level: Second
- Area: 136 Square Feet
- Dimensions: 17x8
Heating
- Central, Electric
Cooling
- Central Air
Appliances
- Included: Dishwasher, Disposal, Microwave, Range, Refrigerator
- Laundry: Inside
Features
- Ceiling Fan(s), Eating Space In Kitchen, High Ceilings, PrimaryBedroom Upstairs, Solid Surface Counters, Solid Wood Cabinets, Thermostat, Walk-In Closet(s)
- Flooring: Carpet, Tile
- Windows: Window Treatments
- Has fireplace: No
Interior area
- Total structure area: 2,379
- Total interior livable area: 1,820 sqft
Video & virtual tour
Property
Parking
- Parking features: Garage - Attached
- Has attached garage: Yes
Features
- Levels: Three Or More
- Stories: 3
- Exterior features: Balcony, Lighting, Sidewalk
Lot
- Size: 1,186 Square Feet
Details
- Parcel number: 15213152900000540
- Zoning: RES
- Special conditions: Short Sale
Construction
Type & style
- Home type: Townhouse
- Property subtype: Townhouse
Materials
- Block, Stucco
- Foundation: Slab
- Roof: Shingle
Condition
- New construction: No
- Year built: 2017
Utilities & green energy
- Sewer: Public Sewer
- Water: Public
- Utilities for property: Cable Connected, Electricity Connected, Phone Available, Sewer Connected, Street Lights, Water Connected
Community & HOA
Community
- Features: Clubhouse, Deed Restrictions, Dog Park, Park, Playground, Pool, Sidewalks
- Pet fee: $0 monthly
- Subdivision: HAMPTONS - SECOND REP
HOA
- Has HOA: Yes
- Services included: Community Pool, Maintenance Structure, Maintenance Grounds, Pool Maintenance
- HOA fee: $309 monthly
- HOA name: Community Management Specialists, Inc
Location
- Region: Oviedo
Financial & listing details
- Price per square foot: $228/sqft
- Tax assessed value: $392,292
- Annual tax amount: $6,569
- Date on market: 10/13/2026
- Cumulative days on market: 22 days
- Listing terms: Cash,Conventional,FHA,VA Loan
- Ownership: Fee Simple
- Total actual rent: 0
- Electric utility on property: Yes
- Road surface type: Asphalt
Estimated market value
$411,500
$391,000 - $432,000
$2,643/mo
Price history
| Date | Event | Price |
|---|---|---|
| 11/15/2026 | Price change | $414,900-2.4%$228/sqft |
Source:  Stellar MLS #O6449679 Report a problem | ||
| 11/13/2026 | Price change | $424,900-0.5%$233/sqft |
Source: Stellar MLS #O6449679 Report a problem | ||
| 11/11/2026 | Price change | $427,000-2.9%$235/sqft |
Source: Stellar MLS #O6449679 Report a problem | ||
| 11/3/2026 | Price change | $439,900-2.2%$242/sqft |
Source: Stellar MLS #O6449679 Report a problem | ||
| 10/29/2026 | Listed for sale | $450,000-5.3%$247/sqft |
Source: Stellar MLS #O6449679 Report a problem | ||
| 2/20/2026 | Listing removed | $2,880$2/sqft |
Source: Zillow Rentals Report a problem | ||
| 2/18/2026 | Price change | $2,880+8.7%$2/sqft |
Source: Zillow Rentals Report a problem | ||
| 2/13/2026 | Listed for rent | $2,650$1/sqft |
Source: Zillow Rentals Report a problem | ||
| 4/15/2024 | Sold | $475,000-1.6%$261/sqft |
Source: Stellar MLS #O6185802 Report a problem | ||
| 3/12/2024 | Pending sale | $482,500$265/sqft |
Source: Stellar MLS #O6185802 Report a problem | ||
| 3/8/2024 | Listed for sale | $482,500-3.3%$265/sqft |
Source: Stellar MLS #O6185802 Report a problem | ||
| 6/2/2023 | Listing removed | -- |
Source: Stellar MLS #O6112540 Report a problem | ||
| 5/19/2023 | Listed for sale | $499,000+17.4%$274/sqft |
Source: Stellar MLS #O6112540 Report a problem | ||
| 2/21/2022 | Sold | $425,000+6.3%$234/sqft |
Source: Public Record Report a problem | ||
| 1/17/2022 | Pending sale | $399,900$220/sqft |
Source: Stellar MLS #O5995237 Report a problem | ||
| 1/12/2022 | Listed for sale | $399,900+32.1%$220/sqft |
Source: Stellar MLS #O5995237 Report a problem | ||
| 8/1/2017 | Sold | $302,800-3.2%$166/sqft |
Source: Public Record Report a problem | ||
| 6/4/2017 | Price change | $312,726+1.6%$172/sqft |
Source: Ashton Woods Report a problem | ||
| 5/27/2017 | Price change | $307,726+1%$169/sqft |
Source: Ashton Woods Report a problem | ||
| 4/27/2017 | Listed for sale | $304,705$167/sqft |
Source: Ashton Woods Report a problem | ||
Public tax history
| Year | Property taxes | Tax assessment |
|---|---|---|
| 2025 | $6,616 +5.4% | $392,292 +2.5% |
| 2024 | $6,278 +7.9% | $382,594 +4.6% |
| 2023 | $5,818 +57.5% | $365,772 +34.3% |
| 2022 | $3,695 +1.1% | $272,273 +3% |
| 2021 | $3,653 +0.9% | $264,343 +1.4% |
| 2020 | $3,621 +1.3% | $260,693 +2.3% |
| 2019 | $3,574 | $254,832 +1.9% |
| 2018 | $3,574 +1% | $250,080 +432.1% |
| 2017 | $3,539 +342.9% | $47,000 +4.4% |
| 2016 | $799 -1.4% | $45,000 |
| 2015 | $810 | $45,000 |
| 2014 | $810 | -- |
Find assessor info on the county website
Monthly payment
Est. payment
Payment breakdown
Explore the cost of this home by adjusting the details. Changes won't be saved.Climate risks
Neighborhood: 32765
Nearby schools
Schools provided by the listing agent
- Elementary: Evans Elementary
- Middle: Jackson Heights Middle
- High: Oviedo High
Source: Stellar MLS. This data may not be complete. We recommend contacting the local school district to confirm school assignments for this home.

Similar homes
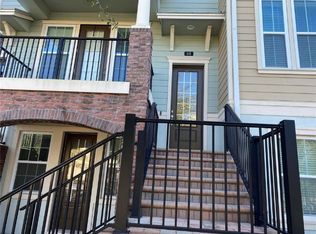
- $399,0003 bd4 ba1.9k sqft727 CATALONIA COVE, OVIEDO, FL 32765For Sale

 MLS ID #O6439301, Denise McKinley, RE/MAX TOWN & COUNTRY REALTY. Stellar MLS
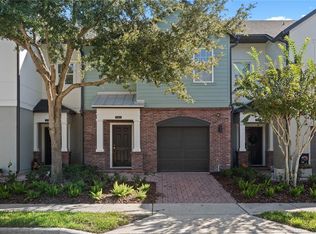
- $359,0003 bd3 ba1.5k sqft1083 TARAMUNDI DRIVE, OVIEDO, FL 32765For Sale
 MLS ID #O6451496, Christina Wu, MEIDI REALTY LLC. Stellar MLS
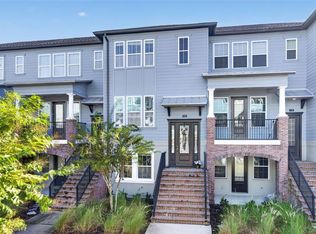
- $479,9003 bd4 ba1.9k sqft716 GRADO POINT, OVIEDO, FL 32765For Sale
 MLS ID #O6453557, Diane Sterling, KELLER WILLIAMS ADVANTAGE REALTY. Stellar MLS
- $375,0003 bd3 ba1.7k sqft430 PENNY ROYAL PLACE, OVIEDO, FL 32765For Sale
 MLS ID #O6456334, Mary Currie, BHHS FLORIDA REALTY. Stellar MLS
- $379,0003 bd2 ba1.6k sqft1025 HORNBEAM STREET, OVIEDO, FL 32765For SaleMLS ID #O6458302, Robert Arnold, Jr, SAND DOLLAR REALTY GROUP INC. Stellar MLS
- $399,9003 bd2 ba1.4k sqft1021 BRIELLE AVENUE, OVIEDO, FL 32765For SaleMLS ID #O6457338, Rosa Hernandez, LA ROSA REALTY CW PROPERTIES L. Stellar MLS
- $398,0903 bd2 ba1.4k sqft1081 SHAFFER TRAIL, OVIEDO, FL 32765For SaleMLS ID #O6457024, Ryan Adams, RE/MAX DOWNTOWN. Stellar MLS
- $375,0003 bd2 ba1.1k sqft101 E High Street, Oviedo, FL 32765For Sale
 MLS ID #B26069571, Tara Hund, Florida-Keys-Properties.com. BeachesMLS
- $400,0003 bd2 ba1.4k sqft1108 SUGARBERRY TRAIL, OVIEDO, FL 32765For SaleMLS ID #O6455997, Alexander Watson-Rodriguez, KELLER WILLIAMS ADVANTAGE REALTY. Stellar MLS
- $360,0003 bd3 ba1.7k sqft30 CHIPPENDALE TERRACE, OVIEDO, FL 32765For SaleMLS ID #O6433785, Chao Bing Jiang, JOYSTAR REALTY GROUP. Stellar MLS
- $329,0003 bd3 ba1.3k sqft1470 ROUND ROCK COURT, OVIEDO, FL 32765For SaleMLS ID #O6445144, Simon Colak, USCO CAPITAL GROUP. Stellar MLS
- $349,0003 bd3 ba1.6k sqft31 CANTERBURY BELL DRIVE, OVIEDO, FL 32765For SaleMLS ID #O6453820, Christopher Capp, LUKER & CO REAL ESTATE LLC. Stellar MLS
- $409,9003 bd2 ba1.3k sqft1078 MANIGAN AVE, OVIEDO, FL 32765For SaleMLS ID #O6446773, Will Navarro, CENTERGATE REALTY LLC. Stellar MLS
- $435,0004 bd3 ba1.6k sqft1149 BISHOP AVENUE, OVIEDO, FL 32765For SaleMLS ID #O6453323, Jeff Jones, MARK SPAIN REAL ESTATE. Stellar MLS
- $459,0004 bd2 ba2.1k sqft1009 CORKWOOD DRIVE, OVIEDO, FL 32765For SaleMLS ID #O6453489, Matt White, SLOANE REALTY, LLC. Stellar MLS
- $350,0003 bd3 ba1.4k sqft198 MITCHELL CREEK WAY, OVIEDO, FL 32765For SaleMLS ID #O6414979, Jenny Wemert, WEMERT GROUP REALTY LLC. Stellar MLS
- $450,0003 bd3 ba1.9k sqft1430 BROOKDALE COURT, OVIEDO, FL 32765For SaleMLS ID #O6441618, Jill Healey, KELLER WILLIAMS WINTER PARK. Stellar MLS
- $321,0003 bd3 ba1.6k sqft348 GOLDEN DEWDROP WAY, OVIEDO, FL 32765For SaleMLS ID #O6446031, Karen Albright, OPENDOOR BROKERAGE LLC. Stellar MLS
