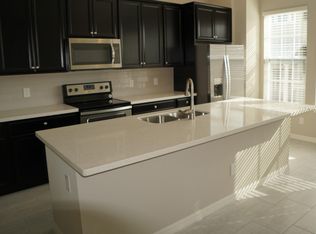
GORGEOUS, UPGRADED NEWER 3 Bedroom, 3-1/2 Bath, 2-Car Garage Colonial-Style Townhome with a NEW ROOF (2025) AND NEW A/C SYSTEM (2025) in the heart of ‘Oviedo on the Park!’ Zoned for TOP-RATED SCHOOLS – Evans Elementary, Jackson Heights Middle and Oviedo High! This 3-story home has TONS OF UPGRADES with HARDWOOD FLOORS and TOP-OF-THE-LINE WOOD LAMINATE FLOORS THROUGHOUT Living areas and Bedrooms (No carpeting), as well as GRANITE & STONE COUNTER TOPS in the Kitchen and Baths. This Stunning Townhome features VOLUME CEILINGS on all floors and has been meticulously maintained and also offers a FIRST FLOOR BEDROOM & Full Bath. An impressive red brick staircase w/ a wrought iron handrail and front porch lead to the lovely and inviting GLASS-PANELED front door. Once inside, you will be amazed at the spacious and open floor plan in the main living area (Level 2), with tons of natural light streaming through the large front and rear windows. The heart of the home is the enormous open kitchen, featuring WHITE GRANITE COUNTERS, an expansive Work ISLAND w/ a sink AND a counter-height, built-in breakfast bar; top-of-the-line raised hearth WHITE CABINETRY w/ CROWN MOLDING; Stainless Steel Appliances; subway tile backsplash; TWO pantries; and pendant and recessed lighting! The adjacent Dining Room area is big enough for lots of guests to join around the table ang your guests will appreciate the convenient Half-bath on the main level. A French door off the kitchen leads out to the private balcony. In addition to the Bedroom & Full Bath, the first floor also features a huge under-stairs storage area, another closet and a ‘Drop Zone’ with additional cabinetry. On the third floor, you will find the spacious primary suite with a private en-suite bathroom featuring a dual sink, stone countertops & a large glass-enclosed walk-in shower with a rain shower head as well as a second shower head & a walk-in closet with custom organizers. There’s also another bedroom & full bath down the hall, as well as a laundry room w/ a full-size Washer & Dryer included. The 2-car garage features tall ceilings and plenty of shelving for storage. The home also features the TAEXX system of 'Tubes in the Walls' for easy pest control with no technicians ever coming in your home. The Hamptons community has a community pool & a BBQ grill area/pavillion for your relaxation & enjoyment and is within walking distance to numerous restaurants & Center Lake Park (comprised of beautiful pond, a large amphitheater, an outdoor stage, a playground, a splash pad, a dog park and a Veterans memorial tribute). All this is within a 15-minute drive to UCF or Seminole State, the Research Park & Siemens, 20 minutes to the Sanford Int’l airport and 30 minutes to OIA & Downtown and just minutes to the 417 & SR’s 426 & 434. Also, it’s across the street from Boston Hill Park and just minutes to the Oviedo Hospital and the Oviedo Mall as well as a plethora of other shops & amenities. Don’t miss your opportunity to enjoy carefree living in a spacious & upgraded luxury townhome in the heart of Oviedo!
For sale
$479,900
716 GRADO POINT, OVIEDO, FL 32765
3beds
1,901sqft
Townhouse
Built in 2017
1,143 Square Feet Lot
$-- Zestimate®
$252/sqft
$309/mo HOA
What's special
- 22 days
- 336
- 49
Likely to sell faster than
Zillow last checked:
Listing updated:
Listed by:
Diane Sterling 407-761-0512,
KELLER WILLIAMS ADVANTAGE REALTY 407-977-7600
Source: Stellar MLS,MLS#: O6453557 Originating MLS: Orlando Regional
Facts & features
Interior
Bedrooms & bathrooms
- Bedrooms: 3
- Bathrooms: 4
- Full bathrooms: 3
- 1/2 bathrooms: 1
Rooms
- Room types: Utility Room
Primary bedroom
- Features: En Suite Bathroom, Walk-In Closet(s)
- Level: Third
- Area: 168 Square Feet
- Dimensions: 14x12
Bedroom 2
- Features: Built-In Shower Bench, Built-in Closet
- Level: First
- Area: 165 Square Feet
- Dimensions: 15x11
Bedroom 3
- Features: Built-in Closet
- Level: Third
- Area: 110 Square Feet
- Dimensions: 11x10
Primary bathroom
- Features: Dual Sinks, Granite Counters, Shower No Tub, Stone Counters, Tall Countertops, Water Closet/Priv Toilet, Linen Closet
- Level: Third
- Area: 108 Square Feet
- Dimensions: 18x6
Bathroom 2
- Features: Shower No Tub, Stone Counters, Tall Countertops, Linen Closet
- Level: First
Bathroom 3
- Features: Stone Counters, Tall Countertops, Tub With Shower
- Level: Third
Balcony porch lanai
- Level: Second
- Area: 49 Square Feet
- Dimensions: 7x7
Dining room
- Features: Granite Counters
- Level: Second
- Area: 120 Square Feet
- Dimensions: 12x10
Kitchen
- Features: Granite Counters, Kitchen Island, Pantry, Stone Counters, Tall Countertops, Built-in Closet
- Level: Second
- Area: 272 Square Feet
- Dimensions: 17x16
Laundry
- Level: Third
- Area: 30 Square Feet
- Dimensions: 6x5
Living room
- Level: Second
- Area: 165 Square Feet
- Dimensions: 15x11
Heating
- Central, Electric, Zoned
Cooling
- Central Air, Zoned
Appliances
- Included: Dishwasher, Disposal, Dryer, Electric Water Heater, Microwave, Range, Refrigerator, Washer
- Laundry: Inside, Laundry Room, Upper Level, Washer Hookup
Features
- Eating Space In Kitchen, In Wall Pest System, Kitchen/Family Room Combo, L Dining, Open Floorplan, PrimaryBedroom Upstairs, Solid Surface Counters, Split Bedroom, Stone Counters, Thermostat, Walk-In Closet(s)
- Flooring: Laminate, Porcelain Tile, Hardwood
- Doors: French Doors
- Windows: Window Treatments
- Has fireplace: No
Interior area
- Total structure area: 2,423
- Total interior livable area: 1,901 sqft
Video & virtual tour
Property
Parking
- Total spaces: 2
- Parking features: Covered, Garage Door Opener, Garage Faces Rear, Ground Level, Guest
- Attached garage spaces: 2
- Details: Garage Dimensions: 20x18
Features
- Levels: Three Or More
- Stories: 3
- Patio & porch: Covered
- Exterior features: Balcony, Irrigation System, Private Entrance, Sidewalk
Lot
- Size: 1,143 Square Feet
- Dimensions: 60 x 19
- Residential vegetation: Trees/Landscaped
Details
- Parcel number: 15213152900000200
- Zoning: RES
- Special conditions: None
Construction
Type & style
- Home type: Townhouse
- Architectural style: Colonial
- Property subtype: Townhouse
- Attached to another structure: Yes
Materials
- Block, Stucco, Wood Frame
- Foundation: Slab
- Roof: Shingle
Condition
- Completed
- New construction: No
- Year built: 2017
Utilities & green energy
- Sewer: Public Sewer
- Water: Public
- Utilities for property: BB/HS Internet Available, Cable Available, Electricity Connected, Phone Available, Public, Sewer Connected, Water Connected
Community & HOA
Community
- Features: Community Mailbox, Deed Restrictions, Dog Park, Pool, Sidewalks, Special Community Restrictions
- Security: Smoke Detector(s)
- Pet fee: $0 monthly
- Subdivision: HAMPTONS - SECOND REP
HOA
- Has HOA: Yes
- Amenities included: Fence Restrictions, Maintenance, Pool
- Services included: Common Area Taxes, Community Pool, Reserve Fund, Insurance, Maintenance Structure, Maintenance Grounds, Manager, Pool Maintenance
- HOA fee: $309 monthly
- HOA name: Community Management Specialists
- HOA phone: 407-359-7202
Location
- Region: Oviedo
Financial & listing details
- Price per square foot: $252/sqft
- Tax assessed value: $403,262
- Annual tax amount: $6,050
- Date on market: 10/29/2026
- Listing terms: Cash,Conventional
- Ownership: Fee Simple
- Total actual rent: 0
- Electric utility on property: Yes
- Road surface type: Paved
Estimated market value
Not available
Estimated sales range
Not available
Not available
Price history
| Date | Event | Price |
|---|---|---|
| 10/29/2026 | Listed for sale | $479,900-2%$252/sqft |
Source:  Stellar MLS #O6453557 Report a problem | ||
| 1/2/2024 | Sold | $489,900+52%$258/sqft |
Source: Public Record Report a problem | ||
| 1/24/2022 | Listing removed | -- |
Source:  RE/MAX International Report a problem | ||
| 1/13/2022 | Listed for rent | $2,500$1/sqft |
Source: RE/MAX International #O5996329 Report a problem | ||
| 3/6/2017 | Sold | $322,300$170/sqft |
Source: Public Record Report a problem | ||
Public tax history
| Year | Property taxes | Tax assessment |
|---|---|---|
| 2025 | $6,084 +5.6% | $403,262 +2.5% |
| 2024 | $5,764 -3.6% | $393,263 +4.6% |
| 2023 | $5,982 +96.7% | $376,054 +62.5% |
| 2022 | $3,041 +1% | $231,476 +3% |
| 2021 | $3,011 +0.9% | $224,734 +1.4% |
| 2020 | $2,984 +1.4% | $221,631 +2.3% |
| 2019 | $2,943 | $216,648 +1.9% |
| 2018 | $2,943 +1.1% | $212,608 +352.4% |
| 2017 | $2,912 +264.5% | $47,000 +4.4% |
| 2016 | $799 -1.4% | $45,000 |
| 2015 | $810 | $45,000 |
| 2014 | $810 | -- |
Find assessor info on the county website
Monthly payment
Est. payment
Payment breakdown
Explore the cost of this home by adjusting the details. Changes won't be saved.Climate risks
Neighborhood: 32765
Nearby schools
Schools provided by the listing agent
- Elementary: Evans Elementary
- Middle: Jackson Heights Middle
- High: Oviedo High
Source: Stellar MLS. This data may not be complete. We recommend contacting the local school district to confirm school assignments for this home.

Similar homes
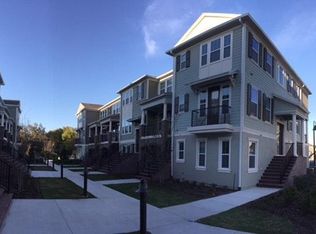
- $414,9003 bd4 ba1.8k sqft56 BOARDWALK AVENUE, OVIEDO, FL 32765For Sale

 MLS ID #O6449679, Alex Galitsky, TOP ORLANDO REALTY. Stellar MLS
- $399,0003 bd4 ba1.9k sqft727 CATALONIA COVE, OVIEDO, FL 32765For Sale
 MLS ID #O6439301, Denise McKinley, RE/MAX TOWN & COUNTRY REALTY. Stellar MLS
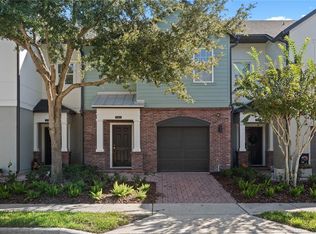
- $359,0003 bd3 ba1.5k sqft1083 TARAMUNDI DRIVE, OVIEDO, FL 32765For Sale
 MLS ID #O6451496, Christina Wu, MEIDI REALTY LLC. Stellar MLS
- $375,0003 bd3 ba1.7k sqft430 PENNY ROYAL PLACE, OVIEDO, FL 32765For Sale
 MLS ID #O6456334, Mary Currie, BHHS FLORIDA REALTY. Stellar MLS
- $485,0003 bd3 ba2.1k sqft1093 KELLY CREEK CIRCLE, OVIEDO, FL 32765For SaleMLS ID #O6444117, Robert Arnold, Jr, SAND DOLLAR REALTY GROUP INC. Stellar MLS
- $459,0004 bd2 ba2.1k sqft1009 CORKWOOD DRIVE, OVIEDO, FL 32765For SaleMLS ID #O6453489, Matt White, SLOANE REALTY, LLC. Stellar MLS
- $465,0004 bd4 ba1.8k sqft787 LINCOLN PARKWAY, OVIEDO, FL 32765For SaleMLS ID #O6432128, Sandy Jablonski, KELLER WILLIAMS ADVANTAGE REALTY. Stellar MLS
- $459,0003 bd3 ba2k sqft1025 CASS AVE, OVIEDO, FL 32765For SaleMLS ID #TB8563022, Matt Merryman, BLAKE REAL ESTATE INC. Stellar MLS
- $550,0004 bd3 ba2.2k sqft1540 BULLBUSH WAY, OVIEDO, FL 32765For SaleMLS ID #O6458786, Christopher Capp, LUKER & CO REAL ESTATE LLC. Stellar MLS
- $450,0003 bd3 ba1.9k sqft1430 BROOKDALE COURT, OVIEDO, FL 32765For SaleMLS ID #O6441618, Jill Healey, KELLER WILLIAMS WINTER PARK. Stellar MLS
- $379,0003 bd2 ba1.6k sqft1025 HORNBEAM STREET, OVIEDO, FL 32765For SaleMLS ID #O6458302, Robert Arnold, Jr, SAND DOLLAR REALTY GROUP INC. Stellar MLS
- $520,0004 bd2 ba2.2k sqft2840 LEXINGTON COURT, OVIEDO, FL 32765For SaleMLS ID #O6456058, Alexandre Zapparoli LLC, WRA BUSINESS & REAL ESTATE. Stellar MLS
- $494,0003 bd2 ba1.7k sqft1006 WHEELER PLACE, OVIEDO, FL 32765For SaleMLS ID #O6406329, Tony Tate, PLLC, LPT REALTY, LLC. Stellar MLS
- $398,0903 bd2 ba1.4k sqft1081 SHAFFER TRAIL, OVIEDO, FL 32765For SaleMLS ID #O6457024, Ryan Adams, RE/MAX DOWNTOWN. Stellar MLS
- $499,0004 bd2 ba2k sqft556 CARRIGAN AVENUE, OVIEDO, FL 32765For SaleMLS ID #O6455560, Ivette Crespo Colon, ACTION REAL ESTATE OF CENTRAL FLORIDA LLC. Stellar MLS
- $455,0003 bd2 ba1.6k sqft958 ORANGE AVENUE, OVIEDO, FL 32765For SaleMLS ID #O6431264, Belinda Gonzales, RE/MAX TOWN & COUNTRY REALTY. Stellar MLS
- $375,0003 bd2 ba1.1k sqft101 E High Street, Oviedo, FL 32765For Sale
 MLS ID #B26069571, Tara Hund, Florida-Keys-Properties.com. BeachesMLS
