Skip main navigation
Off market
  • Price Unknown

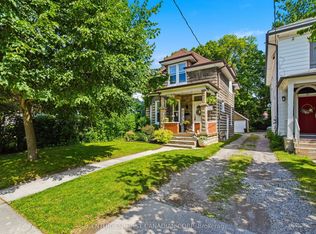
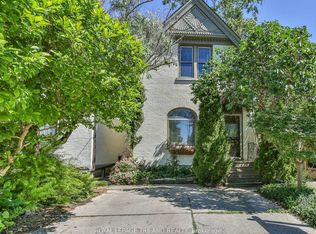
    56 Byron Ave E, London, ON N6C 1C5

    5beds
    1,578sqft
    SingleFamily
    Built in 1895
    3,267 Square Feet Lot
    $-- Zestimate®
    C$--/sqft
    C$2,527 Estimated rent

    Home value

    Not available

    Estimated sales range

    Not available

    Not available

    Loading
    Loading...

    Owner options

    List your home for rent

    C$2,527/mo

    Rent Zestimate®

    Find your next renter with Zillow Rental Manager. Plus, with online applications, you can quickly screen prospective tenants – for free.

    Learn more

    C$2,527/mo

    Rent Zestimate®

    Refinance and save

    Refinancing to a lower rate could help reduce your monthly payments and save thousands over the life of the loan.

    See today's rates

    Explore your selling options

    Work with a Zillow partner agent

    Leverage their expertise and Zillow's premium Showcase listings to get your home seen by more buyers.

    Get started

    List with your own agent

    Get your home in front of millions of buyers by listing it on Zillow.

    Learn how to do it

    Sell it yourself

    Take full control of how buyers see your home on Zillow by listing For Sale by Owner (FSBO).

    List your home

    What's special

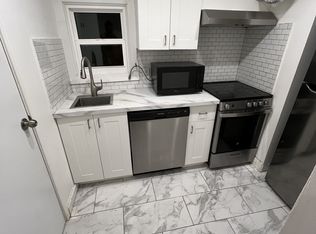
    Shut the front door! You're going to fall in love with this charming turnkey Wortley Village Duplex! Newly renovated with brand new kitchens, updated bathrooms, freshly painted, all new energy efficient appliances (LAUNDRY IN BOTH UNITS!), updated HVAC system, and currently home to 2 fabulous tenants, paying market rents, who would love to stay! With all the big ticket items taken care of, this duplex is a perfect investment opportunity for a landlord who is looking for a low maintenance investment. Come for a showing, and while you're in the neighbourhood, take a cruise through the village and see for yourself why everyone wants to call Wortley Village home.

    This property is not currently displayed as for sale or rent on Zillow. This may be different from what's on other websites or public sources.

    Facts & features

    Interior

    Bedrooms & bathrooms
    • Bedrooms: 5
    • Bathrooms: 2
    • Full bathrooms: 2
    Appliances
    • Laundry: In-Suite, Upper Level, Main Level
    Features
    • Sump Pump, Water Heater Owned, Upgraded Insulation, Separate Hydro Meters
    Interior area
    • Total interior livable area: 1,578 sqft

    Property

    Lot
    • Size: 3,267 Square Feet
    • Topography: Flat
    Details
    • Additional structures: Shed

    Construction

    Type & style
    • Home type: SingleFamily
    • Architectural style: 2 Storey
    Condition
    • Year built: 1895

    Utilities & green energy

    • Sewer: Sewer (Municipal)

    Community & HOA

    Location
    • Region: London

    Price history

    Price history is unavailable.

    Public tax history

    Tax history is unavailable.

    Neighborhood: South London

    Nearby schools

    GreatSchools rating

    No schools nearby

    We couldn't find any schools near this home.

    Schools provided by the listing agent
    • Elementary: VICTORIA PS/ LORD ROBERTS PFI/ ST MARTIN C/ ST ANT
    • High: SOUTH/ FREDERICK BANTING/ CATHOLIC CENTRAL/ MOTHER

    Source: The MLS. This data may not be complete. We recommend contacting the local school district to confirm school assignments for this home.