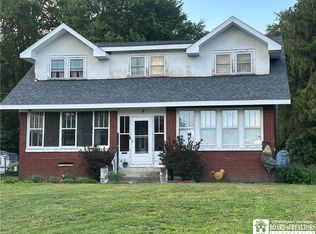
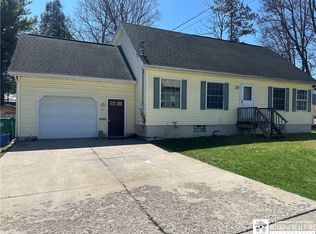
Welcome to 56 Childs Street located on a lovely village lot! The home features an enclosed front porch, hardwood flooring and natural woodwork through out much of the home! The main floor includes, kitchen, living room, full bath, formal dining, foyer, and a bedroom. Upstairs are 4 bedrooms and a half bath. The home exterior was just painted and the home has a metal roof. A detached garage provides plenty of storage. This charming home has full basement with updated electric panel. It's just waiting for someone to update it to make it your own!
Pending
$179,900
56 Childs St, Springville, NY 14141
5beds
1,591sqft
Single Family Residence
Built in 1936
0.5 Acres Lot
$-- Zestimate®
$113/sqft
$-- HOA
What's special
Full basementFormal diningHardwood flooringMetal roofEnclosed front porch
- 86 days
- 49
- 0
Zillow last checked:
Listing updated:
Listed by:
Howard Hanna WNY Inc. 585-496-5230,
Kathleen E Komenda 716-560-6840
Source: NYSAMLSs,MLS#: B1697139 Originating MLS: Buffalo
Originating MLS: BuffaloFacts & features
Interior
Bedrooms & bathrooms
- Bedrooms: 5
- Bathrooms: 2
- Full bathrooms: 1
- 1/2 bathrooms: 1
- Main level bathrooms: 1
- Main level bedrooms: 1
Bedroom 1
- Level: First
- Dimensions: 11.00 x 8.00
Bedroom 2
- Level: Second
- Dimensions: 14.00 x 11.00
Bedroom 3
- Level: Second
- Dimensions: 10.00 x 9.00
Bedroom 4
- Level: Second
- Dimensions: 13.00 x 9.00
Bedroom 5
- Level: Second
- Dimensions: 13.00 x 9.00
Dining room
- Level: First
- Dimensions: 14.00 x 11.00
Kitchen
- Level: First
- Dimensions: 17.00 x 11.00
Living room
- Level: First
- Dimensions: 15.00 x 11.00
Heating
- Gas, Baseboard, Hot Water
Appliances
- Included: Free-Standing Range, Gas Water Heater, Oven, Refrigerator
- Laundry: In Basement
Features
- Ceiling Fan(s), Separate/Formal Dining Room, Entrance Foyer, Eat-in Kitchen, Separate/Formal Living Room, Natural Woodwork, Bedroom on Main Level
- Flooring: Hardwood, Varies, Vinyl
- Basement: Full
- Has fireplace: No
Interior area
- Total structure area: 1,591
- Total interior livable area: 1,591 sqft
Property
Parking
- Total spaces: 1
- Parking features: Detached, Garage
- Garage spaces: 1
Features
- Exterior features: Gravel Driveway
Lot
- Size: 0.5 Acres
- Dimensions: 69 x 314
- Features: Rectangular, Rectangular Lot
Details
- Parcel number: 1438013352000005026000
- Special conditions: Estate
Construction
Type & style
- Home type: SingleFamily
- Architectural style: Two Story
- Property subtype: Single Family Residence
Materials
- Wood Siding
- Foundation: Block
- Roof: Metal
Condition
- Resale
- Year built: 1936
Utilities & green energy
- Electric: Circuit Breakers
- Sewer: Connected
- Water: Connected, Public
- Utilities for property: Sewer Connected, Water Connected
Community & HOA
Location
- Region: Springville
Financial & listing details
- Price per square foot: $113/sqft
- Tax assessed value: $46,450
- Annual tax amount: $3,939
- Date on market: 7/9/2026
- Cumulative days on market: 67 days
- Listing terms: Conventional,FHA,VA Loan
Estimated market value
Not available
Estimated sales range
Not available
$2,326/mo
Price history
| Date | Event | Price |
|---|---|---|
| 7/23/2026 | Pending sale | $179,900$113/sqft |
Source:  NYSAMLSs #B1697139 Report a problem NYSAMLSs #B1697139 Report a problem | ||
| 7/10/2026 | Listed for sale | $179,900$113/sqft |
Source: NYSAMLSs #B1697139 Report a problem | ||
Public tax history
| Year | Property taxes | Tax assessment |
|---|---|---|
| 2025 | -- | $46,450 |
| 2024 | -- | $46,450 |
| 2023 | -- | $46,450 |
| 2022 | -- | $46,450 |
| 2021 | -- | $46,450 |
| 2020 | -- | $46,450 |
| 2019 | -- | $46,450 |
| 2018 | -- | $46,450 |
| 2017 | $1,387 +100.5% | $46,450 |
| 2016 | $692 | $46,450 |
| 2015 | -- | $46,450 |
| 2014 | -- | $46,450 |
| 2013 | -- | $46,450 |
| 2012 | -- | $46,450 |
| 2011 | -- | $46,450 |
| 2010 | -- | $46,450 |
| 2009 | -- | $46,450 |
| 2008 | -- | $46,450 |
| 2007 | -- | $46,450 |
| 2006 | -- | $46,450 |
| 2005 | -- | $46,450 |
| 2004 | -- | $46,450 |
| 2003 | -- | $46,450 |
| 2002 | -- | $46,450 |
| 2001 | -- | $46,450 |
| 2000 | -- | $46,450 |
Find assessor info on the county website
Monthly payment
Climate risks
Neighborhood: 14141
Nearby schools
Schools provided by the listing agent
- Elementary: Springville Elementary
- Middle: Griffith Institute Middle
- High: Griffith Institute High
- District: Springville-Griffith Institute
Source: NYSAMLSs. This data may not be complete. We recommend contacting the local school district to confirm school assignments for this home.
Similar homes
- $179,0003 bd2 ba1.6k sqft65 Mill St, Springville, NY 14141For Sale
 MLS ID #R1693794, Jennifer J Blumenstein, Listing by: Metro Kirsch Real Estate, Inc.. NYSAMLSs
 - $224,9003 bd2 ba1.3k sqft54 Maple Ave, Springville, NY 14141For Sale
 MLS ID #R1687300, Lori A Davie, Listing by: Metro Kirsch Real Estate, Inc.. NYSAMLSs
 - $259,9004 bd3 ba1.6k sqft192 Woodward Ave, Springville, NY 14141For Sale
 MLS ID #R1645179, Lori A Davie, Listing by: Metro Kirsch Real Estate, Inc.. NYSAMLSs
 - $189,0003 bd2 ba1.3k sqft7126 Boston Cross Rd APT E, Boston, NY 14025For Sale
 MLS ID #B1719027, Mandy Gotham, Listing by: Berkshire Hathaway Homeservices WNY Properties. NYSAMLSs
 - $264,9003 bd1 ba2.1k sqft265 Franklin St, Springville, NY 14141For SaleMLS ID #B1701629, Michael Bartlett, Listing by: Berkshire Hathaway Homeservices Zambito Realtors. NYSAMLSs
- $147,0005 bd2 ba1.7k sqft120 Chestnut St, Gowanda, NY 14070For SaleMLS ID #B1719670, Rosalia Flower, Listing by: eXp Realty. NYSAMLSs
- $229,9003 bd2 ba1.4k sqft4070 Tennessee Cir, Eden, NY 14057For SaleMLS ID #B1718917, Caren Lee, Listing by: WNY Metro Roberts Realty. NYSAMLSs
- $244,9003 bd2 ba1.2k sqft9339 Marble Rd, Machias, NY 14101For SaleMLS ID #B1719466, David L Zilker, Listing by: ERA Team VP Real Estate - Arcade. NYSAMLSs
- $225,0003 bd2 ba1.2k sqft24 Route 243, Farmersville Station, NY 14060For SaleMLS ID #B1717313, Gayle L Sprague, Listing by: Howard Hanna WNY Inc.. NYSAMLSs
- $174,9003 bd1 ba1.2k sqft11 4th Ave, Franklinville, NY 14737For SaleMLS ID #R1691722, Christine Calbi, Listing by: EXP-Premier Listings Team. NYSAMLSs
- $149,9005 bd2 ba1.7k sqft71 South St, Cattaraugus, NY 14719For SaleMLS ID #B1701876, Christine M Noonan, Listing by: HUNT Real Estate ERA. NYSAMLSs
- $149,9003 bd2 ba1.5k sqft6829 Nys Rte #353, Cattaraugus, NY 14719For SaleMLS ID #B1683703, Ciji L VanDyke, Listing by: RE/MAX On Point. NYSAMLSs
- $168,9003 bd3 ba1.5k sqft6447 Holiday Valley Rd #439, Ellicottville, NY 14731For SaleMLS ID #B1719467, Tara S Bowen, Listing by: Holiday Valley Realty Co, Inc. NYSAMLSs
- $136,9002 bd-- ba1.7k sqft8176 Irish Rd, Colden, NY 14033For SaleMLS ID #B1686658, Jerrold R Thompson II, Listing by: Century 21 North East. NYSAMLSs
- $160,0002 bd1 ba1.4k sqft25 S Main St, Holland, NY 14080For SaleMLS ID #B1703155, Gordon L Trank, Listing by: Trank Real Estate. NYSAMLSs
- $219,9003 bd2 ba1k sqft10338 Beechtree Rd, West Valley, NY 14171For SaleMLS ID #R1714922, Melissa L Frank, Listing by: Metro Kirsch Real Estate, Inc.. NYSAMLSs
- $249,9003 bd1 ba1.2k sqft7284 Woodland Dr, Hamburg, NY 14075For SaleMLS ID #B1714230, Frank E Sandor, Listing by: MJ Peterson Real Estate Inc.. NYSAMLSs
