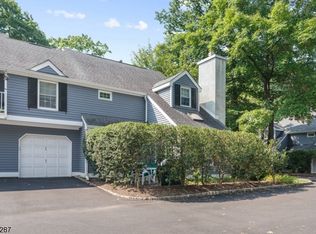
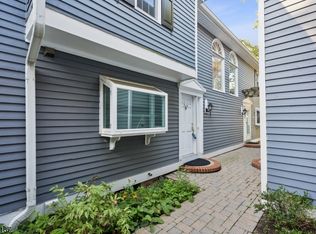
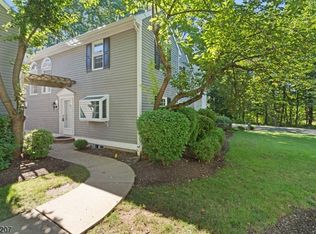
Welcome to this impeccably maintained Andover end-unit townhome with attached garage located in the highly desirable Countryside Manor community of Basking Ridge. This spacious multi-level home offers 2 bedrooms, 2.5 bathrooms, and has been updated throughout with newer hardwood laminate flooring on the first level. The open-concept layout is ideal for both everyday living and entertaining, featuring a large eat-in kitchen with custom cabinetry, a formal dining room accented by crown and chair rail moldings, and a dramatic sunken family room with a gas fireplace, cathedral ceiling, skylight, and abundant natural light. The expansive living room is enhanced with recessed lighting, creating a warm and inviting atmosphere. The spacious primary suite features a walk-in closet and a beautifully appointed en-suite bath with a double vanity, soaking tub, and separate newly renovated stall shower. The full unfinished basement boasts high ceilings and provides endless possibilities for future living space, a home gym, or additional storage. Step outside to a private patio, perfect for relaxing or enjoying the peaceful surroundings. The garage entrance is conveniently located just steps from the front door. Beautifully landscaped community, excellent Basking Ridge schools, in-ground pool, tennis courts, close to town center, YMCA, and easy access to NYC trains, buses, major highways, shopping, restaurants and parks.
Active
$549,900
56 Countryside Dr, Bernards Twp., NJ 07920
2beds
--sqft
Townhouse
Built in 1983
-- sqft lot
$-- Zestimate®
$--/sqft
$525/mo HOA
What's special
In-ground poolAttached garageCathedral ceilingTennis courtsAbundant natural lightWalk-in closetPrivate patio
- 11 days
- 1,091
- 36
Zillow last checked:
Listing updated:
Listed by:
Joseph Tersigni 908-399-3582,
Weichert Realtors
Source: GSMLS,MLS#: 4050311
Facts & features
Interior
Bedrooms & bathrooms
- Bedrooms: 2
- Bathrooms: 3
- Full bathrooms: 2
- 1/2 bathrooms: 1
Primary bedroom
- Description: Full Bath, Walk-In Closet
Bedroom 1
- Level: Second
- Area: 210
- Dimensions: 15 x 14
Bedroom 2
- Level: Second
- Area: 168
- Dimensions: 14 x 12
Primary bathroom
- Features: Stall Shower And Tub
Dining room
- Features: Formal Dining Room
- Level: First
- Area: 144
- Dimensions: 12 x 12
Family room
- Level: First
- Area: 144
- Dimensions: 12 x 12
Kitchen
- Features: Eat-in Kitchen, Pantry
- Level: First
- Area: 132
- Dimensions: 12 x 11
Living room
- Level: First
- Area: 228
- Dimensions: 19 x 12
Basement
- Features: Laundry Room, Storage Room, Utility Room
Heating
- Natural Gas
Cooling
- 1 Unit, Ceiling Fan(s), Central Air
Appliances
- Included: Carbon Monoxide Detector, Dishwasher, Dryer, Microwave, Range/Oven-Gas, Refrigerator, Washer, Gas Water Heater
- Laundry: In Basement
Features
- Flooring: Carpet, Tile, Wood
- Doors: Storm Door(s)
- Windows: Thermal Windows/Doors, Skylight(s)
- Basement: Yes,Full,Unfinished
- Number of fireplaces: 1
- Fireplace features: Family Room, Gas
- Common walls with other units/homes: End Unit,Townhouse-End Unit
Property
Parking
- Total spaces: 1
- Parking features: 1 Car Width, Additional Parking, Asphalt, Detached Garage, Garage Door Opener
- Garage spaces: 1
Features
- Levels: Multi Floor Unit
- Patio & porch: Patio
- Exterior features: Curbs, Sidewalk, Tennis Court(s)
- Has private pool: Yes
- Pool features: Outdoor Pool, Association
Lot
- Features: Level
Details
- Parcel number: 2702022020000000080005CONDO
- Zoning description: Res
Construction
Type & style
- Home type: Townhouse
- Property subtype: Townhouse
- Attached to another structure: Yes
Materials
- Clapboard
- Roof: Asphalt Shingle
Condition
- Year built: 1983
Utilities & green energy
- Gas: Gas-Natural
- Sewer: Public Sewer, Sewer Charge Extra
- Water: Association
- Utilities for property: Electricity Connected, Natural Gas Connected, Cable Available, Garbage Included
Community & HOA
Community
- Features: Tennis Court(s)
- Security: Carbon Monoxide Detector
- Subdivision: Countryside Manor
HOA
- Has HOA: Yes
- Services included: Maintenance-Common Area, Maintenance Structure, Snow Removal, Trash, Water
- HOA fee: $525 monthly
Location
- Region: Basking Ridge
Financial & listing details
- Tax assessed value: $482,300
- Annual tax amount: $7,454
- Date on market: 9/3/2026
- Ownership type: Condominium
- Electric utility on property: Yes
Estimated market value
Not available
Estimated sales range
Not available
Not available
Price history
| Date | Event | Price |
|---|---|---|
| 9/3/2026 | Listed for sale | $549,900 |
Source:  GSMLS #4050311 Report a problem GSMLS #4050311 Report a problem | ||
Public tax history
Tax history is unavailable.
Monthly payment
Est. payment
Payment breakdown
Explore the cost of this home by adjusting the details. Changes won't be saved.Climate risks
Neighborhood: 07920
Nearby schools
Schools provided by the listing agent
- Elementary: Oak St
- Middle: W Annin
- High: Ridge
Source: GSMLS. This data may not be complete. We recommend contacting the local school district to confirm school assignments for this home.
Similar homes
- $549,0003 bd3 ba1.4k sqft283 English Pl, Bernards Twp., NJ 07920For Sale
 MLS ID #4051865, Alma Aguayo, Weichert Realtors. GSMLS
 - $549,0002 bd3 ba-- sqft132 Bayberry Row Ondo, Bernards Twp., NJ 07920For Sale
 MLS ID #4049733, Megan Bonanno, Kl Sotheby's Int'l. Realty. GSMLS
 - $569,0002 bd3 ba-- sqft177 Locust Ln, Bernards Twp., NJ 07920For Sale
 MLS ID #4050504, Nelson Neria, Kl Sotheby's Int'l. Realty. GSMLS
 - $505,0002 bd3 ba-- sqft283 Penns Way, Bernards Twp., NJ 07920For Sale
 MLS ID #4050880, Kelly Ann Peterpaul, Coldwell Banker Realty. GSMLS
 - $575,0002 bd3 ba1.6k sqft57 Village Dr, Basking Ridge, NJ 07920For Sale
 MLS ID #NJSO2005630, Winter Liu, Elite Realty. Bright MLS
