Move right into this bright and beautifully maintained 2-bedroom, 2.5-bath townhouse in desirable Berkeley Heights. Offering 1,446 square feet of light-filled living space, this home features an open floor plan with gleaming floors throughout. The well-designed kitchen offers a breakfast bar, nearby pantry, and an easy flow to the dining and living areas, making everyday living and entertaining a breeze. Sliding glass doors lead to a generous deck, perfect for relaxing or enjoying your morning coffee. Upstairs, both the primary and second bedrooms feature private en-suite baths and walk-in closets. Freshly painted throughout, this home is truly move-in ready. Ideally located just minutes from downtown Berkeley Heights, NJ Transit trains to NYC, shopping, dining, parks, and highly rated schools, with easy access to Route 78 and major highways. Enjoy low-maintenance living in one of Union County's most desirable communities.
Under contract
Price cut: $20K (9/17)
$549,000
14 Helen Way, Berkeley Heights Twp., NJ 07922
2beds
1,446sqft
Townhouse
Built in 1996
7.14 Acres Lot
$-- Zestimate®
$380/sqft
$475/mo HOA
What's special
Gleaming floors throughoutWell-designed kitchenFreshly painted throughoutWalk-in closetsPrivate en-suite bathsNearby pantryOpen floor plan
- 89 days
- 1,595
- 117
Zillow last checked:
Listing updated:
Listed by:
Romy Baron-cohen 973-477-0826,
Compass New Jersey, Llc
Source: GSMLS,MLS#: 4040975
Facts & features
Interior
Bedrooms & bathrooms
- Bedrooms: 2
- Bathrooms: 3
- Full bathrooms: 2
- 1/2 bathrooms: 1
Primary bedroom
- Description: Full Bath, Walk-In Closet
Bedroom 1
- Level: Second
- Area: 196
- Dimensions: 14 x 14
Bedroom 2
- Level: Second
- Area: 156
- Dimensions: 13 x 12
Primary bathroom
- Features: Soaking Tub, Stall Shower
Dining room
- Features: Living/Dining Combo
- Level: First
- Area: 110
- Dimensions: 11 x 10
Kitchen
- Features: Breakfast Bar, Not Eat-In Kitchen
- Level: First
- Area: 130
- Dimensions: 13 x 10
Living room
- Level: First
- Area: 132
- Dimensions: 12 x 11
Heating
- 1 Unit, Forced Air, Natural Gas
Cooling
- 1 Unit, Ceiling Fan(s), Central Air
Appliances
- Included: Carbon Monoxide Detector, Dishwasher, Dryer, Microwave, Range/Oven-Gas, Refrigerator, Washer, Gas Water Heater
- Laundry: Laundry Room, Level 2
Features
- Walk-In Closet(s), Pantry, Foyer
- Flooring: Laminate, Tile
- Doors: Storm Door(s)
- Windows: Thermal Windows/Doors
- Basement: None
- Has fireplace: No
- Common walls with other units/homes: 2+ Common Walls,Townhouse-Interior
Interior area
- Total structure area: 1,446
- Total interior livable area: 1,446 sqft
Property
Parking
- Total spaces: 1
- Parking features: 1 Car Width, Additional Parking
- Garage spaces: 1
- Uncovered spaces: 1
Features
- Levels: Multi Floor Unit
- Patio & porch: Deck
Lot
- Size: 7.14 Acres
- Dimensions: 7.14
- Features: Level
Details
- Parcel number: 2901013010000000070014CONDO
Construction
Type & style
- Home type: Townhouse
- Property subtype: Townhouse
- Attached to another structure: Yes
Materials
- Vinyl Siding
- Roof: Asphalt Shingle
Condition
- Year built: 1996
Utilities & green energy
- Sewer: Public Sewer
- Water: Public
- Utilities for property: Underground Utilities, Cable Available, Garbage Included
Community & HOA
Community
- Security: Carbon Monoxide Detector(s), Fire Extinguisher, Carbon Monoxide Detector
- Subdivision: Berkeley Village
HOA
- Has HOA: Yes
- Services included: Maintenance-Common Area, Maintenance Structure, Snow Removal
- HOA fee: $475 monthly
Location
- Region: Berkeley Heights
Financial & listing details
- Price per square foot: $380/sqft
- Tax assessed value: $218,200
- Annual tax amount: $9,602
- Date on market: 7/15/2026
- Exclusions: None
- Ownership type: Fee Simple
Estimated market value
Not available
Estimated sales range
Not available
Not available
Price history
| Date | Event | Price |
|---|---|---|
| 10/5/2026 | Pending sale | $549,000$380/sqft |
Source:  GSMLS #4040975 Report a problem GSMLS #4040975 Report a problem | ||
| 9/17/2026 | Price change | $549,000-3.5%$380/sqft |
Source: GSMLS #4040975 Report a problem | ||
| 8/12/2026 | Price change | $569,000-2.7%$393/sqft |
Source: GSMLS #4040975 Report a problem | ||
| 7/15/2026 | Listed for sale | $585,000+74.6%$405/sqft |
Source: GSMLS #4040975 Report a problem | ||
| 6/27/2014 | Sold | $335,000-1.2%$232/sqft |
Source: GSMLS #3127410 Report a problem | ||
| 3/27/2014 | Listed for sale | $339,000+18.1%$234/sqft |
Source: Keller Williams Towne Square Realty #3127410 Report a problem | ||
| 9/10/2001 | Sold | $287,000+31.7%$198/sqft |
Source: Public Record Report a problem | ||
| 11/4/1998 | Sold | $218,000$151/sqft |
Source: Public Record Report a problem | ||
Public tax history
| Year | Property taxes | Tax assessment |
|---|---|---|
| 2025 | $9,354 | $218,200 |
| 2024 | $9,354 +1.5% | $218,200 |
| 2023 | $9,219 +0.6% | $218,200 |
| 2022 | $9,162 +0.6% | $218,200 |
| 2021 | $9,112 0% | $218,200 |
| 2020 | $9,114 +2.1% | $218,200 |
| 2019 | $8,924 | $218,200 |
| 2018 | $8,924 +1.2% | $218,200 |
| 2017 | $8,815 +2.4% | $218,200 |
| 2016 | $8,612 +2.7% | $218,200 |
| 2015 | $8,388 +3.9% | $218,200 |
| 2014 | $8,076 +2.4% | $218,200 |
| 2013 | $7,884 +0.8% | $218,200 |
| 2012 | $7,822 +8.1% | $218,200 |
| 2011 | $7,238 +5.2% | $218,200 |
| 2010 | $6,878 +1.6% | $218,200 |
| 2009 | $6,771 | $218,200 |
| 2008 | -- | $218,200 |
| 2007 | $6,557 | $218,200 |
| 2006 | -- | $218,200 |
| 2005 | -- | $218,200 |
| 2004 | -- | $218,200 |
| 2003 | -- | $218,200 |
| 2002 | -- | $218,200 |
| 2001 | -- | $218,200 |
Find assessor info on the county website
Monthly payment
Est. payment
Payment breakdown
Explore the cost of this home by adjusting the details. Changes won't be saved.Climate risks
Neighborhood: 07922
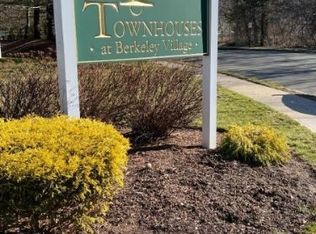
- $523,3002 bd2 ba1.4k sqft20 Helen Way, Berkeley Heights, NJ 07922Off Market
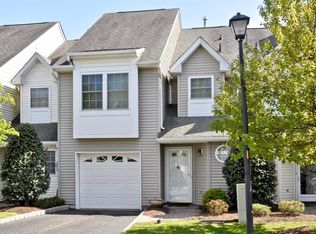
- $567,0002 bd3 ba1.4k sqft21 Helen Way, Berkeley Heights, NJ 07922Off Market
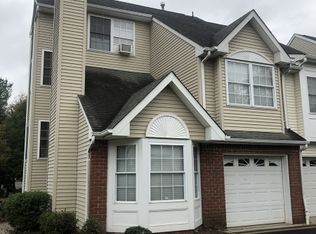
- $511,7002 bd2 ba1.4k sqft19 Helen Way, Berkeley Heights, NJ 07922Off Market
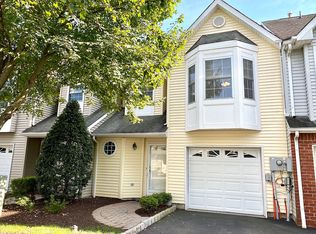
- $518,4002 bd3 ba1.4k sqft22 Helen Way, Berkeley Heights, NJ 07922Off Market
Similar homes
- $524,9003 bd2 ba1.5k sqft233 Henry Ct, North Plainfield, NJ 07060For Sale

 MLS ID #2706065R, BRIAN BROWN. All Jersey MLS
 - $529,9002 bd3 ba1.3k sqft27 Chestnut Ct, Bernards Twp., NJ 07920For Sale
 MLS ID #4055395, James Mulvey, C-21 New Beginnings. GSMLS
 - $--3 bd2 ba1.4k sqft166 Locust Ave, Mountainside, NJ 07092AuctionAuction.com 2
- $475,0004 bd3 ba1.7k sqft708 E Front St #2, Plainfield City, NJ 07062For Sale
 MLS ID #4053035, Veera Bodavula, Exp Realty, Llc. GSMLS
 - $539,0003 bd1 ba1.3k sqft747 3rd St, Dunellen, NJ 08812For SaleMLS ID #2705979R, MARK MATTHEISS. All Jersey MLS
- $589,0003 bd3 ba1.7k sqft1133-35 Hillside Ave, Plainfield, NJ 07060For SaleMLS ID #2705959R, ALLISON MCWILLIAMS. All Jersey MLS
- $575,0004 bd2 ba1.7k sqft311 Oak Pkwy, Dunellen, NJ 08812For SaleMLS ID #2705432R, ROBERT DEKANSKI. All Jersey MLS
- $524,9993 bd1 ba1.7k sqft112 9th St, Piscataway, NJ 08854For SaleMLS ID #2705713R, JON KESSLER. All Jersey MLS
- $550,0004 bd2 ba1.8k sqft1340-42 Lake St, Plainfield, NJ 07060For SaleMLS ID #2705906R, JOSE R. SANCHEZ. All Jersey MLS
- $519,9003 bd2 ba1.3k sqft102 Grandview Ave, North Plainfield, NJ 07060For SaleMLS ID #2705121R, ROBERT DEKANSKI. All Jersey MLS
- $535,0002 bd3 ba1.6k sqft734 Station Rd, Dunellen, NJ 08812For SaleMLS ID #2702467R, FADY BESHARA. All Jersey MLS
- $598,0002 bd3 ba1.6k sqft148 Linda Ln, Edison, NJ 08820For SaleMLS ID #2702939R, BEULAH P. SUMITRA. All Jersey MLS
