Welcome to a home that feels like a retreat the moment you arrive. This custom-built new construction stands out with timeless curb appeal—rich brick, warm wood accents, and classic shutters. Inside, you’ll find 3 bedrooms, 2 full baths, and a half bath with hardwood floors, custom cabinetry, and coffered ceilings throughout. The kitchen features granite countertops and opens into a warm, inviting living space. Step outside to a massive screened-in porch with an outdoor kitchen, overlooking peaceful woods and a flowing creek. The main-level primary suite offers privacy with a beautifully tiled shower. Upstairs, two spacious bedrooms include large closets and hidden bonus rooms behind each closet—ideal for a playroom, nook, or storage. A double-sink bathroom completes the upper level. The basement includes a garage, abundant storage, a storm safe room, and a Generac generator for added peace of mind. NEW BONUS!! Seller is offering a rate buydown with acceptable offer!
Under contract
$499,900
56 County Road 1562, Cullman, AL 35058
3beds
2,655sqft
Single Family Residence
Built in 2026
0.35 Acres Lot
$496,700 Zestimate®
$188/sqft
$-- HOA
What's special
Timeless curb appealRich brickMassive screened-in porchWarm wood accentsOutdoor kitchenCustom cabinetryCoffered ceilings throughout
- 170 days
- 73
- 3
Zillow last checked:
Listing updated:
Listed by:
Dawn Lochner 256-339-6171,
The Journey Home Realty Group
Source: Strategic MLS Alliance,MLS#: 528556
Facts & features
Interior
Bedrooms & bathrooms
- Bedrooms: 3
- Bathrooms: 3
- Full bathrooms: 2
- 1/2 bathrooms: 1
- Main level bedrooms: 1
Basement
- Area: 1316
Heating
- 2 Central Units
Cooling
- Ceiling Fan(s), Central Air, Dual, Zoned
Appliances
- Included: Dishwasher, Electric Water Heater, Gas Range, Microwave, Refrigerator, Stainless Steel Appliance(s)
- Laundry: Inside, Laundry Room, Main Level, Sink
Features
- Ceiling Fan(s), Coffered Ceiling(s), Granite Counters, Crown Molding, Double Vanity, Pantry, Primary Bedroom Main, Recessed Lighting, Tile Shower, Tray Ceiling(s), Utility Sink, Walk-In Closet(s)
- Basement: Block
- Has fireplace: No
Interior area
- Total structure area: 3,971
- Total interior livable area: 2,655 sqft
- Finished area above ground: 2,655
- Finished area below ground: 0
Property
Parking
- Total spaces: 2
- Parking features: Driveway, Attached, Basement, Garage Faces Side, On Street
- Garage spaces: 2
- Has uncovered spaces: Yes
Features
- Exterior features: Lighting, Outdoor Kitchen
- Frontage length: 110
Lot
- Size: 0.35 Acres
- Dimensions: 110 x 136.79 x 110 x 136.79
Details
- Parcel number: 1603060001002.053
- Zoning: R1
- Other equipment: Generator
Construction
Type & style
- Home type: SingleFamily
- Property subtype: Single Family Residence
Condition
- New Construction
- New construction: Yes
- Year built: 2026
Utilities & green energy
- Sewer: Septic Tank
Community & HOA
Community
- Subdivision: Oak Lane
HOA
- Has HOA: No
Location
- Region: Cullman
Financial & listing details
- Price per square foot: $188/sqft
- Annual tax amount: $1,283
- Price range: $499.9K - $499.9K
- Date on market: 4/29/2026
- Road surface type: Paved
Estimated market value
$496,700
$472,000 - $522,000
$1,962/mo
Price history
| Date | Event | Price |
|---|---|---|
| 9/4/2026 | Contingent | $499,900$188/sqft |
Source:  ValleyMLS #21927604 Report a problem ValleyMLS #21927604 Report a problem | ||
| 9/4/2026 | Listed for sale | $499,900$188/sqft |
Source: Strategic MLS Alliance #528556 Report a problem | ||
| 9/4/2026 | Contingent | $499,900$188/sqft |
Source: Strategic MLS Alliance #528556 Report a problem | ||
| 7/6/2026 | Price change | $499,900-3.8%$188/sqft |
Source: Strategic MLS Alliance #528556 Report a problem | ||
| 5/21/2026 | Price change | $519,900-1%$196/sqft |
Source: Strategic MLS Alliance #528556 Report a problem | ||
| 4/29/2026 | Listed for sale | $524,900$198/sqft |
Source: Strategic MLS Alliance #528556 Report a problem | ||
Public tax history
Tax history is unavailable.
Monthly payment
Est. payment
Payment breakdown
Explore the cost of this home by adjusting the details. Changes won't be saved.Climate risks
Neighborhood: 35058
Nearby schools
Schools provided by the listing agent
- Elementary: Fairview
- Middle: Fairview
- High: Fairview
Source: Strategic MLS Alliance. This data may not be complete. We recommend contacting the local school district to confirm school assignments for this home.
Similar homes
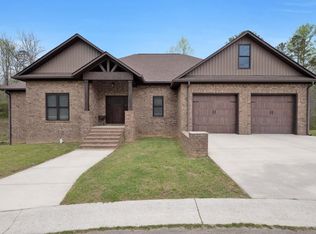
- $584,9005 bd3 ba3k sqft216 County Road 1562, Cullman, AL 35058For Sale
 MLS ID #527949, Dawn Chambers. Strategic MLS Alliance
 - $489,5004 bd4 ba2.9k sqft2109 Brandon Dr NE, Cullman, AL 35058For Sale
 MLS ID #531505, Dawn Chambers. Strategic MLS Alliance
 - $399,9003 bd3 ba2k sqft204 County Road 1470, Cullman, AL 35058For Sale
 MLS ID #531064, Wes Warren. Strategic MLS Alliance
 - $525,0005 bd3 ba2.9k sqft1407 Wishing Well Dr NE, Cullman, AL 35055For Sale
 MLS ID #530544, Wes Warren. Strategic MLS Alliance
