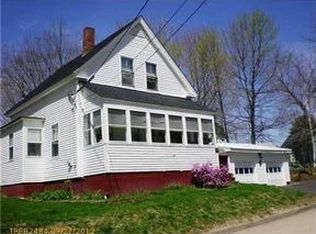
Back on the market with a new price—and the seller is open to providing a flooring allowance to support your updates—this charming 1930s Cape Cod at 56 Gammon Ave is officially ready to shine. Now vacant, clean, and move in ready, this 3-4 bedroom home offers timeless character, thoughtful modern updates, and exceptional flexibility in one of Auburn's most desirable neighborhoods. Inside, you'll find a newly renovated bathroom, updated eat in kitchen, beautiful bamboo hardwood flooring, custom built ins, classic arched entryways, and two spacious living rooms with potential for an in law apartment or home office. The large kitchen and dining areas are perfect for everyday living and entertaining, while the private backyard deck, perennial gardens, firepit, and peaceful brook create an ideal outdoor retreat. Additional highlights include a two car garage with 10 foot ceilings, walkout basement, tool shop, storage shed, mudroom entry, and off street parking for up to six vehicles. Close to Mount Apatite, Lost Valley, Crescent Beach, Tabers, and Auburn's growing restaurant, arts, and riverwalk scene, this property offers convenience, charm, and room to grow. New price to find the perfect buyer this weekend—easy to show, quick to close, and ready for its next chapter. Bring your offers; this one won't last.
Active under contract
Price cut: $33.3K (9/21)
$300,000
56 Gammon Avenue, Auburn, ME 04210
3beds
2,111sqft
Single Family Residence
Built in 1938
0.37 Acres Lot
$-- Zestimate®
$142/sqft
$-- HOA
What's special
Private backyard deckStorage shedCustom built insMudroom entryWalkout basementUpdated eat in kitchenPerennial gardens
- 80 days
- 1,706
- 205
Zillow last checked:
Listing updated:
Listed by:
Pine Tree Realty of Maine
Source: Maine Listings,MLS#: 1666912
Facts & features
Interior
Bedrooms & bathrooms
- Bedrooms: 3
- Bathrooms: 3
- Full bathrooms: 1
- 1/2 bathrooms: 2
Bedroom 1
- Level: First
Bedroom 2
- Level: Second
Bedroom 3
- Level: Second
Dining room
- Level: First
Family room
- Level: Second
Kitchen
- Level: First
Living room
- Level: First
Mud room
- Level: First
Heating
- Forced Air
Cooling
- None
Appliances
- Included: Dishwasher, Electric Range, Refrigerator, Other
Features
- 1st Floor Bedroom, In-Law Floorplan
- Flooring: Wood, Bamboo
- Windows: Double Pane Windows
- Basement: Interior Entry,Partial
- Number of fireplaces: 1
Interior area
- Total structure area: 2,111
- Total interior livable area: 2,111 sqft
- Finished area above ground: 2,111
- Finished area below ground: 0
Property
Parking
- Total spaces: 2
- Parking features: Paved, 5 - 10 Spaces, Off Street, Garage Door Opener
- Attached garage spaces: 2
Accessibility
- Accessibility features: 32 - 36 Inch Doors
Features
- Levels: Multi/Split
Lot
- Size: 0.37 Acres
- Features: City Lot, Near Shopping, Near Town, Neighborhood, Open Lot, Landscaped
Details
- Parcel number: AUBNM249L091
- Zoning: T-4.2B
- Other equipment: Cable
Construction
Type & style
- Home type: SingleFamily
- Architectural style: New Englander
- Property subtype: Single Family Residence
Materials
- Wood Frame, Vinyl Siding
- Foundation: Poured Concrete
- Roof: Pitched,Shingle
Condition
- Year built: 1938
Utilities & green energy
- Electric: Circuit Breakers
- Sewer: Public Sewer
- Water: Public
Community & HOA
Location
- Region: Auburn
Financial & listing details
- Price per square foot: $142/sqft
- Tax assessed value: $203,200
- Annual tax amount: $3,535
- Date on market: 7/24/2026
- Road surface type: Paved
Estimated market value
Not available
Estimated sales range
Not available
Not available
Price history
| Date | Event | Price |
|---|---|---|
| 9/28/2026 | Contingent | $300,000$142/sqft |
Source:  Maine Listings #1666912 Report a problem Maine Listings #1666912 Report a problem | ||
| 9/21/2026 | Price change | $300,000-10%$142/sqft |
Source: Maine Listings #1666912 Report a problem | ||
| 9/3/2026 | Price change | $333,333-3.4%$158/sqft |
Source: Maine Listings #1666912 Report a problem | ||
| 8/18/2026 | Listed for sale | $345,000-4.1%$163/sqft |
Source: Maine Listings #1666912 Report a problem | ||
| 8/13/2026 | Contingent | $359,900$170/sqft |
Source: Maine Listings #1666912 Report a problem | ||
| 7/24/2026 | Listed for sale | $359,900$170/sqft |
Source: Maine Listings #1666912 Report a problem | ||
| 7/2/2026 | Listing removed | $359,900$170/sqft |
Source: Maine Listings #1666912 Report a problem | ||
| 6/12/2026 | Listed for sale | $359,900+65.1%$170/sqft |
Source: Maine Listings #1666912 Report a problem | ||
| 8/14/2025 | Listing removed | $1,875$1/sqft |
Source: Zillow Rentals Report a problem | ||
| 8/1/2025 | Listed for rent | $1,875+4.2%$1/sqft |
Source: Zillow Rentals Report a problem | ||
| 8/30/2024 | Listing removed | $1,800$1/sqft |
Source: Zillow Rentals Report a problem | ||
| 8/28/2024 | Price change | $1,800-14.3%$1/sqft |
Source: Zillow Rentals Report a problem | ||
| 8/11/2024 | Listed for rent | $2,100$1/sqft |
Source: Zillow Rentals Report a problem | ||
| 8/14/2020 | Sold | $218,000+3.8%$103/sqft |
Source: Maine Listings #1446489 Report a problem | ||
| 7/27/2020 | Pending sale | $210,000$99/sqft |
Source: NextHome Experience #1446489 Report a problem | ||
| 6/30/2020 | Listed for sale | $210,000$99/sqft |
Source: NextHome Experience #1446489 Report a problem | ||
| 6/30/2020 | Pending sale | $210,000$99/sqft |
Source: NextHome Experience #1446489 Report a problem | ||
| 4/30/2020 | Price change | $210,000-3.7%$99/sqft |
Source: NextHome Experience #1446489 Report a problem | ||
| 3/7/2020 | Listed for sale | $218,000$103/sqft |
Source: NextHome Experience #1446489 Report a problem | ||
Public tax history
| Year | Property taxes | Tax assessment |
|---|---|---|
| 2024 | $4,521 +9.9% | $203,200 +12.4% |
| 2023 | $4,113 | $180,800 |
| 2022 | $4,113 +14.3% | $180,800 +19.7% |
| 2021 | $3,597 +0.3% | $151,000 |
| 2020 | $3,586 +19.8% | $151,000 |
| 2019 | $2,993 -2.3% | $151,000 +1.1% |
| 2018 | $3,062 +3% | $149,300 |
| 2017 | $2,973 -1% | $149,300 |
| 2016 | $3,002 | $149,300 |
| 2015 | $3,002 +1.4% | $149,300 -2.6% |
| 2013 | $2,960 -1.4% | $153,300 |
| 2012 | $3,003 -3.8% | $153,300 -4.8% |
| 2011 | $3,122 +6.4% | $161,000 +0.5% |
| 2009 | $2,933 -12.2% | $160,200 -11.7% |
| 2008 | $3,341 | $181,500 +140.1% |
| 2006 | -- | $75,600 |
Find assessor info on the county website
Monthly payment
Est. payment
Payment breakdown
Explore the cost of this home by adjusting the details. Changes won't be saved.Climate risks
Neighborhood: 04210

Similar homes
- $319,9004 bd2 ba2.1k sqft4 Pineway Drive, Auburn, ME 04210Active

 MLS ID #1667813, EXP Realty. Maine Listings
 - $290,0004 bd2 ba1.8k sqft66 Harvard Street, Auburn, ME 04210Active
 MLS ID #1667083, Home At Last Realty. Maine Listings
 - $330,0004 bd2 ba2.2k sqft47 Field Avenue, Auburn, ME 04210Active
 MLS ID #1670107, Keller Williams Realty. Maine Listings
 - $299,9003 bd2 ba1.4k sqft301 Gamage Avenue, Auburn, ME 04210Active
 MLS ID #1675294, Better Homes & Gardens Real Estate/The Masiello Group. Maine Listings
 - $275,0003 bd2 ba1.6k sqft184 Whitney Street, Auburn, ME 04210ActiveMLS ID #1674330, Fontaine Family-The Real Estate Leader. Maine Listings
- $379,9003 bd1 ba1.6k sqft14 Linden Street, Auburn, ME 04210ActiveMLS ID #1682892, Tim Dunham Realty. Maine Listings
- $374,9003 bd3 ba1.5k sqft115 Shepley Street, Auburn, ME 04210ActiveMLS ID #1674108, Keller Williams Realty. Maine Listings
- $280,0003 bd2 ba1.2k sqft109 Coburn Street, Auburn, ME 04210ActiveMLS ID #1683641, Hearth & Key Realty. Maine Listings
- $325,0003 bd2 ba1.3k sqft68 Smith Street, Auburn, ME 04210ActiveMLS ID #1675430, RE/MAX Shoreline. Maine Listings
- $440,0003 bd2 ba2k sqft114 Garden Circle, Auburn, ME 04210ActiveMLS ID #1684047, Hearth & Key Realty. Maine Listings
- $325,0002 bd2 ba1.3k sqft1776 Perkins Ridge Road, Auburn, ME 04210ActiveMLS ID #1673703, Better Homes & Gardens Real Estate/The Masiello Group. Maine Listings
- $315,0004 bd3 ba2.2k sqft7 Grove Street, Auburn, ME 04210ActiveMLS ID #1664023, Coldwell Banker Realty. Maine Listings
- $269,9003 bd1 ba1.3k sqft127 Broad Street, Auburn, ME 04210ActiveMLS ID #1668070, Keller Williams Realty. Maine Listings
- $325,0003 bd2 ba1.5k sqft189 Third Street, Auburn, ME 04210ActiveMLS ID #1674716, FIV Realty Co Maine, LLC. Maine Listings
- $208,0003 bd2 ba1.2k sqft403 Summer Street, Auburn, ME 04210ActiveMLS ID #1671189, Fontaine Family-The Real Estate Leader. Maine Listings
- $359,9004 bd2 ba2.1k sqft194 Oak Hill Road, Auburn, ME 04210ActiveMLS ID #1660441, Better Homes & Gardens Real Estate/The Masiello Group. Maine Listings
- $290,0004 bd2 ba1.8k sqft139 South Avenue, Lewiston, ME 04240ActiveMLS ID #1677237, The Maine Real Estate Experience. Maine Listings
- $325,0004 bd3 ba1.9k sqft643 Main Street, Lewiston, ME 04240ActiveMLS ID #1668737, Coldwell Banker Realty. Maine Listings
- $334,9003 bd1 ba1.7k sqft431 East Avenue, Lewiston, ME 04240ActiveMLS ID #1682912, Hearth & Key Realty. Maine Listings
- $399,0004 bd2 ba1.8k sqft58 Marshall Avenue, Auburn, ME 04210ActiveMLS ID #1674357, Keller Williams Realty. Maine Listings
