Welcome to this beautifully updated West Islip Ranch offering 3 bedrooms and 2 full bathrooms. Filled with natural light, the open-concept layout features a stunning kitchen completely renovated in 2024 with modern finishes and a built-in water filtration system. Numerous upgrades throughout the home include new windows, doors, siding, hot water heater, and boiler, as well as new central air condensers (2024), a smart thermostat, fresh paint throughout the home, updated lighting, a new front-load washer and dryer, basement slop sink, and an updated main bathroom shower door. Enjoy the benefits of energy-efficient living with solar panels, a SPAN smart electrical panel, and Tesla Powerwall battery backup. The fully finished basement provides 500 sqft of additional living and entertaining space. Outside, the beautifully maintained property features a newly sodded backyard, arborvitaes for added privacy, refreshed landscaping, a freshly painted shed, and paver patios perfect for outdoor enjoyment. Ring security cameras and floodlights add peace of mind. Meticulously maintained and truly move-in ready, this home is not to be missed!
For sale
$699,999
56 Morris Avenue, West Islip, NY 11795
3beds
--sqft
Single Family Residence, Residential
Built in 1970
3,920 Square Feet Lot
$-- Zestimate®
$--/sqft
$-- HOA
What's special
Filled with natural lightOpen-concept layoutBuilt-in water filtration systemArborvitaes for added privacySpan smart electrical panelRefreshed landscapingSmart thermostat
- 21 days |
- 1,388 |
- 107 |
Likely to sell faster than
Zillow last checked:
Listing updated:
Listed by:
Corcoran SRG Residential 516-774-2446,
Sana Aminzada 631-566-8052,
Justin L. Rosenfeld 516-660-7097,
Corcoran SRG Residential
Source: OneKey® MLS as distributed by MLS GRID,MLS#: 1022111
Facts & features
Interior
Bedrooms & bathrooms
- Bedrooms: 3
- Bathrooms: 2
- Full bathrooms: 2
Heating
- Hot Water, Oil
Cooling
- Central Air
Appliances
- Included: Dishwasher, Dryer, Freezer, Microwave, Oven, Refrigerator, Stainless Steel Appliance(s), Washer
- Laundry: Washer/Dryer Hookup
Features
- First Floor Bedroom, First Floor Full Bath, Chefs Kitchen, Crown Molding, Eat-in Kitchen, Quartz/Quartzite Counters
- Basement: Finished,Full
- Attic: Scuttle
- Has fireplace: No
Interior area
- Total structure area: 1,518
Property
Parking
- Parking features: Driveway
- Has uncovered spaces: Yes
Lot
- Size: 3,920 Square Feet
Details
- Parcel number: 0500361000200030000
- Special conditions: None
Construction
Type & style
- Home type: SingleFamily
- Architectural style: Ranch
- Property subtype: Single Family Residence, Residential
Materials
- Frame
Condition
- Year built: 1970
Utilities & green energy
- Sewer: Public Sewer
- Water: Public
- Utilities for property: Cable Connected, Electricity Connected, Phone Connected, Sewer Connected, Trash Collection Public, Water Connected
Community & HOA
HOA
- Has HOA: No
Location
- Region: West Islip
Financial & listing details
- Tax assessed value: $36,200
- Annual tax amount: $11,262
- Date on market: 7/6/2026
- Cumulative days on market: 21 days
- Listing agreement: Exclusive Right To Sell
- Electric utility on property: Yes
Estimated market value
Not available
Estimated sales range
Not available
Not available
Price history
| Date | Event | Price |
|---|---|---|
| 7/6/2026 | Listed for sale | $699,999-6.7% |
Source:  OneKey® MLS as distributed by MLS GRID #1022111 Report a problem OneKey® MLS as distributed by MLS GRID #1022111 Report a problem | ||
| 7/3/2026 | Listing removed | $749,999 |
Source: OneKey® MLS as distributed by MLS GRID #1017619 Report a problem | ||
| 6/24/2026 | Listed for sale | $749,999+23% |
Source: OneKey® MLS as distributed by MLS GRID #1017619 Report a problem | ||
| 2/5/2024 | Sold | $610,000+3.4% |
Source: OneKey® MLS as distributed by MLS GRID #L3514262 Report a problem | ||
| 1/10/2024 | Pending sale | $589,999 |
Source: OneKey® MLS as distributed by MLS GRID #3514262 Report a problem | ||
| 1/3/2024 | Price change | $589,999-1.5% |
Source: OneKey® MLS as distributed by MLS GRID #3514262 Report a problem | ||
| 11/2/2023 | Listed for sale | $599,000+126% |
Source: OneKey® MLS as distributed by MLS GRID #3514262 Report a problem | ||
| 8/15/2013 | Sold | $265,000+1.9% |
Source: OneKey® MLS as distributed by MLS GRID #L2577216 Report a problem | ||
| 8/10/2013 | Listed for sale | $259,990 |
Source: CENTURY 21 AA Realty #2577216 Report a problem | ||
| 7/3/2013 | Listing removed | $259,990 |
Source: CENTURY 21 AA Realty #2577216 Report a problem | ||
| 4/24/2013 | Listed for sale | $259,990+48.6% |
Source: CENTURY 21 AA Realty #2577216 Report a problem | ||
| 12/23/1999 | Sold | $175,000 |
Source: Public Record Report a problem | ||
Public tax history
| Year | Property taxes | Tax assessment |
|---|---|---|
| 2025 | -- | $36,200 |
| 2024 | -- | $36,200 +7.3% |
| 2023 | -- | $33,750 |
| 2022 | -- | $33,750 |
| 2021 | -- | $33,750 |
| 2020 | -- | $33,750 |
| 2019 | -- | $33,750 |
| 2018 | -- | $33,750 |
| 2017 | $8,917 | $33,750 |
| 2016 | -- | $33,750 |
| 2015 | -- | $33,750 |
| 2014 | -- | $33,750 |
| 2013 | -- | $33,750 |
| 2012 | -- | $33,750 |
| 2011 | -- | $33,750 |
| 2007 | $7,510 +16.1% | $33,750 |
| 2005 | $6,470 +7.5% | $33,750 |
| 2004 | $6,018 +8.5% | $33,750 |
| 2003 | $5,546 +5.2% | $33,750 |
| 2002 | $5,273 | $33,750 |
| 2001 | -- | $33,750 |
| 2000 | $4,449 | $33,750 |
Find assessor info on the county website
Monthly payment
Climate risks
Neighborhood: 11795
Nearby schools
GreatSchools rating
- 5/10Manetuck Elementary SchoolGrades: PK-5Distance: 0.4 mi
- 7/10Udall Road Middle SchoolGrades: 6-8Distance: 0.7 mi
- 8/10West Islip Senior High SchoolGrades: 9-12Distance: 1.8 mi
Schools provided by the listing agent
- Elementary: Manetuck Elementary School
- Middle: Udall Road Middle School
- High: West Islip Senior High School
Source: OneKey® MLS as distributed by MLS GRID. This data may not be complete. We recommend contacting the local school district to confirm school assignments for this home.
- $738,0005 bd2 ba1.8k sqft1505 Washington Ave, West Islip, NY 11795Off Market

- $706,200-- bd-- ba-- sqft58 Morris Ave, West Islip, NY 11795Off Market
- $738,800-- bd-- ba-- sqft1509 Washington Ave, West Islip, NY 11795Off Market
- $597,5002 bd1 ba-- sqft60 Morris Ave, West Islip, NY 11795Off Market

- $833,6005 bd3 ba3.2k sqft294 Hunter Ave, West Islip, NY 11795Off Market
- $705,300-- bd-- ba-- sqft1501 Washington Ave, West Islip, NY 11795Off Market
- $841,1004 bd2 ba2k sqft308 Hunter Ave, West Islip, NY 11795Off Market
- $720,200-- bd-- ba-- sqft1506 Washington Ave, West Islip, NY 11795Off Market
A local agent can set up tours, give advice and negotiate with sellers.
Similar homes
- $749,9903 bd2 ba1.6k sqft1296 Oak Avenue, West Islip, NY 11795For Sale

 MLS ID #1022640, Irene Siconolfi, Listing by: Douglas Elliman Real Estate. OneKey® MLS as distributed by MLS GRID
 - $699,0003 bd3 ba2.4k sqft579 Empire Avenue, West Babylon, NY 11704For Sale
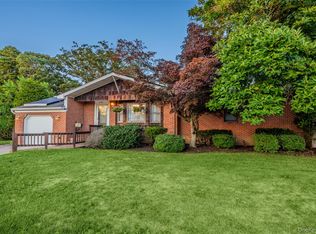 MLS ID #1028059, Tina Loffredo, Listing by: Century 21 Gold Star Realty. OneKey® MLS as distributed by MLS GRID
 - $1,025,0004 bd4 ba3.3k sqft859 Pine Avenue, West Islip, NY 11795For Sale
 MLS ID #1028295, Albert Jacabacci Jr, Listing by: Exit Realty Edge. OneKey® MLS as distributed by MLS GRID
 - $769,0004 bd2 ba1.7k sqft572 Benjamin Road, North Babylon, NY 11703For Sale
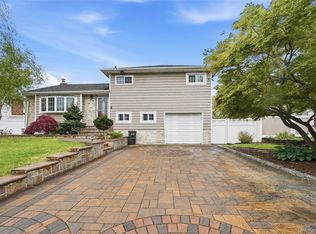 MLS ID #994003, Jimmitry Maisonneuve, Listing by: Hartford Homes & Estates of LI. OneKey® MLS as distributed by MLS GRID
 - $714,9994 bd2 ba1.6k sqft25 Parkdale Drive, North Babylon, NY 11703For SaleMLS ID #1007538, Laquetta S. Kearns ABR PSA SRS, Listing by: Keller Williams Legendary. OneKey® MLS as distributed by MLS GRID
- $749,0004 bd2 ba2k sqft11 Ann Court, North Babylon, NY 11703For SaleMLS ID #1016175, Adriana M. Pinilla, Listing by: Mint Homes LI LLC. OneKey® MLS as distributed by MLS GRID
- $799,9993 bd3 ba1.9k sqft1005 3rd Street, West Babylon, NY 11704For SaleMLS ID #1024642, Christopher L. Stein, Listing by: Douglas Elliman Real Estate. OneKey® MLS as distributed by MLS GRID
- $699,9993 bd3 ba2.3k sqft46 39th Street, Islip, NY 11751For SaleMLS ID #000039, Tammy J. Ramsay, Listing by: Eric G Ramsay Jr Assoc LLC. OneKey® MLS as distributed by MLS GRID
- $749,0003 bd2 ba1.3k sqft104 Park Avenue, Babylon, NY 11702For SaleMLS ID #1017814, Susan Ruppert, Listing by: Douglas Elliman Real Estate. OneKey® MLS as distributed by MLS GRID
- $739,0003 bd2 ba1k sqft5 Sunset Avenue, Farmingdale, NY 11735For SaleMLS ID #1029439, Alvaro X. Diaz, Listing by: Axis Homes Realty Inc. OneKey® MLS as distributed by MLS GRID
- $700,0004 bd2 ba1.9k sqft568 Centerwood Street, West Babylon, NY 11704For SaleMLS ID #972018, Jonathan Enriquez, Listing by: Listing Pro Realty Services. OneKey® MLS as distributed by MLS GRID
- $719,0003 bd2 ba1.4k sqft4 Bacon Lane, Babylon, NY 11702For SaleMLS ID #1012895, Nancy Kelly Fauser, Listing by: Signature Premier Properties. OneKey® MLS as distributed by MLS GRID
- $749,9995 bd2 ba1.7k sqft1634 N Gardiner Drive, Bay Shore, NY 11706For SaleMLS ID #1020844, Sharene Long, Listing by: Douglas Elliman Real Estate. OneKey® MLS as distributed by MLS GRID
- $699,9993 bd2 ba2k sqft26 Richard Avenue, Islip Terrace, NY 11752For SaleMLS ID #1014898, Andrea Glickstein SFR, Listing by: EXP Realty. OneKey® MLS as distributed by MLS GRID
- $699,9994 bd2 ba1.9k sqft117 Bryan Avenue, Amityville, NY 11701For SaleMLS ID #1022108, Edgar Iglesias, Listing by: Serhant East End LLC. OneKey® MLS as distributed by MLS GRID
- $579,9993 bd1 ba1.4k sqft1440 Lincoln Boulevard, Bay Shore, NY 11706For SaleMLS ID #1023532, Kevin J. Delaney, Listing by: Service Realty Inc. OneKey® MLS as distributed by MLS GRID
- $669,0003 bd3 ba1.4k sqft9 Pleasant Lane, Bay Shore, NY 11706For SaleMLS ID #1026459, Linda Kerr, Listing by: Signature Premier Properties. OneKey® MLS as distributed by MLS GRID
- $749,0003 bd2 ba1.1k sqft7 Farmedge Road, Bethpage, NY 11714For SaleMLS ID #1028978, Brandi Morency, Listing by: Signature Premier Properties. OneKey® MLS as distributed by MLS GRID
- $799,3166 bd3 ba2.1k sqft151 Cheltenham Road, West Babylon, NY 11704For SaleMLS ID #980853, Lawrence M. Gardner CBR, Listing by: Exit Realty All Pro. OneKey® MLS as distributed by MLS GRID
- $769,0003 bd1 ba1k sqft391 Bellmore Road, East Meadow, NY 11554For SaleMLS ID #1029097, Rao A Shaan Khan CRS GRI E-PRO REN, Listing by: RK Realty Group. OneKey® MLS as distributed by MLS GRID
