Discover easy, one floor living in this 2 Bedroom, 1 Bath Ranch style Trailer. The home offers a spacious open floor plan in the Living Room/Dining Room which leads into the Kitchen. There is also a Laundry area centrally located between the 2 bedrooms. Enjoy your morning coffee on the large, covered deck. Located in Highlander Hills Estate 55+ Community, monthly dues include Maintenance of the Common Area, Water, & Sewer. This is a LAND LEASE Community with NO PROPERTY TAXES. Motivated Seller - Quick Closing Possible!!
Active
$65,000
56 Back St, Oxford Twp., NJ 07863
2beds
--sqft
Mobile Home
Built in 1984
26.37 Acres Lot
$-- Zestimate®
$--/sqft
$775/mo HOA
What's special
- 82 days |
- 417 |
- 4 |
Zillow last checked:
Listing updated:
Listed by:
Thomasina Cerciello 908-842-0010,
Exit Realty Connections
Source: GSMLS,MLS#: 4032307
Facts & features
Interior
Bedrooms & bathrooms
- Bedrooms: 2
- Bathrooms: 1
- Full bathrooms: 1
Primary bedroom
- Description: 1st Floor
Bedroom 1
- Level: First
- Area: 110
- Dimensions: 11 x 10
Bedroom 2
- Level: First
- Area: 60
- Dimensions: 10 x 6
Dining room
- Features: Living/Dining Combo
Kitchen
- Features: Not Eat-In Kitchen, Pantry
- Level: First
- Area: 96
- Dimensions: 8 x 12
Living room
- Level: First
- Area: 338
- Dimensions: 26 x 13
Heating
- Heat Pump, Electric
Cooling
- 1 Unit, Central Air
Appliances
- Included: Dryer, Range/Oven-Electric, Refrigerator, Washer, Electric Water Heater
Features
- Flooring: Carpet, Vinyl-Linoleum
- Windows: Window Treatments
- Basement: None
- Has fireplace: No
Property
Parking
- Total spaces: 2
- Parking features: On Street
- Uncovered spaces: 2
Features
- Patio & porch: Deck
Lot
- Size: 26.37 Acres
- Dimensions: 26.37 ACRES
- Features: Corner Lot
Details
- Additional structures: Storage Shed
- Parcel number: 3017000340000000030000
- On leased land: Yes
Construction
Type & style
- Home type: MobileManufactured
- Architectural style: Ranch
- Property subtype: Mobile Home
Materials
- Vinyl Siding
- Roof: Asphalt Shingle
Condition
- Year built: 1984
Utilities & green energy
- Sewer: Public Sewer
- Water: Shared Well
- Utilities for property: Electricity Connected, Garbage Included
Community & HOA
Community
- Security: Carbon Monoxide Detector(s), Smoke Detector(s)
- Application fee: $36
- Senior community: Yes
- Subdivision: Highlander Hills Estate
HOA
- Has HOA: Yes
- Services included: Maintenance-Common Area, Sewer, Snow Removal, Trash, Water
- HOA fee: $775 monthly
Location
- Region: Oxford
Financial & listing details
- Date on market: 6/4/2026
- Exclusions: Deep Freezer, Microwave, Cat House on the Deck
- Electric utility on property: Yes
Estimated market value
Not available
Estimated sales range
Not available
Not available
Price history
| Date | Event | Price |
|---|---|---|
| 6/4/2026 | Listed for sale | $65,000 |
Source:  GSMLS #4032307 Report a problem GSMLS #4032307 Report a problem | ||
Public tax history
Tax history is unavailable.
Monthly payment
Climate risks
Neighborhood: 07863
Nearby schools
GreatSchools rating
- 6/10Oxford Central Elementary SchoolGrades: PK-8Distance: 0.6 mi
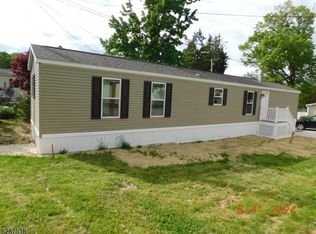
- $139,0002 bd2 ba-- sqft17 Valley View Ter, Washington, NJ 07882Sold
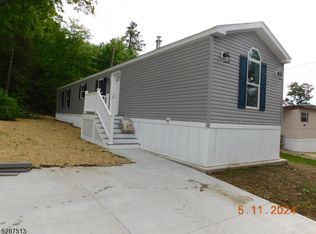
- $110,0002 bd2 ba-- sqft23 Valley View Ter, Washington, NJ 07882Sold
- $55,0002 bd1 ba-- sqft1 Valley View Ests, Oxford, NJ 07863Sold
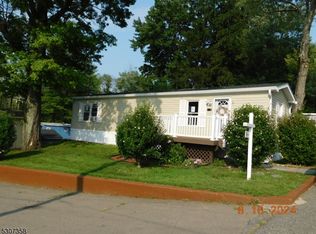
- $59,9001 bd1 ba-- sqft88 Street, Oxford, NJ 07863Sold
- $89,9002 bd2 ba-- sqft83 Street, Oxford, NJ 07863Sold
- $89,9002 bd1 ba-- sqft25 Front St, Oxford, NJ 07863Sold
- $89,9002 bd1 ba-- sqft13 Front St, Oxford, NJ 07863Sold
- $190,0003 bd2 ba-- sqft75 Street, Oxford, NJ 07863Sold
- $18,0002 bd2 ba-- sqft46 Street, Oxford, NJ 07863Sold
Similar homes
- $69,9003 bd2 ba1.1k sqft5 Revolutionary Rd, Mount Bethel, PA 18343For Sale

 MLS ID #PANH2010206, Eugene Prentice, EXP Realty, LLC. Bright MLS
 - $59,0002 bd1 ba-- sqft190-21 Us Highway 46, Columbia, NJ 07832For Sale

 MLS ID #26005258, Jonathan Murray, Prominent Properties Sotheby's International Realty-Englewood Cliffs. NJMLS
 - $95,0002 bd1 ba952 sqft5100 Terri Ln, Easton, PA 18040For Sale
 MLS ID #779858, Amy L. Wastler, RE/MAX Real Estate. GLVR
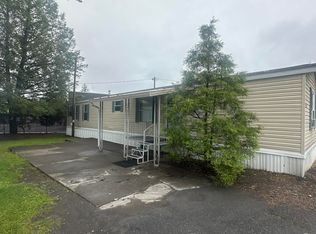
 - $88,5002 bd2 ba980 sqft247 Kims Way, Stroudsburg, PA 18360For Sale
 MLS ID #PM-141603, Karyn Malsch, McKeown Real Estate. PMAR
