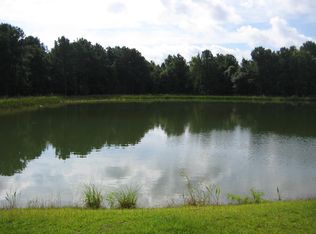
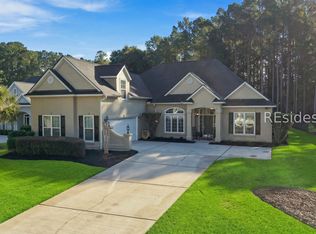
Welcome to 56 Sweеt Μаrsh, ideаlly рositioned on οne οf the most private waterfront homesites in Hampton Lake. Enjoy beautiful, expansive water views overlooking a protected nature preserve that will remain untouched, creating a peaceful Lowcountry backdrop and exceptional privacy. Inside, the home features an inviting open floor plan designed for effortless living and entertaining. The heart of the home is a gourmet kitchen, seamlessly connected to the main living and dining areas, making it perfect for gatherings while still enjoying the serene water views. A warm wood-burning fireplace anchors the living space, adding charm and comfort. Offering a flexible 3 bedroom plus bonus room layout with 3 full baths and separate office with built-ins, the versatile floor plan provides plenty of space for family, guests, and working from home. Step outside to the screened porch, where you can relax and take in the tranquil water and preserve views year-round-an ideal setting for morning coffee or evening unwinding. With direct water access and an installed kayak slip, you can launch right from your backyard and enjoy Hampton Lake's incredible waterways.With its combination of waterfront access, permanent preserve views, privacy, open-concept living, and flexible space, 56 Sweet Marsh offers a rare opportunity to own one of Hampton Lake's most desirable waterfront settings.
For sale
Price cut: $10K (10/20)
$1,039,000
56 Sweet Marsh Court, Bluffton, SC 29910
4beds
2,672sqft
Single Family Residence
Built in 2015
0.32 Acres Lot
$-- Zestimate®
$389/sqft
$-- HOA
What's special
Installed kayak slipWarm wood-burning fireplaceSerene water viewsProtected nature preservePrivate waterfront homesitePermanent preserve viewsScreened porch
- 67 days
- 662
- 20
Zillow last checked:
Listing updated:
Listed by:
Chad Doyle 843-816-2187,
Charter One Realty
Source: REsides, Inc.,MLS#: 512287
Facts & features
Interior
Bedrooms & bathrooms
- Bedrooms: 4
- Bathrooms: 3
- Full bathrooms: 3
Primary bedroom
- Level: First
Heating
- Central, Electric, Heat Pump
Cooling
- Central Air, Electric, Heat Pump
Appliances
- Included: Convection Oven, Dishwasher, Disposal, Microwave, Oven, Refrigerator, Self Cleaning Oven
Features
- Attic, Built-in Features, Ceiling Fan(s), Fireplace, Main Level Primary, Multiple Closets, Pull Down Attic Stairs, Smooth Ceilings, Wired for Data, Entrance Foyer, New Paint, Pantry
- Flooring: Carpet, Engineered Hardwood
- Windows: Insulated Windows
Interior area
- Total interior livable area: 2,672 sqft
Property
Parking
- Total spaces: 3
- Parking features: Garage, Three Car Garage
- Garage spaces: 3
Features
- Patio & porch: Rear Porch, Enclosed, Porch, Screened
- Exterior features: Enclosed Porch, Irrigation Sprinklers, Paved Driveway, Porch, Rain Gutters
- Pool features: Community
- Has view: Yes
- View description: Lake
- Has water view: Yes
- Water view: Lake
Lot
- Size: 0.32 Acres
- Features: 1/4 to 1/2 Acre Lot
Details
- Parcel number: R61402900015320000
- Special conditions: None
Construction
Type & style
- Home type: SingleFamily
- Property subtype: Single Family Residence
Materials
- Brick, Composite Siding, Fiber Cement
- Roof: Asphalt
Condition
- Year built: 2015
Details
- Builder model: Other
Utilities & green energy
- Water: Public
Community & HOA
Community
- Security: Fire Alarm
- Subdivision: Hampton Lake
HOA
- Amenities included: Basketball Court, Boat Ramp, Clubhouse, Dog Park, Fitness Center, Playground, Pickleball, Pool, RV/Boat Storage, Restaurant, Tennis Court(s), Trail(s)
Location
- Region: Bluffton
Financial & listing details
- Price per square foot: $389/sqft
- Tax assessed value: $957,400
- Annual tax amount: $4,630
- Date on market: 8/18/2026
- Listing terms: Cash,Conventional
Estimated market value
Not available
Estimated sales range
Not available
Not available
Price history
| Date | Event | Price |
|---|---|---|
| 10/20/2026 | Price change | $1,039,000-1%$389/sqft |
Source:  REsides, Inc. #512287 Report a problem REsides, Inc. #512287 Report a problem | ||
| 8/18/2026 | Listed for sale | $1,049,000+1356.9%$393/sqft |
Source: REsides, Inc. #512287 Report a problem | ||
| 6/21/2013 | Sold | $72,000-4%$27/sqft |
Source: Public Record Report a problem | ||
| 5/2/2013 | Price change | $75,000-11.8%$28/sqft |
Source: Charter I Realty and Marketing #320711 Report a problem | ||
| 2/9/2013 | Listed for sale | $85,000$32/sqft |
Source: Charter I Realty and Marketing #320711 Report a problem | ||
Public tax history
| Year | Property taxes | Tax assessment |
|---|---|---|
| 2025 | $4,630 -0.1% | $27,990 |
| 2024 | $4,633 0% | $27,990 |
| 2023 | $4,633 +8.4% | $27,990 +15% |
| 2022 | $4,274 +0.8% | $24,340 |
| 2021 | $4,239 | $24,340 -33.3% |
| 2020 | -- | $36,510 +50% |
| 2019 | $4,014 +1.7% | $24,340 |
| 2018 | $3,948 +31.5% | $24,340 +15% |
| 2017 | $3,002 | $21,160 +314.9% |
| 2016 | $3,002 | $5,100 |
| 2015 | $3,002 | $5,100 -19% |
| 2014 | $3,002 | $6,300 -12.5% |
| 2013 | $3,002 | $7,200 |
| 2010 | $3,002 -11.1% | -- |
| 2009 | $3,376 +5.3% | -- |
| 2008 | $3,207 | $12,720 |
| 2007 | -- | -- |
Find assessor info on the county website
Monthly payment
Est. payment
Payment breakdown
Explore the cost of this home by adjusting the details. Changes won't be saved.Climate risks
Neighborhood: 29910

Similar homes
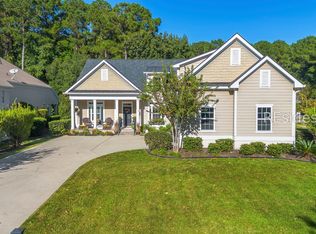
- $995,0004 bd6 ba3k sqft9 Chadbourne Street, Bluffton, SC 29910For Sale
 MLS ID #513632, Kroupa and Bush Partners. REsides, Inc.
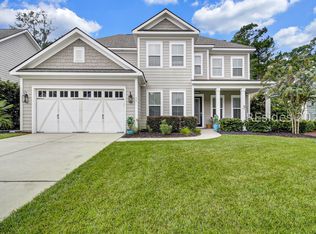
 - $899,0004 bd3 ba3.1k sqft25 Little Pine Court, Bluffton, SC 29910For Sale
 MLS ID #513121, Chad Doyle. REsides, Inc.
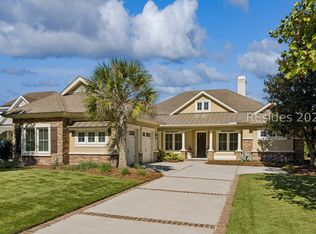
 - $1,200,0003 bd4 ba2.7k sqft24 Harborage Court, Bluffton, SC 29910For Sale
 MLS ID #512656, Maureen Harris. REsides, Inc.
 - $840,0004 bd4 ba2.9k sqft102 Keller Springs, Bluffton, SC 29910For Sale
 MLS ID #513587, Elisabeth Dickie. REsides, Inc.
