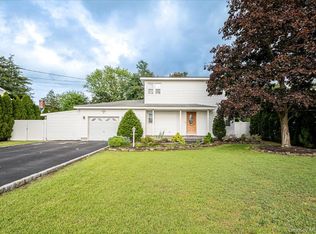
Beautiful Home right outside of Patchogue Village. Convertible 3 bedroom with a full basement, separate dining room great for hosting and massive backyard with backyard deck. Great sizable kitchen that allows you cook with some room equipped with ample storage and soft-close cabinetry. This home has the flow, the light and the cozy warm feeling you want in a home. Close to alot that Patchogue village has to offer. Call for showing. SHOWINGS BEGIN 4/17 (MONDAY)
Pending
$399,999
56 Vernon Street, Patchogue, NY 11772
2beds
--sqft
Single Family Residence, Residential
Built in 1935
10,019 Square Feet Lot
$521,400 Zestimate®
$--/sqft
$-- HOA
What's special
- 701 days
- 18
- 0
Zillow last checked:
Listing updated:
Listed by:
EXP Realty 888-276-0630,
Timothy L. Edwards 917-403-6229
Source: OneKey® MLS as distributed by MLS GRID,MLS#: L3470860
Facts & features
Interior
Bedrooms & bathrooms
- Bedrooms: 2
- Bathrooms: 1
- Full bathrooms: 1
Bedroom 1
- Description: Guest bedroom with amazing light.
- Level: Second
Bathroom 1
- Description: Ample storage
- Level: Second
Other
- Description: King size bedroom with an "additional" space attached.
- Level: Second
Other
- Description: Attached to the Mater bedroom. Can be used as a Walk in Closet, baby room or even an Office.
- Level: Second
Dining room
- Description: Full Dining room that has access to Outdoor deck, Kitchen and Living Room
- Level: First
Kitchen
- Description: Spacious Kitchen leading to dining room
- Level: First
Living room
- Description: Great space with amazing light.
- Level: First
Heating
- Natural Gas, Baseboard
Appliances
- Included: Gas Water Heater
Features
- Walk-In Closet(s), Formal Dining
- Flooring: Hardwood
- Basement: Full,Unfinished
- Attic: Partial,Unfinished
Property
Parking
- Parking features: Private, Detached, Driveway
- Has uncovered spaces: Yes
Lot
- Size: 10,019 Square Feet
- Dimensions: 55 x 180
Details
- Parcel number: 0200973300500018000
Construction
Type & style
- Home type: SingleFamily
- Architectural style: Colonial
- Property subtype: Single Family Residence, Residential
Materials
- Frame
Condition
- Year built: 1935
Utilities & green energy
- Sewer: Septic Tank
- Water: Public
Community & HOA
HOA
- Has HOA: No
Location
- Region: Patchogue
Financial & listing details
- Tax assessed value: $395,833
- Annual tax amount: $7,100
- Date on market: 11/18/2024
- Listing agreement: Exclusive Right To Sell
- Exclusions: A/C Units
Estimated market value
$521,400
$495,000 - $547,000
$2,571/mo
Price history
| Date | Event | Price |
|---|---|---|
| 11/16/2023 | Sold | $435,000+8.8% |
Source: Public Record Report a problem | ||
| 5/6/2023 | Pending sale | $399,999 |
Source:  OneKey® MLS as distributed by MLS GRID #3470860 Report a problem OneKey® MLS as distributed by MLS GRID #3470860 Report a problem | ||
| 4/21/2023 | Listing removed | -- |
Source: OneKey® MLS as distributed by MLS GRID #3470860 Report a problem | ||
| 4/13/2023 | Listed for sale | $399,999+26.2% |
Source: OneKey® MLS as distributed by MLS GRID #3470860 Report a problem | ||
| 11/20/2018 | Sold | $317,000 |
Source: OneKey® MLS as distributed by MLS GRID #L3060099 Report a problem | ||
| 8/25/2018 | Sold | $317,000-6.8% |
Source: Agent Provided Report a problem | ||
| 8/25/2018 | Listed for sale | $339,990+655.5% |
Source: Millennium Homes #3060099 Report a problem | ||
| 4/9/2008 | Sold | $45,000-57.9% |
Source: Public Record Report a problem | ||
| 8/24/1998 | Sold | $107,000 |
Source: Public Record Report a problem | ||
Public tax history
| Year | Property taxes | Tax assessment |
|---|---|---|
| 2025 | -- | $1,900 |
| 2024 | -- | $1,900 |
| 2023 | -- | $1,900 |
| 2022 | -- | $1,900 |
| 2021 | -- | $1,900 |
| 2020 | -- | $1,900 |
| 2019 | -- | $1,900 |
| 2018 | -- | $1,900 |
| 2017 | $6,548 | $1,900 |
| 2016 | -- | $1,900 |
| 2015 | -- | $1,900 |
| 2014 | -- | $1,900 |
| 2013 | -- | $1,900 |
| 2012 | -- | $1,900 |
| 2011 | -- | $1,900 |
| 2010 | -- | $1,900 |
| 2009 | -- | $1,900 |
| 2008 | -- | $1,900 |
| 2007 | $4,671 +33% | $1,900 |
| 2005 | $3,512 +6.8% | $1,900 |
| 2004 | $3,288 +8.4% | $1,900 |
| 2003 | $3,034 +7.1% | $1,900 |
| 2002 | $2,833 | $1,900 |
Find assessor info on the county website
Monthly payment
Climate risks
Neighborhood: East Patchogue
Nearby schools
Schools provided by the listing agent
- Middle: Saxton Middle School
- High: Patchogue-Medford High School
Source: OneKey® MLS as distributed by MLS GRID. This data may not be complete. We recommend contacting the local school district to confirm school assignments for this home.

Similar homes
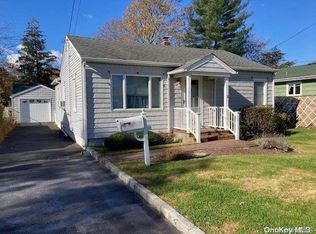
- $529,9964 bd2 ba1.5k sqft373 Oak Street, Patchogue, NY 11772For Sale
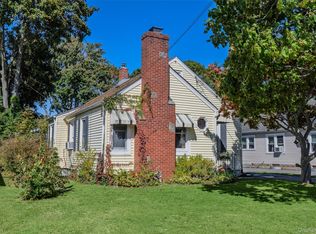
 MLS ID #1057657, Laura M. Cochran, Listing by: BERKSHIRE HATHAWAY. OneKey® MLS as distributed by MLS GRID
 - $425,0003 bd1 ba1k sqft212 Union Avenue, East Patchogue, NY 11772For Sale
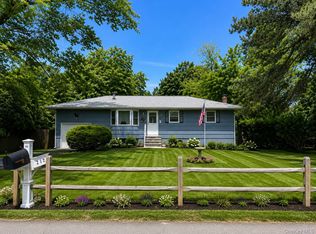 MLS ID #1018495, Donna Neyland CBR SRS, Listing by: Coldwell Banker M&D Good Life. OneKey® MLS as distributed by MLS GRID
 - $427,0003 bd1 ba942 sqft501 Scherger Avenue, East Patchogue, NY 11772For Sale
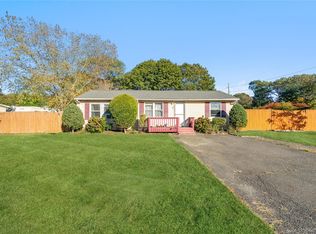 MLS ID #925280, Patricia D. Duggan SRS, Listing by: Douglas Elliman Real Estate. OneKey® MLS as distributed by MLS GRID
 - $599,0003 bd2 ba1.4k sqft457 Washington Avenue, Patchogue, NY 11772For Sale
 MLS ID #1059354, James D. Szollosi, Listing by: Signature Premier Properties. OneKey® MLS as distributed by MLS GRID
 - $424,9903 bd1 ba900 sqft94 Gooseberry Road, Mastic Beach, NY 11951For SaleMLS ID #1052166, Laura Delaosa, Listing by: Coldwell Banker American Homes. OneKey® MLS as distributed by MLS GRID
- $400,0002 bd1 ba717 sqft82 Rugby Drive, Shirley, NY 11967For SaleMLS ID #1055838, Marie Schulz PSA SRS CBR, Listing by: Signature Premier Properties. OneKey® MLS as distributed by MLS GRID
- $434,0003 bd1 ba1.2k sqft761 Provost Avenue, Bellport, NY 11713For SaleMLS ID #1054306, John McSherry, Listing by: Douglas Elliman Real Estate. OneKey® MLS as distributed by MLS GRID
- $575,0003 bd2 ba1.3k sqft24 Wiggins Avenue, Patchogue, NY 11772For SaleMLS ID #1042656, June A. McCarthy SRES, Listing by: Local Realty. OneKey® MLS as distributed by MLS GRID
- $449,0002 bd1 ba1.2k sqft120 Lincoln Road, Medford, NY 11763For SaleMLS ID #1041507, Anthony M. Autera, Listing by: Signature Premier Properties. OneKey® MLS as distributed by MLS GRID
- $450,0002 bd1 ba1k sqft122 Church Drive, Mastic Beach, NY 11951For SaleMLS ID #1009152, John Demaria, Listing by: Alexander Madison Realty Inc. OneKey® MLS as distributed by MLS GRID
- $499,9902 bd2 ba936 sqft124 Bradford Avenue, Holbrook, NY 11741For SaleMLS ID #1056176, Donna Ingrassia, Listing by: Donna Gallo Tavano. OneKey® MLS as distributed by MLS GRID
- $479,0002 bd1 ba1k sqft3 Elmwood Avenue, Selden, NY 11784For SaleMLS ID #1056171, Michael Watts, Listing by: Michael J Watts & Assoc Inc. OneKey® MLS as distributed by MLS GRID
- $485,0002 bd1 ba654 sqft11 Cooke Avenue, Holtsville, NY 11742For SaleMLS ID #1031192, Paige Aversano, Listing by: RE/MAX Best. OneKey® MLS as distributed by MLS GRID
- $449,0004 bd2 ba1.1k sqft239 Cypress Drive, Mastic Beach, NY 11951For SaleMLS ID #1051596, Eric Boorum, Listing by: Douglas Elliman Real Estate. OneKey® MLS as distributed by MLS GRID
- $595,0003 bd2 ba1.5k sqft157 Abner Drive, Holtsville, NY 11742For SaleMLS ID #1059872, Janet Liotta, Listing by: Realty Connect USA L I Inc. OneKey® MLS as distributed by MLS GRID
- $450,0003 bd1 ba1.1k sqft59 Pennant Drive, Mastic Beach, NY 11951For SaleMLS ID #1042281, Stephen S. Abruzzo, Listing by: Gateway to The Hamptons R E. OneKey® MLS as distributed by MLS GRID
- $480,0004 bd1 ba1.2k sqft142 Palmer Street, Brentwood, NY 11717For SaleMLS ID #1063182, Jonathan Sarria, Listing by: ARVY Realty. OneKey® MLS as distributed by MLS GRID
- $490,0003 bd2 ba1k sqft1128 N Ocean Avenue, Medford, NY 11763For SaleMLS ID #1024749, Michael AJ Langer, Listing by: Michael AJ Langer. OneKey® MLS as distributed by MLS GRID
- $449,9902 bd1 ba646 sqft17 Connelly Drive, Lake Grove, NY 11755For SaleMLS ID #1035541, Joseph Mendola, Listing by: Signature Premier Properties. OneKey® MLS as distributed by MLS GRID
- $589,9903 bd1 ba1.3k sqft8 Forest Avenue, Medford, NY 11763For SaleMLS ID #1046942, Peter Foglia CBR, Listing by: RE/MAX Integrity Leaders. OneKey® MLS as distributed by MLS GRID
