CLASSIC VICTORIAN BEAUTY FULL OF CHARACTER AND CHARM IN HISTORIC DOWNTOWN NEWNAN!! Recently rebuilt porches showcase incredible fretwork and classic barge board detailing, including the upstairs sleeping porch and spacious rocking chair front porch!! Generously sized Kitchen with butcher block countertop, tiled backsplash and stainless appliances with lots of built-in shelving. Breakfast area, and screened porch overlooking gorgeous, fenced backyard with mature landscaping!! Family Room with lots of built-in shelves, heart pine flooring and masonry fireplace. Dining Room with heart pine flooring and masonry fireplace. Guest bedroom on main with heart pine flooring, built-in china cabinet & masonry fireplace. Guest bathroom on main with marble top vanity and tiled surround shower with glass door renovated in 2021. Primary bedroom has heart pine flooring & masonry fireplace with his & hers closets and tiled primary bathroom with vanity and jetted tub! Guest bedroom with heart pine flooring and masonry fireplace & closet. Guest bedroom with heart pine flooring with en-suite tiled bathroom with vanity and clawfoot tub! Laundry Room off of the Breakfast Room with exterior door leading to the backyard. 12 x 16 outbuilding with ample room for storage and/or workshop!!
Active
Price cut: $25.1K (9/23)
$649,900
56 W Washington St, Newnan, GA 30263
4beds
2,616sqft
Single Family Residence
Built in 1894
0.32 Acres Lot
$636,500 Zestimate®
$248/sqft
$-- HOA
What's special
Masonry fireplaceBreakfast areaHeart pine flooringStainless appliancesTiled backsplashUpstairs sleeping porchLots of built-in shelving
- 28 days
- 606
- 37
Zillow last checked:
Listing updated:
Listed by:
Tom W Barron 404-936-7422,
Lindsey's Inc., Realtors
Source: GAMLS,MLS#: 10844614
Facts & features
Interior
Bedrooms & bathrooms
- Bedrooms: 4
- Bathrooms: 3
- Full bathrooms: 3
- Main level bathrooms: 1
- Main level bedrooms: 1
Rooms
- Room types: Family Room, Laundry, Library, Office
Dining room
- Features: Separate Room
Kitchen
- Features: Breakfast Room, Pantry
Heating
- Central, Dual, Forced Air, Natural Gas
Cooling
- Ceiling Fan(s), Central Air, Dual
Appliances
- Included: Dishwasher, Disposal, Electric Water Heater, Oven/Range (Combo), Stainless Steel Appliance(s)
- Laundry: Common Area, Mud Room
Features
- Bookcases, High Ceilings, Tile Bath
- Flooring: Hardwood, Tile
- Basement: Crawl Space
- Attic: Pull Down Stairs
- Number of fireplaces: 6
- Fireplace features: Family Room, Masonry, Master Bedroom, Other
Interior area
- Total structure area: 2,616
- Total interior livable area: 2,616 sqft
- Finished area above ground: 2,616
- Finished area below ground: 0
Video & virtual tour
Property
Parking
- Total spaces: 2
- Parking features: Parking Pad
- Has uncovered spaces: Yes
Features
- Levels: Two
- Stories: 2
- Patio & porch: Porch, Screened
- Has spa: Yes
- Spa features: Bath
- Fencing: Back Yard,Wood
Lot
- Size: 0.32 Acres
- Features: City Lot, Level, Sloped
Details
- Additional structures: Outbuilding
- Parcel number: N02 0002 019
Construction
Type & style
- Home type: SingleFamily
- Architectural style: Traditional,Victorian
- Property subtype: Single Family Residence
Materials
- Wood Siding
- Roof: Composition
Condition
- Resale
- New construction: No
- Year built: 1894
Utilities & green energy
- Sewer: Public Sewer
- Water: Public
- Utilities for property: Cable Available, Electricity Available, High Speed Internet, Natural Gas Available, Phone Available, Sewer Connected, Water Available
Community & HOA
Community
- Features: Street Lights, Near Shopping
- Security: Carbon Monoxide Detector(s), Smoke Detector(s)
- Subdivision: Historic
HOA
- Has HOA: No
- Services included: None
Location
- Region: Newnan
Financial & listing details
- Price per square foot: $248/sqft
- Tax assessed value: $414,538
- Annual tax amount: $1,932
- Date on market: 9/11/2026
- Cumulative days on market: 28 days
- Listing agreement: Exclusive Right To Sell
- Listing terms: Cash,Conventional
- Electric utility on property: Yes
Estimated market value
$636,500
$605,000 - $668,000
$2,447/mo
Price history
| Date | Event | Price |
|---|---|---|
| 9/23/2026 | Price change | $649,900-3.7%$248/sqft |
Source:  GAMLS #10844614 Report a problem GAMLS #10844614 Report a problem | ||
| 6/11/2026 | Price change | $675,000-10%$258/sqft |
Source: GAMLS #10763260 Report a problem | ||
| 5/13/2026 | Listed for sale | $749,900+120.6%$287/sqft |
Source: GAMLS #10763260 Report a problem | ||
| 3/13/2020 | Sold | $340,000-2.9%$130/sqft |
Source: Public Record Report a problem | ||
| 1/31/2020 | Pending sale | $350,000$134/sqft |
Source: Josey Young & Brady Realty #8683679 Report a problem | ||
| 1/3/2020 | Price change | $350,000-2.6%$134/sqft |
Source: Josey Young & Brady Realty #8683679 Report a problem | ||
| 12/5/2019 | Price change | $359,500-2.7%$137/sqft |
Source: Josey Young & Brady Realty #8683679 Report a problem | ||
| 10/25/2019 | Listed for sale | $369,500+251.9%$141/sqft |
Source: Josey Young & Brady Realty #8683679 Report a problem | ||
| 3/14/2012 | Sold | $105,000+13%$40/sqft |
Source: Public Record Report a problem | ||
| 9/14/2011 | Listed for sale | $92,900-34.6%$36/sqft |
Source: Lindsey's Realtors #3121842 Report a problem | ||
| 5/14/1996 | Sold | $142,000$54/sqft |
Source: Public Record Report a problem | ||
Public tax history
| Year | Property taxes | Tax assessment |
|---|---|---|
| 2025 | $3,008 +8.2% | $165,815 +1% |
| 2024 | $2,780 +84.1% | $164,162 +17.4% |
| 2023 | $1,510 -8.4% | $139,854 +2.1% |
| 2022 | $1,649 +45.3% | $136,973 +18% |
| 2021 | $1,134 -57.5% | $116,040 +15.2% |
| 2020 | $2,667 +31.6% | $100,692 +42.2% |
| 2019 | $2,027 +10.7% | $70,814 +9.6% |
| 2018 | $1,830 -0.2% | $64,602 |
| 2017 | $1,833 +0.2% | $64,602 -10.1% |
| 2016 | $1,830 +6% | $71,868 +19.7% |
| 2015 | $1,727 +33.3% | $60,061 +14.7% |
| 2014 | $1,296 | $52,354 |
| 2013 | -- | -- |
| 2012 | -- | -- |
| 2011 | -- | -- |
| 2010 | -- | -- |
| 2009 | -- | -- |
| 2008 | -- | -- |
| 2007 | -- | -- |
| 2006 | -- | -- |
| 2005 | -- | -- |
| 2004 | -- | -- |
| 2003 | -- | -- |
| 2002 | -- | -- |
| 2001 | $995 | -- |
| 2000 | -- | -- |
Find assessor info on the county website
Monthly payment
Est. payment
Payment breakdown
Explore the cost of this home by adjusting the details. Changes won't be saved.Climate risks
Neighborhood: College-Temple
Nearby schools
Schools provided by the listing agent
- Elementary: Elm Street
- Middle: Evans
- High: Newnan
Source: GAMLS. This data may not be complete. We recommend contacting the local school district to confirm school assignments for this home.
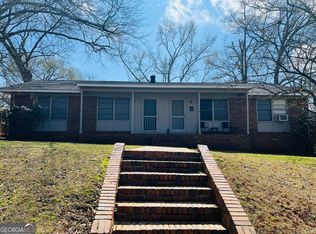

Similar homes
- $599,9004 bd3 ba2.6k sqft158 Jackson St, Newnan, GA 30263Active
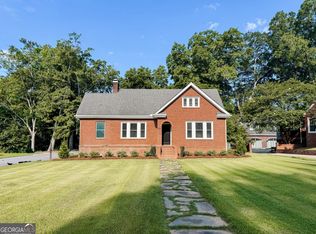
 MLS ID #10797756, Russell Berry, Josey Young & Brady Realty. GAMLS
 - $515,0004 bd4 ba2.6k sqft15 Austin Storey Cir, Newnan, GA 30263Active
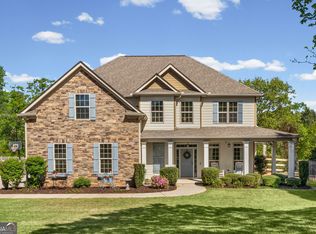 MLS ID #10868825, Jess Barron, Lindsey's Inc., Realtors. GAMLS
 - $429,0004 bd3 ba3k sqft135 Carlisle St, Newnan, GA 30263Active
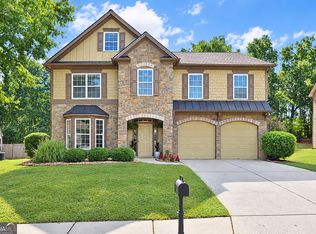 MLS ID #10856133, Isabelle Courcelle, Keller Williams Realty Atl. Partners. GAMLS
 - $499,9004 bd3 ba2.8k sqft119 Bantry Park Dr, Newnan, GA 30263Active
 MLS ID #10840018, Jacqui Robertson, BHHS Georgia Properties. GAMLS
 - $547,0005 bd4 ba3k sqft120 Shilling Way, Newnan, GA 30263ActiveMLS ID #10730837, Valerie Howard, BHHS Georgia Properties. GAMLS
- $425,0004 bd3 ba2.4k sqft188 The Blvd, Newnan, GA 30263ActiveMLS ID #10858332, Tom W Barron, Lindsey's Inc., Realtors. GAMLS
- $664,2225 bd5 ba3.6k sqft20 Clubview Ct, Newnan, GA 30265ActiveMLS ID #10805633, Jeannie Johnson Doole, Jeannie Doole & Assoc. Real Estate. GAMLS
- $410,0004 bd3 ba2.7k sqft1049 Millard Farmer Rd, Newnan, GA 30263ActiveMLS ID #10818515, Jamie Nash, The Realty Group. GAMLS
- $520,0004 bd4 ba3.3k sqft84 Blossom Ln, Newnan, GA 30263ActiveMLS ID #10793617, Sarah Austin, Atlanta Communities. GAMLS
- $499,9004 bd3 ba2.7k sqft25 Heron Point, Newnan, GA 30263ActiveMLS ID #10817200, Carla Rushing, Lokation Real Estate LLC. GAMLS
- $719,0404 bd4 ba3.7k sqft160 Torrey Pines Ct, Newnan, GA 30265ActiveMLS ID #10845412, Pamela J Prange, Josey Young & Brady Realty. GAMLS
- $478,0004 bd3 ba2.5k sqft23 E Hill St, Newnan, GA 30263ActiveMLS ID #10725836, Christopher Brown, The Key To Closed. GAMLS
- $325,0003 bd2 ba1.4k sqft105 Paces Landing Pl, Newnan, GA 30263ActiveMLS ID #10867443, Nicole Knowles, Keller Williams Realty Atl. Partners. GAMLS
- $399,0004 bd3 ba2.2k sqft149 Thomaston St, Newnan, GA 30263ActiveMLS ID #10834195, Anderson Real Estate Group, Keller Williams Realty Atl. Partners. GAMLS
- $650,0004 bd3 ba2.6k sqft505 Barstone Pl, Peachtree City, GA 30269ActiveMLS ID #10843950, Kavita McInroe, BHHS Georgia Properties. GAMLS
- $350,0003 bd3 ba2.3k sqft135 Creekview Dr, Newnan, GA 30263ActiveMLS ID #10828193, John Petersen, Southern Classic Realtors. GAMLS
- $424,9005 bd4 ba3.1k sqft99 Bedford Park Dr, Newnan, GA 30263ActiveMLS ID #10824575, Russell Berry, Josey Young & Brady Realty. GAMLS
- $499,9004 bd4 ba3.1k sqft10 Cove Dr, Newnan, GA 30263ActiveMLS ID #10738787, Tom W Barron, Lindsey's Inc., Realtors. GAMLS
- $729,0003 bd4 ba2.9k sqft1228 J D Walton Rd, Newnan, GA 30263ActiveMLS ID #10788361, Tim Stout Group, eXp Realty. GAMLS
- $549,9004 bd3 ba2.4k sqft6 Casey Rd, Newnan, GA 30263ActiveMLS ID #10722364, Charles R Davis, Keller Williams Realty Atl. Partners. GAMLS
