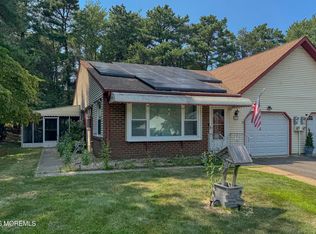
Well-loved and meticulously cared for Lexington model in desirable Crestwood Village 3. From the moment you arrive, you'll be charmed by the lush greenery and inviting curb appeal that create a warm and welcoming first impression. This home reflects true pride of ownership throughout and offers a peaceful setting perfect for enjoying retirement.
Step inside to admire the beautifully updated ''heart of the home'' kitchen, featuring laminate flooring, stunning cabinetry, and a full appliance package. Both bathrooms have been tastefully improved with new toilets and vanities, while the primary bath showcases a tiled walk-in shower with elegant glass doors.
Additional highlights include upgraded windows, ceiling fans, newer thermostats, a sprinkler system on well, and a more recent garage door and opener. Enjoy outdoor living on the lovely patio with canopy just off the kitchen-ideal for summer entertaining.
This is a must see home that will not disappoint.
For sale
$198,000
56 Yorktowne Parkway #b, Whiting, NJ 08759
2beds
--sqft
Adult Community, Duplex
Built in ----
-- sqft lot
$193,800 Zestimate®
$--/sqft
$430/mo HOA
What's special
- 96 days |
- 191 |
- 8 |
Zillow last checked:
Listing updated:
Listed by:
Lori A Woytanowski 732-874-0764,
Crossroads Realty, Inc.
Source: MoreMLS,MLS#: 22614489
Facts & features
Interior
Bedrooms & bathrooms
- Bedrooms: 2
- Bathrooms: 2
- Full bathrooms: 2
Heating
- Electric, Baseboard
Cooling
- Electric, Central Air
Features
- Flooring: Laminate
- Basement: Crawl Space
- Attic: Pull Down Stairs
Property
Parking
- Total spaces: 1
- Parking features: Driveway
- Attached garage spaces: 1
- Has uncovered spaces: Yes
Features
- Stories: 1
Lot
- Features: Wooded
Details
- Parcel number: 0000
- Zoning description: Planned Residential
Construction
Type & style
- Home type: MultiFamily
- Architectural style: Ranch
- Property subtype: Adult Community, Duplex
- Attached to another structure: Yes
Condition
- New construction: No
Utilities & green energy
- Sewer: Public Sewer
Community & HOA
Community
- Senior community: Yes
- Subdivision: Crestwood 3
HOA
- Has HOA: Yes
- Services included: Trash, Lawn Maintenance, Snow Removal
- HOA fee: $430 monthly
Location
- Region: Manchester Township
Financial & listing details
- Date on market: 5/16/2026
- Inclusions: Blinds/Shades, Ceiling Fan(s), Dishwasher, Dryer, Electric Cooking, Light Fixtures, Stove, Refrigerator, Awnings, Garage Door Opener
- Exclusions: refrigerator in garage, light fixture to be replaced with another one.
Estimated market value
$193,800
$184,000 - $203,000
$2,219/mo
Price history
| Date | Event | Price |
|---|---|---|
| 5/16/2026 | Listed for sale | $198,000+253.6% |
Source:  MoreMLS #22614489 Report a problem MoreMLS #22614489 Report a problem | ||
| 1/10/2013 | Sold | $56,000 |
Source: MoreMLS #21218302 Report a problem | ||
Public tax history
Tax history is unavailable.
Monthly payment
Est. payment
Payment breakdown
Explore the cost of this home by adjusting the details. Changes won't be saved.Climate risks
Neighborhood: Crestwood Village
Nearby schools
GreatSchools rating
- 5/10Whiting Elementary SchoolGrades: PK-5Distance: 0.8 mi
- 4/10Manchester Twp Middle SchoolGrades: 6-8Distance: 6.7 mi
- 3/10Manchester High SchoolGrades: 9-12Distance: 4.2 mi
Schools provided by the listing agent
- Middle: Manchester TWP
- High: Manchester Twnshp
Source: MoreMLS. This data may not be complete. We recommend contacting the local school district to confirm school assignments for this home.
- $89,9001 bd1 ba-- sqft9B Lenape Dr, Manchester Township, NJ 08759For Sale
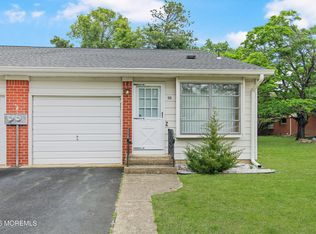
- $189,5002 bd2 ba1.5k sqft1 Salem Dr #B, Manchester Township, NJ 08759For Sale

- $75,9002 bd1 ba-- sqft32C Yorktowne Pkwy #C, Manchester Township, NJ 08759Sold
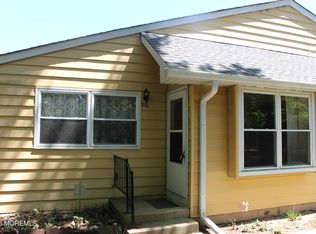
- $99,0002 bd1 ba-- sqft3B Ironside Dr, Manchester Township, NJ 08759Sold
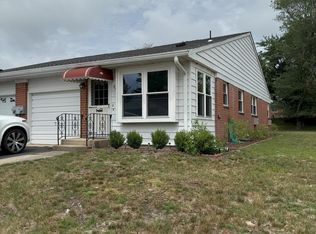
- $133,5002 bd2 ba1.4k sqft18 Monmouth Ln #A, Manchester Township, NJ 08759Sold
- $75,3002 bd1 ba-- sqft768 Hudson Pkwy #D, Manchester Township, NJ 08759Sold
- $93,5002 bd1 ba912 sqft21A Homestead Dr, Whiting, NJ 08759Sold
- $82,0002 bd1 ba-- sqft31A Homestead Dr, Manchester Township, NJ 08759Sold
A local agent can set up tours, give advice and negotiate with sellers.
A local lender can help you make sure your offer is ready when you are.
Similar homes
- $169,5002 bd1 ba1.4k sqft5 Revere Court, Whiting, NJ 08759For Sale
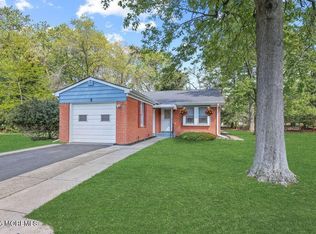
 MLS ID #22625926, Sean Disbrow, C21/ Solid Gold Realty. MoreMLS
 - $189,0002 bd2 ba-- sqft14 Ivy Court #A, Whiting, NJ 08759For Sale
 MLS ID #22625133, Amelia Bruszewski, Weichert Realtors-Toms River. MoreMLS
 - $189,5002 bd2 ba1.5k sqft1 Salem Drive #B, Whiting, NJ 08759For SaleMLS ID #22608686, Colleen Meyler, Compass New Jersey , LLC. MoreMLS
- $202,0002 bd1 ba1.1k sqft4-B Ivy Street, Whiting, NJ 08759For Sale
 MLS ID #22621772, Kenneth R Freeman, Heart of Gold Realty. MoreMLS
 - $176,9002 bd2 ba-- sqft5 B Mohawk Court, Whiting, NJ 08759For SaleMLS ID #22624099, Richard S Buonomo, Buonomo Realty, LLC. MoreMLS
- $184,4002 bd2 ba1.1k sqft16 Milford Avenue #B, Whiting, NJ 08759For SaleMLS ID #22620963, Noreen M Lynch, Crossroads Realty, Inc.. MoreMLS
- $250,0002 bd2 ba-- sqft6 Drake Street #A, Manchester, NJ 08759For SaleMLS ID #22625977, Lorraine S Tracy, Keller Williams Realty West Monmouth. MoreMLS
- $199,0002 bd1 ba1k sqft4b Pembroke Lane #52, Whiting, NJ 08759For SaleMLS ID #22610557, Joseph Kisner, Nationwide Homes Realty. MoreMLS
- $183,9002 bd1 ba1.1k sqft62 Sunset Road #A, Whiting, NJ 08759For SaleMLS ID #22625095, Amelia Bruszewski, Weichert Realtors-Toms River. MoreMLS
- $179,0002 bd2 ba1.5k sqft11 B Moccasin Drive, Whiting, NJ 08759For SaleMLS ID #22616892, Lori Komsa, Weichert Realtors-Toms River. MoreMLS
- $198,5002 bd2 ba1.3k sqft4B Cottage Court, Whiting, NJ 08759For SaleMLS ID #22605636, David Lazaro, Keller Williams Shore Properties. MoreMLS
- $184,9002 bd2 ba1.2k sqft5 Monmouth Ln, Whiting, NJ 08759For Sale
 MLS ID #NJOC2043182, Emmett McDowell, Keller Williams Prosperity. Bright MLS
 - $149,0002 bd2 ba-- sqft45 Yorktowne Parkway #A, Whiting, NJ 08759For SaleMLS ID #22622830, Vittoria Sagarese, RE/MAX Revolution. MoreMLS
- $232,0002 bd2 ba-- sqft18 Milford Ave #A, Manchester Township, NJ 08759For SaleMLS ID #NJOC2043752, Ken Freeman, Heart of Gold Realty. Bright MLS
- $220,0002 bd2 ba-- sqft25 Hudson Parkway, Manchester, NJ 08759For SaleMLS ID #22623474, Joyce Rogers, RE/MAX Revolution. MoreMLS
- $220,0002 bd2 ba-- sqft19A Maplewood Drive #52, Whiting, NJ 08759For SaleMLS ID #22625199, David Lazaro, Keller Williams Shore Properties. MoreMLS
- $134,9002 bd2 ba-- sqft158 B Constitution Boulevard, Whiting, NJ 08759For SaleMLS ID #22625900, Linda Riddle, Keller Williams Preferred Properties,Bayville. MoreMLS
- $169,9002 bd2 ba1.3k sqft29 Moccasin Drive, Whiting, NJ 08759For SaleMLS ID #22624795, Gregory R Broome, RE/MAX at Barnegat Bay. MoreMLS
- $189,9004 bd-- ba1.5k sqft4B Easton Ct, Whiting, NJ 08759For SaleMLS ID #NJOC2040992, Patricia Gesswein, Houwzer LLC-Haddonfield. Bright MLS
- $202,0002 bd1 ba1.1k sqft4B Ivy St #B, Manchester Township, NJ 08759For SaleMLS ID #NJOC2043732, Ken Freeman, Heart of Gold Realty. Bright MLS
