Highly Motivated Seller. Make an offer today. All offers welcome. Desirable Sheffield Model in Crestwood Village 5, a popular 55+ community. This well-maintained home features 2 bedrooms, 1½ bathrooms, a spacious living and dining room combination, and an eat-in kitchen with granite countertops and a pantry closet. Enjoy the enclosed sunroom/porch, designated laundry room with gas dryer, and attached garage with direct entry. Central air conditioning and natural gas forced-air heating have been well maintained. A newer screened outdoor room provides a peaceful space for relaxation. Laminate and ceramic tile flooring throughout add beauty and easy maintenance. A must-see home ready for its next owner.
For sale
Price cut: $11K (5/27)
$232,000
18 Milford Ave #A, Manchester Township, NJ 08759
2beds
--sqft
:
Get pre-qualified$1,626/mo
Single Family Residence
Built in 1977
1.17 Acres Lot
$228,400 Zestimate®
$--/sqft
$173/mo HOA
What's special
Central air conditioningNatural gas forced-air heatingPantry closet
- 24 days |
- 145 |
- 3 |
Zillow last checked:
Listing updated:
Listed by:
Ken Freeman 732-664-3255,
Heart of Gold Realty
Source: Bright MLS,MLS#: NJOC2043752
Facts & features
Interior
Bedrooms & bathrooms
- Bedrooms: 2
- Bathrooms: 2
- Full bathrooms: 1
- 1/2 bathrooms: 1
- Main level bathrooms: 2
- Main level bedrooms: 2
Heating
- Baseboard, Forced Air, Electric, Natural Gas
Cooling
- Central Air, Electric
Appliances
- Included: Dishwasher, Dryer, Energy Efficient Appliances, Microwave, Oven/Range - Electric, Washer, Electric Water Heater
Features
- Attic, Combination Dining/Living, Entry Level Bedroom, Eat-in Kitchen, Dry Wall
- Flooring: Ceramic Tile, Laminate
- Doors: Storm Door(s), Insulated
- Windows: Energy Efficient, Replacement, Window Treatments
- Has basement: No
- Has fireplace: No
Interior area
- Total structure area: 0
- Finished area above ground: 0
Property
Parking
- Total spaces: 1
- Parking features: Garage Faces Front, Inside Entrance, Attached, Driveway
- Attached garage spaces: 1
- Has uncovered spaces: Yes
Accessibility
- Accessibility features: Accessible Entrance
Features
- Levels: One
- Stories: 1
- Patio & porch: Screened
- Exterior features: Lighting, Lawn Sprinkler, Street Lights
- Pool features: None
Lot
- Size: 1.17 Acres
- Dimensions: 51 x 100
- Features: Front Yard, Level
Details
- Additional structures: Above Grade
- Parcel number: 190007510200009
- Zoning: RC
- Zoning description: RC
- Special conditions: Standard
Construction
Type & style
- Home type: SingleFamily
- Architectural style: Ranch/Rambler
- Property subtype: Single Family Residence
- Attached to another structure: Yes
Materials
- Stick Built
- Foundation: Crawl Space
- Roof: Asphalt
Condition
- New construction: No
- Year built: 1977
Utilities & green energy
- Electric: 120/240V
- Sewer: Public Sewer
- Water: Public
- Utilities for property: Electricity Available, Natural Gas Available, Phone Available, Sewer Available, Water Available
Community & HOA
Community
- Senior community: Yes
- Subdivision: Crestwood Village - 5
HOA
- Has HOA: Yes
- Amenities included: Clubhouse, Fitness Center, Fax/Copying, Library, Meeting Room, Picnic Area, Shuffleboard Court
- Services included: Bus Service, Common Area Maintenance, Maintenance Structure, Maintenance Grounds, Road Maintenance, Trash, Snow Removal, Recreation Facility
- HOA fee: $173 monthly
- HOA name: CRESTWOOD VILLAGE 5
Location
- Region: Manchester Township
- Municipality: MANCHESTER TWP
Financial & listing details
- Tax assessed value: $215,400
- Annual tax amount: $3,134
- Date on market: 7/19/2026
- Listing agreement: Exclusive Right To Sell
- Listing terms: Cash,Conventional,FHA,VA Loan
- Inclusions: Dryer; Electric Cooking; Refrigerator; Stove
- Exclusions: Personal Items
- Ownership: Fee Simple
Estimated market value
$228,400
$217,000 - $240,000
$1,943/mo
Price history
| Date | Event | Price |
|---|---|---|
| 5/27/2026 | Price change | $232,000-4.5% |
Source:  MoreMLS #22607092 Report a problem MoreMLS #22607092 Report a problem | ||
| 4/7/2026 | Price change | $243,000-2.4% |
Source: MoreMLS #22607092 Report a problem | ||
| 3/19/2026 | Listed for sale | $249,000 |
Source: MoreMLS #22607092 Report a problem | ||
Public tax history
Tax history is unavailable.
Monthly payment
Est. payment
Payment breakdown
Explore the cost of this home by adjusting the details. Changes won't be saved.Climate risks
Neighborhood: Crestwood Village
Nearby schools
GreatSchools rating
- 5/10Whiting Elementary SchoolGrades: PK-5Distance: 1.3 mi
- 4/10Manchester Twp Middle SchoolGrades: 6-8Distance: 6.1 mi
- 3/10Manchester High SchoolGrades: 9-12Distance: 3.7 mi
- $184,6002 bd2 ba1k sqft18B Milford Ave #52, Whiting, NJ 08759Off Market

- $207,8002 bd2 ba1.1k sqft18A Milford Ave #52, Whiting, NJ 08759Off Market

- $---- bd-- ba-- sqft18B Milford Ave, Manchester Township, NJ 08759Off Market
- $200,9002 bd2 ba1.1k sqft16A Milford Ave #52, Whiting, NJ 08759Off Market
- $201,2002 bd2 ba-- sqft16 Milford Ave #A, Manchester Township, NJ 08759Off Market
- $---- bd-- ba-- sqft18A Milford Ave, Manchester Township, NJ 08759Off Market
- $220,2002 bd1 ba1.1k sqft21 Milford Ave #52, Whiting, NJ 08759Off Market
- $180,3002 bd2 ba1.1k sqft16B Milford Ave #52, Whiting, NJ 08759Off Market
A local agent can set up tours, give advice and negotiate with sellers.
A local lender can help you make sure your offer is ready when you are.
Similar homes
- $260,0002 bd2 ba1.1k sqft13 Greenleaf Street #51, Whiting, NJ 08759For Sale

 MLS ID #22624326, Ashley Krushinski, EXP Realty. MoreMLS
 - $229,0002 bd2 ba1.3k sqft32A Mill Road, Whiting, NJ 08759For Sale
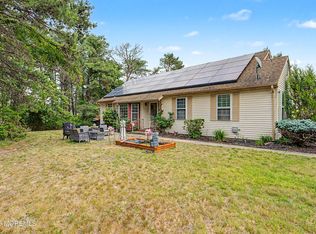 MLS ID #22617790, Shao Ma, Keller Williams Realty Monmouth/Ocean. MoreMLS
 - $218,0002 bd2 ba1.5k sqft8A Portsmouth Street #54B, Whiting, NJ 08759For Sale
 MLS ID #22617417, Bruce J Frusco, Coldwell Banker Realty. MoreMLS
 - $245,0002 bd2 ba1.3k sqft30B Portsmouth Street, Whiting, NJ 08759For Sale
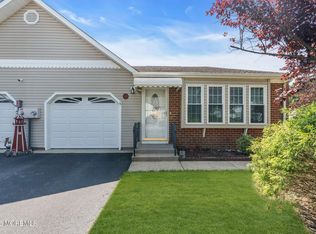 MLS ID #22620297, Gina Scodella, RE/MAX Revolution. MoreMLS
 - $229,0002 bd1 ba1.1k sqft3 Apple Lane, Whiting, NJ 08759For SaleMLS ID #22611145, Isaac Neiman, Crossroads Realty Sapphire Group. MoreMLS
- $265,0002 bd2 ba1.3k sqft20B Sunset Road #53, Whiting, NJ 08759For SaleMLS ID #22616886, Susan Staffordsmith, Keller Williams Shore Properties. MoreMLS
- $249,0002 bd2 ba1.1k sqft87 Chelsea Drive #72, Whiting, NJ 08759For SaleMLS ID #22620989, Judith McGowan, Goldstone Realty. MoreMLS
- $220,0002 bd1 ba988 sqft5 Natick Lane #71, Whiting, NJ 08759For SaleMLS ID #22623336, Patricia Schroeder, Goldstone Realty. MoreMLS
- $215,0002 bd2 ba1.2k sqft19 Dartmouth Street, Whiting, NJ 08759For SaleMLS ID #22609545, Christian Sica, Keller Williams Realty Central Monmouth. MoreMLS
- $270,0002 bd2 ba1.5k sqft46B Auburn Street, Whiting, NJ 08759For SaleMLS ID #22623790, Karen Flynn, Redfin Corporation. MoreMLS
- $247,7002 bd1 ba1.1k sqft18 S Chestnut Avenue #70, Whiting, NJ 08759For SaleMLS ID #22616062, Michele Hasse, EXIT Realty Jersey Shore. MoreMLS
- $270,0002 bd2 ba1.1k sqft65 Chelsea Drive, Whiting, NJ 08759For SaleMLS ID #22619060, Tina Pilot, RE/MAX First Class. MoreMLS
- $139,9002 bd2 ba1.1k sqft56 Constitution Boulevard, Whiting, NJ 08759For SaleMLS ID #22623602, Linda Riddle, Keller Williams Preferred Properties,Bayville. MoreMLS
- $249,9002 bd2 ba1.3k sqft116C Buckingham Drive N, Manchester, NJ 08759For SaleMLS ID #22624185, Denise L Cali, NextHome Realty Premier Properties. MoreMLS
- $185,0002 bd2 ba965 sqft22B Alpine Road #63, Whiting, NJ 08759For SaleMLS ID #22617415, Lori A Woytanowski, Crossroads Realty, Inc.. MoreMLS
- $299,0002 bd2 ba1.2k sqft7 Foxboro Court, Whiting, NJ 08759For SaleMLS ID #22619792, Kelly Stafford, Weichert Realtors-Toms River. MoreMLS
- $200,0002 bd1 ba1.2k sqft1 N Dakota Avenue, Whiting, NJ 08759For SaleMLS ID #22617265, Tina Pilot, RE/MAX First Class. MoreMLS
- $139,9002 bd1 ba-- sqft2B Salem Drive, Whiting, NJ 08759For SaleMLS ID #22624988, Lori A Woytanowski, Crossroads Realty, Inc.. MoreMLS
- $239,9002 bd2 ba1.2k sqft533B Warwick Court, Manchester, NJ 08759For SaleMLS ID #22525359, Janis Wyatt, Crossroads Realty, Inc.. MoreMLS
- $199,9002 bd2 ba1.8k sqft719 Evergreen Court, Manchester, NJ 08759For SaleMLS ID #22623303, James Hawkes, Berkshire Hathaway HomeServices Fox & Roach - Toms River. MoreMLS
