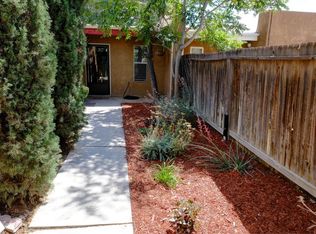
Tucked behind a private courtyard, this inviting home offers comfortable living with thoughtfully designed indoor and outdoor spaces. The welcoming living and dining areas feature a gorgeous tongue-and-groove ceiling, wood-burning fireplace, and new flooring, creating a warm and inviting atmosphere.The kitchen offers generous cabinet storage and overlooks the dining area, providing an easy flow for everyday living and entertaining. French doors open to a peaceful patio, while the expansive backyard features mature landscaping, additional outdoor living space, and plenty of room to garden, entertain, or simply unwind. The spacious primary bedroom provides a relaxing retreat. Attached one-car garage adds valuable storage and flexibility, while the driveway provides two additional parking spaces.Offering privacy, character, beautiful outdoor spaces, and distinctive architectural details, this Albuquerque home is ready for its next owner. Come experience the warmth and charm for yourself--schedule your private showing today and see why this could be the one you've been waiting for!
Pending
$279,000
560 Berry Rd NW, Albuquerque, NM 87107
2beds
1,102sqft
Townhouse
Built in 1983
2,613 Square Feet Lot
$276,500 Zestimate®
$253/sqft
$-- HOA
What's special
Wood-burning fireplacePrivate courtyardAttached one-car garagePeaceful patioNew flooringSpacious primary bedroomGenerous cabinet storage
- 38 days
- 300
- 43
Zillow last checked:
Listing updated:
Listed by:
Cindy A Chavez 505-280-0504,
Realty One of New Mexico 505-883-9400
Source: SWMLS,MLS#: 1110204
Facts & features
Interior
Bedrooms & bathrooms
- Bedrooms: 2
- Bathrooms: 1
- Full bathrooms: 1
Primary bedroom
- Level: Main
- Area: 23364
- Dimensions: 118 x 198
Bedroom 2
- Level: Main
- Area: 9222
- Dimensions: 87 x 106
Kitchen
- Level: Main
- Area: 7980
- Dimensions: 76 x 105
Living room
- Level: Main
- Area: 21609
- Dimensions: 147 x 147
Heating
- Forced Air, Natural Gas
Cooling
- Evaporative Cooling
Appliances
- Included: Built-In Electric Range, Dryer, Disposal, Refrigerator, Range Hood, Washer
- Laundry: Washer Hookup, Electric Dryer Hookup, Gas Dryer Hookup
Features
- Beamed Ceilings, Ceiling Fan(s), Cathedral Ceiling(s), Living/Dining Room, Main Level Primary, Pantry, Skylights, Tub Shower
- Flooring: Tile, Vinyl
- Windows: Thermal Windows, Skylight(s)
- Has basement: No
- Number of fireplaces: 1
- Fireplace features: Custom, Wood Burning
Interior area
- Total structure area: 1,102
- Total interior livable area: 1,102 sqft
Property
Parking
- Total spaces: 1
- Parking features: Attached, Garage
- Attached garage spaces: 1
Features
- Levels: One
- Stories: 1
- Patio & porch: Covered, Open, Patio
- Exterior features: Courtyard
- Fencing: Full
Lot
- Size: 2,613 Square Feet
- Features: Xeriscape
Details
- Parcel number: 101406139221741652
- Zoning description: C-3
Construction
Type & style
- Home type: Townhouse
- Architectural style: Pueblo
- Property subtype: Townhouse
- Attached to another structure: Yes
Materials
- Frame, Stucco
- Roof: Flat,Tar/Gravel
Condition
- Resale
- New construction: No
- Year built: 1983
Utilities & green energy
- Sewer: Public Sewer
- Water: Public
- Utilities for property: Cable Available, Electricity Available, Natural Gas Available
Green energy
- Energy generation: None
- Water conservation: Water-Smart Landscaping
Community & HOA
Community
- Security: Smoke Detector(s)
- Subdivision: Montano Village
Location
- Region: Albuquerque
Financial & listing details
- Price per square foot: $253/sqft
- Tax assessed value: $113,496
- Annual tax amount: $1,827
- Date on market: 9/1/2026
- Cumulative days on market: 18 days
- Listing terms: Cash,Conventional,FHA,VA Loan
- Road surface type: Paved
Estimated market value
$276,500
$263,000 - $290,000
$1,598/mo
Price history
| Date | Event | Price |
|---|---|---|
| 9/25/2026 | Pending sale | $279,000$253/sqft |
Source:  SWMLS #1110204 Report a problem SWMLS #1110204 Report a problem | ||
| 9/17/2026 | Listed for sale | $279,000$253/sqft |
Source: SWMLS #1110204 Report a problem | ||
| 9/4/2026 | Pending sale | $279,000$253/sqft |
Source: SWMLS #1110204 Report a problem | ||
| 9/1/2026 | Listed for sale | $279,000$253/sqft |
Source: SWMLS #1110204 Report a problem | ||
| 2/23/2001 | Sold | -- |
Source: Agent Provided Report a problem | ||
Public tax history
| Year | Property taxes | Tax assessment |
|---|---|---|
| 2025 | $1,828 +3.1% | $37,828 +3% |
| 2024 | $1,772 +1.9% | $36,727 +3% |
| 2023 | $1,740 +5.6% | $35,658 +3% |
| 2022 | $1,648 +3.4% | $34,619 +3% |
| 2021 | $1,593 +1.8% | $33,611 +3% |
| 2020 | $1,565 | $32,632 +3% |
| 2019 | -- | $31,682 |
| 2018 | $1,384 -5.6% | $31,682 +3% |
| 2017 | $1,466 +5% | $30,760 +3.8% |
| 2016 | $1,397 -95.3% | $29,630 +0.7% |
| 2015 | $29,423 +2108.7% | $29,423 +3% |
| 2014 | $1,332 | $28,566 +3% |
| 2013 | $1,332 | $27,734 +3% |
| 2012 | -- | $26,927 +3% |
| 2011 | -- | $26,142 +3% |
| 2010 | -- | $25,383 -31% |
| 2009 | -- | $36,809 +3% |
| 2008 | -- | $35,737 +3% |
| 2007 | -- | $34,697 +53.8% |
| 2006 | -- | $22,555 +3% |
| 2005 | -- | $21,898 |
| 2004 | -- | $21,898 |
| 2003 | -- | $21,898 -10% |
| 2002 | -- | $24,331 +18.1% |
| 2001 | -- | $20,598 -2.1% |
| 2000 | -- | $21,031 |
Find assessor info on the county website
Monthly payment
Est. payment
Payment breakdown
Explore the cost of this home by adjusting the details. Changes won't be saved.Climate risks
Neighborhood: 87107
Nearby schools
Schools provided by the listing agent
- Elementary: MacArthur
- Middle: Taft
- High: Valley
Source: SWMLS. This data may not be complete. We recommend contacting the local school district to confirm school assignments for this home.
Similar homes
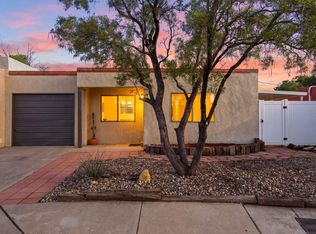
- $285,0003 bd2 ba1k sqft325 Shannon Pl NW, Albuquerque, NM 87107For Sale
 MLS ID #1111996, Medina Real Estate Inc, Keller Williams Realty. SWMLS
 - $280,0002 bd2 ba1k sqft5439 6th St NW, Albuquerque, NM 87107For Sale
 MLS ID #1110344, Kristine L Cannaday, Ida Kelly Realtors. SWMLS
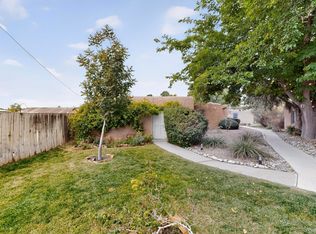
 - $299,0002 bd1 ba795 sqft3939 Rio Grande Blvd NW Unit 1, Albuquerque, NM 87107For Sale
 MLS ID #1112190, Jessica O'Callahan, Realty One of New Mexico. SWMLS
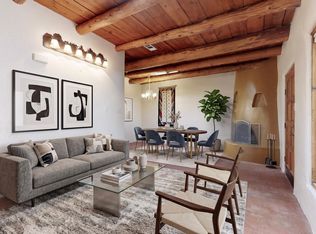
 - $299,9992 bd1 ba974 sqft3939 Rio Grande Blvd NW Unit 53, Albuquerque, NM 87107For Sale
 MLS ID #1103706, Crystal Reynolds, Realty One of New Mexico. SWMLS
