Built in 2024 and situated on over half an acre, this beautiful home offers modern finishes and thoughtful extras throughout! Featuring Hardie board-and-batten siding, Govee exterior lighting, spray foam insulation, a 5-stage A/C system, and an additional 2,400 sq ft of driveway space. Inside, you'll find a split floor plan with wood-look tile flooring throughout. The kitchen features shaker-style cabinets, quartz countertops, an island, pantry, built-in dishwasher, microwave, and electric stove. The spacious primary suite offers a tray ceiling, garden soaking tub, walk-in tiled shower, and large walk-in closet with shelving. Additional features include a second attic for extra storage. Step outside to enjoy the covered back patio overlooking the fully fenced backyard, complete with a chicken pen and coop. An added bonus—this property is part of the Vidor Tax Abatement Program, which may be transferable to the new owner. Don't miss all this property has to offer!
Under contract
$299,900
560 Elgie, Vidor, TX 77662
3beds
1,674sqft
Single Family Residence
Built in ----
0.49 Acres Lot
$302,900 Zestimate®
$179/sqft
$-- HOA
What's special
Electric stoveOver half an acreBuilt-in dishwasherSplit floor planWood-look tile flooring throughoutChicken pen and coopQuartz countertops
- 23 days
- 267
- 32
Likely to sell faster than
Zillow last checked:
Listing updated:
Listed by:
Dawn Johnson 409-626-2526,
Advantage Real Estate
Source: BBOR,MLS#: 271636
Facts & features
Interior
Bedrooms & bathrooms
- Bedrooms: 3
- Bathrooms: 2
- Full bathrooms: 2
Primary bedroom
- Area: 182
- Dimensions: 14 x 13
Bedroom 2
- Area: 121
- Dimensions: 11 x 11
Bedroom 3
- Area: 121
- Dimensions: 11 x 11
Primary bathroom
- Features: Double Sink, Garden Tub, Sep. Shower
Dining room
- Features: Breakfast Room
Living room
- Features: Living Room
- Area: 280.8
- Dimensions: 18 x 15.6
Heating
- Central Electric
Cooling
- Central Electric
Appliances
- Included: Dishwasher, Microwave
- Laundry: Inside
Features
- Ceiling Fan(s), Sheetrock, Split Bdrm Plan, Kitchen Island, Pantry, Quartz (Kitchen)
- Flooring: Tile
- Windows: Blinds
- Attic: Floored
- Has fireplace: No
Interior area
- Total structure area: 1,674
- Total interior livable area: 1,674 sqft
Property
Parking
- Total spaces: 2
- Parking features: Attached, Boat, Additional Parking
- Attached garage spaces: 2
Features
- Levels: One
- Stories: 1
- Patio & porch: Covered
- Fencing: Wood Privacy
Lot
- Size: 0.49 Acres
Details
- Parcel number: 010964000100
- Special conditions: Standard
Construction
Type & style
- Home type: SingleFamily
- Property subtype: Single Family Residence
Materials
- HardiPlank Type
- Foundation: Slab
- Roof: Arch. Comp. Shingle
Condition
- 5 Yrs. and Under
- New construction: No
Utilities & green energy
- Sewer: City Sewer
- Water: City Water
Community & HOA
Community
- Subdivision: Pirates Cove
HOA
- Has HOA: No
Location
- Region: Vidor
Financial & listing details
- Price per square foot: $179/sqft
- Tax assessed value: $274,140
- Annual tax amount: $4,769
- Date on market: 10/13/2026
- Listing terms: Cash,Conventional,FHA,VA Loan
- Road surface type: Asphalt
Estimated market value
$302,900
$288,000 - $318,000
$2,076/mo
Price history
| Date | Event | Price |
|---|---|---|
| 10/18/2026 | Pending sale | $299,900$179/sqft |
Source:  BBOR #271636 Report a problem | ||
| 10/13/2026 | Listed for sale | $299,900+13.6%$179/sqft |
Source: BBOR #271636 Report a problem | ||
| 11/8/2024 | Listing removed | $264,000$158/sqft |
Source: BBOR #252790 Report a problem | ||
| 10/19/2024 | Listed for sale | $264,000$158/sqft |
Source: BBOR #252790 Report a problem | ||
| 6/5/2024 | Sold | -- |
Source: Agent Provided Report a problem | ||
Public tax history
| Year | Property taxes | Tax assessment |
|---|---|---|
| 2025 | $4,769 +2945.3% | $274,140 +754.6% |
| 2024 | $157 -44.3% | $32,079 +508% |
| 2023 | $281 +90.5% | $5,276 |
| 2022 | $147 | $5,276 |
Find assessor info on the county website
Monthly payment
Est. payment
Payment breakdown
Explore the cost of this home by adjusting the details. Changes won't be saved.Climate risks
Neighborhood: 77662
Nearby schools
Schools provided by the listing agent
- District: Vidor
Source: BBOR. This data may not be complete. We recommend contacting the local school district to confirm school assignments for this home.

Similar homes
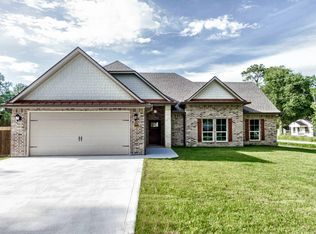
- $309,9003 bd2 ba1.4k sqft660 N Oakland St, Vidor, TX 77662For Sale

 MLS ID #270809, Alexandra Harper, JLA Realty. BBOR
- $314,9003 bd2 ba1.7k sqft310 Concord St, Vidor, TX 77662For Sale
 MLS ID #268586, Beverly Reed, Spencer Real Estate Company. BBOR
- $259,9003 bd2 ba1.8k sqft440 N Timberlane St, Vidor, TX 77662For Sale
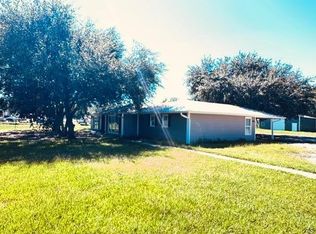 MLS ID #75391105, Sherry Hommel, Coldwell Banker Southern Homes. HAR
- $279,9003 bd2 ba1.6k sqft880 Tralee, Vidor, TX 77662For Sale
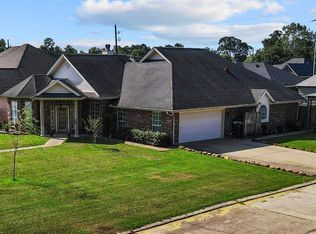 MLS ID #270453, Keri Cooke Gillies, Re/Max Pro. BBOR
- $329,0004 bd2 ba2.1k sqft1030 Strickland St, Vidor, TX 77662For SaleMLS ID #271856, Celeste Cormier, Connect Realty. BBOR
- $289,9003 bd2 ba1.5k sqft120 Gist Rd, Vidor, TX 77662For SaleMLS ID #271371, Benjamin Rodriguez, Triangle Real Estate, LLC. BBOR
- $329,0003 bd2 ba1.8k sqft1280 Ss Brewer, Vidor, TX 77662New ConstructionMLS ID #264358, James McCrate, RE/MAX ONE. BBOR
- $289,9004 bd2 ba2.1k sqft1020 Pinecrest St, Vidor, TX 77662For SaleMLS ID #272081, Alexandra Harper, JLA Realty. BBOR
- $249,9003 bd2 ba1.7k sqft510 Concord St, Vidor, TX 77662For SaleMLS ID #270926, Makynna Laramore, RE/MAX ONE - Orange County. BBOR
- $248,9993 bd2 ba1.4k sqft0 Shady Ln, Vidor, TX 77662New ConstructionMLS ID #270133, John Arcana, RE/MAX ONE. BBOR
- $299,9003 bd2 ba1.8k sqft3520 Michelle Ave, Vidor, TX 77662For SaleMLS ID #271313, Keri Cooke Gillies, Re/Max Pro. BBOR
- $230,0003 bd2 ba1.6k sqft340 Texas St, Vidor, TX 77662For SaleMLS ID #261823, Jerad Spencer, Spencer Real Estate Company. BBOR
- $279,9003 bd2 ba1.9k sqft210 Christel, Vidor, TX 77662For SaleMLS ID #264300, Jeremiah Harrington, Advantage Real Estate. BBOR
- $264,9004 bd2 ba1.8k sqft3345 Michelle Ave, Vidor, TX 77662For SaleMLS ID #269582, Desha Byars, Top Tier Realty. BBOR
- $365,0003 bd2 ba2k sqft195 Brianna Ln, Vidor, TX 77662For SaleMLS ID #269835, Jeff Hill, RE/MAX ONE. BBOR
- $315,0004 bd2 ba1.8k sqft4446 Valhalla Ln, Orange, TX 77630For SaleMLS ID #272125, Leah DeVries, Countryland Properties. BBOR
- $205,0003 bd2 ba1.2k sqft435 Needles St, Vidor, TX 77662For SaleMLS ID #266387, Ragan Funderburke, Top Tier Realty. BBOR
