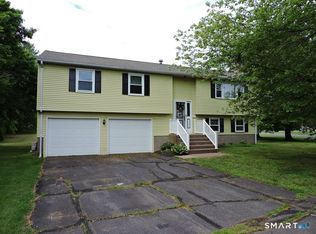
Price improvement on this 1580 sq ft Split Level home with an inground fiberglass swimming pool! Home features..3 spacious bedrooms, hardwood flooring, 1.5 bathrooms, eat-in country kitchen and family room with slate flooring. Impressive vaulted living room with floor to ceiling brick heatilator fireplace with wood stove insert and bay window. The spacious 2 car garage has an attached workshop/studio w/woodstove for year round projects. A beautiful level .6 acre lot w/perennial flower gardens that backs to woods for privacy. The inground fiberglass pool has just been FULLY restored just like new: opened, cleaned, pressure tested by Splash Pools and upgraded with Brand New Motor and Pump with warrantees, New Filter, Repainted, filled and open for summer fun! Outdoor screened patio and Storage shed w/electricity for your yard and pool toys. Upgrades to note.. 2.5 year old New Roof, New Driveway in 2024, 1.5 year old Natural Gas Boiler and gas Hot Water Heater. New electrical service drop and weatherhead. Energy efficient vinyl windows in most rooms and doors. Home is being sold "As Is" Home owner did a home inspection and is willing to share that report. Easy access to all major highways (Rt 291, I-91 and I-84), shopping and restaurants. There is an approved proposal for a warehouse on Talbot Rd off Governors Hwy. There will be an elevated berm with landscaping along Governors highway to block the view of the proposed building.
For sale
Price cut: $10K (7/22)
$379,900
560 Governors Highway, South Windsor, CT 06074
3beds
1,580sqft
:
Get pre-qualified$2,713/mo
Single Family Residence
Built in 1961
0.6 Acres Lot
$388,400 Zestimate®
$240/sqft
$-- HOA
What's special
Inground fiberglass swimming poolBay windowEat-in country kitchenHardwood flooringOutdoor screened patio
- 81 days |
- 2,369 |
- 105 |
Zillow last checked:
Listing updated:
Listed by:
Mary C. Ingalls (860)424-1201,
Mary Ingalls Real Estate 860-424-1201
Source: Smart MLS,MLS#: 24164757
Facts & features
Interior
Bedrooms & bathrooms
- Bedrooms: 3
- Bathrooms: 2
- Full bathrooms: 1
- 1/2 bathrooms: 1
Rooms
- Room types: Workshop
Primary bedroom
- Features: Hardwood Floor
- Level: Upper
- Area: 162.5 Square Feet
- Dimensions: 12.5 x 13
Bedroom
- Features: Hardwood Floor
- Level: Upper
- Area: 114 Square Feet
- Dimensions: 9.5 x 12
Bedroom
- Features: Hardwood Floor
- Level: Upper
- Area: 104.5 Square Feet
- Dimensions: 9.5 x 11
Family room
- Features: Bookcases, Slate Floor
- Level: Lower
- Area: 331.7 Square Feet
- Dimensions: 10.7 x 31
Kitchen
- Features: Country, Dining Area, Vinyl Floor
- Level: Main
- Area: 209 Square Feet
- Dimensions: 10 x 20.9
Living room
- Features: Bay/Bow Window, Vaulted Ceiling(s), Fireplace, Wood Stove, Hardwood Floor
- Level: Main
- Area: 230 Square Feet
- Dimensions: 11.5 x 20
Heating
- Hot Water, Natural Gas
Cooling
- Ceiling Fan(s), Window Unit(s)
Appliances
- Included: Oven/Range, Microwave, Refrigerator, Dishwasher, Trash Compactor, Washer, Dryer, Gas Water Heater
- Laundry: Lower Level
Features
- Central Vacuum
- Doors: Storm Door(s)
- Basement: Partial
- Attic: Access Via Hatch
- Number of fireplaces: 1
- Fireplace features: Insert
Interior area
- Total structure area: 1,580
- Total interior livable area: 1,580 sqft
- Finished area above ground: 1,180
- Finished area below ground: 400
Property
Parking
- Total spaces: 2
- Parking features: Attached, Garage Door Opener
- Attached garage spaces: 2
Accessibility
- Accessibility features: Bath Grab Bars
Features
- Levels: Multi/Split
- Patio & porch: Patio
- Has private pool: Yes
- Pool features: Fiberglass, In Ground
Lot
- Size: 0.6 Acres
- Features: Level
Details
- Additional structures: Shed(s)
- Parcel number: 714476
- Zoning: I
Construction
Type & style
- Home type: SingleFamily
- Architectural style: Split Level
- Property subtype: Single Family Residence
Materials
- Vinyl Siding
- Foundation: Concrete Perimeter
- Roof: Asphalt
Condition
- New construction: No
- Year built: 1961
Utilities & green energy
- Sewer: Public Sewer
- Water: Public
- Utilities for property: Cable Available
Green energy
- Energy efficient items: Doors
Community & HOA
Community
- Features: Golf, Health Club, Library, Medical Facilities, Park, Public Rec Facilities, Shopping/Mall
HOA
- Has HOA: No
Location
- Region: South Windsor
Financial & listing details
- Price per square foot: $240/sqft
- Tax assessed value: $218,400
- Annual tax amount: $8,083
- Date on market: 5/4/2026
Estimated market value
$388,400
$369,000 - $408,000
$3,122/mo
Price history
| Date | Event | Price |
|---|---|---|
| 7/22/2026 | Price change | $379,900-2.6%$240/sqft |
Source:  Smart MLS #24164757 Report a problem Smart MLS #24164757 Report a problem | ||
| 7/11/2026 | Listed for sale | $389,900$247/sqft |
Source: Smart MLS #24164757 Report a problem | ||
| 6/5/2026 | Pending sale | $389,900$247/sqft |
Source: Smart MLS #24164757 Report a problem | ||
| 5/21/2026 | Listed for sale | $389,900$247/sqft |
Source: Smart MLS #24164757 Report a problem | ||
| 5/13/2026 | Pending sale | $389,900$247/sqft |
Source: Smart MLS #24164757 Report a problem | ||
| 5/4/2026 | Listed for sale | $389,900+1.3%$247/sqft |
Source: Smart MLS #24164757 Report a problem | ||
| 4/20/2026 | Listing removed | $385,000$244/sqft |
Source: Smart MLS #24143067 Report a problem | ||
| 4/8/2026 | Pending sale | $385,000$244/sqft |
Source: Smart MLS #24143067 Report a problem | ||
| 2/3/2026 | Price change | $385,000-2.3%$244/sqft |
Source: Smart MLS #24143067 Report a problem | ||
| 1/21/2026 | Price change | $394,000-3.9%$249/sqft |
Source: Smart MLS #24143067 Report a problem | ||
| 12/22/2025 | Price change | $410,000-4.7%$259/sqft |
Source: Smart MLS #24143067 Report a problem | ||
| 12/15/2025 | Listed for sale | $430,000$272/sqft |
Source: Smart MLS #24143067 Report a problem | ||
Public tax history
| Year | Property taxes | Tax assessment |
|---|---|---|
| 2025 | $7,777 +3.3% | $218,400 |
| 2024 | $7,526 +4% | $218,400 |
| 2023 | $7,238 +8% | $218,400 +26.3% |
| 2022 | $6,703 +2.4% | $172,900 |
| 2021 | $6,546 0% | $172,900 |
| 2020 | $6,549 -1.6% | $172,900 |
| 2019 | $6,657 +2.2% | $172,900 |
| 2018 | $6,513 +2.5% | $172,900 +3.7% |
| 2017 | $6,352 +4.2% | $166,800 |
| 2015 | $6,095 +2.9% | $166,800 |
| 2014 | $5,923 +1.8% | $166,800 |
| 2013 | $5,821 +15.2% | $166,800 -2.9% |
| 2012 | $5,055 +2.3% | $171,760 |
| 2011 | $4,943 +1.5% | $171,760 |
| 2010 | $4,868 +1.8% | $171,760 |
| 2009 | $4,782 +1.5% | $171,760 |
| 2008 | $4,710 +12.7% | $171,760 +33.7% |
| 2007 | $4,181 | $128,490 |
| 2006 | $4,181 +1.9% | $128,490 |
| 2005 | $4,105 +2.3% | $128,490 |
| 2004 | $4,013 +4.8% | $128,490 |
| 2003 | $3,828 +25.3% | $128,490 +39% |
| 1997 | $3,056 | $92,470 |
Find assessor info on the county website
Monthly payment
Est. payment
Payment breakdown
Explore the cost of this home by adjusting the details. Changes won't be saved.Climate risks
Neighborhood: 06074
Nearby schools
GreatSchools rating
- 9/10Pleasant Valley SchoolGrades: PK-5Distance: 1.2 mi
- 8/10Timothy Edwards SchoolGrades: 6-8Distance: 3.4 mi
- 10/10South Windsor High SchoolGrades: 9-12Distance: 2.1 mi
Schools provided by the listing agent
- Elementary: Pleasant Valley
- High: South Windsor
Source: Smart MLS. This data may not be complete. We recommend contacting the local school district to confirm school assignments for this home.
- $412,2003 bd2 ba1.2k sqft570 Governors Hwy, South Windsor, CT 06074Off Market
- $425,0003 bd2 ba1.4k sqft550 Governors Hwy, South Windsor, CT 06074Sold
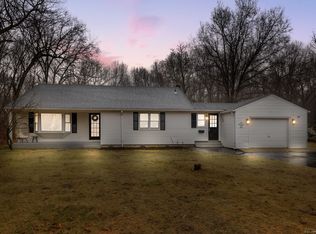
- $466,6003 bd2 ba2.2k sqft584 Governors Hwy, South Windsor, CT 06074Off Market
- $638,2004 bd2 ba2.5k sqft596 Governors Hwy, South Windsor, CT 06074Off Market
- $327,1002 bd1 ba1.5k sqft608 Governors Hwy, South Windsor, CT 06074Off Market
- $401,1003 bd2 ba1.2k sqft620 Governors Hwy, South Windsor, CT 06074Off Market
- $97,1003.87 Acres475 Governors Hwy, South Windsor, CT 06074Off Market
- $474,9003 bd4 ba3k sqft105 Cody Cir, South Windsor, CT 06074Sold
A local agent can set up tours, give advice and negotiate with sellers.
Similar homes
- $375,0003 bd2 ba1.4k sqft384 Long Hill Road, South Windsor, CT 06074For Sale
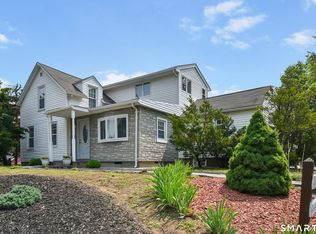
 MLS ID #24191548, Hala Hanna, KW Legacy Partners. Smart MLS
 - $369,0003 bd2 ba1.8k sqft134 Croft Drive, Manchester, CT 06042For Sale
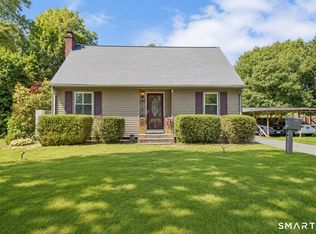 MLS ID #24194360, Guillermo A. Araujo, Five Stars Realty. Smart MLS
 - $399,9003 bd2 ba1.7k sqft137 Maskel Road, South Windsor, CT 06074For Sale
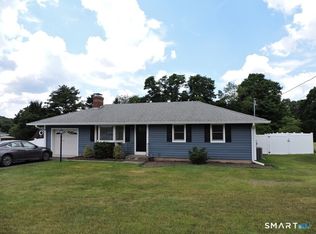 MLS ID #24184446, Cynthia Szymanski, Shea & Company Real Estate,LLC. Smart MLS
 - $425,0003 bd3 ba1.7k sqft269 Griffin Road, South Windsor, CT 06074For Sale
 MLS ID #24173290, Margaret M. Shea, Shea & Company Real Estate,LLC. Smart MLS
 - $399,0003 bd3 ba1.6k sqft345 Goodwin Street, East Hartford, CT 06108For SaleMLS ID #24194030, James Bradshaw, Berkshire Hathaway NE Prop.. Smart MLS
- $389,9003 bd3 ba1.6k sqft37 Autumn Lane, East Hartford, CT 06108For SaleMLS ID #24160923, Carolyn C. Marino, Century 21 Classic Homes. Smart MLS
- $339,9003 bd2 ba1.3k sqft(Undisclosed Address), East Hartford, CT 06118For SaleMLS ID #24192662, Arturo Aguilar, Agnelli Real Estate. Smart MLS
- $329,9003 bd2 ba1.2k sqft47 Shannon Road, East Hartford, CT 06118For SaleMLS ID #24193428, Tamara E. Varney, William Raveis Real Estate. Smart MLS
- $349,9003 bd2 ba1.8k sqft76 Sinclair Street, Windsor, CT 06095For SaleMLS ID #24121395, Dan Babich, REMAX Revolution. Smart MLS
- $390,0003 bd2 ba1.8k sqft27 Eagleton Drive, Windsor, CT 06095For SaleMLS ID #24185939, John Brewer, Exceptional Real Estate LLC. Smart MLS
- $379,9003 bd2 ba1.3k sqft12 Silver Drive, Burlington, CT 06013For SaleMLS ID #24193461, Jorge A. Zea, Blue Lighthouse Realty, Inc. Smart MLS
- $399,0003 bd2 ba1.4k sqft235 Summit Street, Manchester, CT 06042For SaleMLS ID #24191774, Liz D. Luciano, Better Homes and Gardens Real Estate Executive Real Estate. Smart MLS
- $395,0003 bd2 ba1.2k sqft280 Merrow Road, Tolland, CT 06084For SaleMLS ID #24192085, Sue Esposito, Home Selling Team. Smart MLS
- $399,9004 bd2 ba2k sqft22 Warren Avenue, Vernon, CT 06066For SaleMLS ID #24188386, Dan Keune, Campbell-Keune Realty Inc. Smart MLS
- $399,9993 bd2 ba1.4k sqft1347 Hall Boulevard, Bloomfield, CT 06002For SaleMLS ID #24158064, Carol P. Presutti, Berkshire Hathaway NE Prop.. Smart MLS
- $385,0003 bd2 ba1.7k sqft87 Cumberland Street, Hartford, CT 06106For SaleMLS ID #24185752, Diane N. Rankine, Berkshire Hathaway NE Prop.. Smart MLS
- $299,9003 bd2 ba1.1k sqft87 Starkweather Street, Manchester, CT 06042For SaleMLS ID #24192524, Lisa Trombly, Sentry Real Estate. Smart MLS
- $414,0003 bd3 ba1.7k sqft141 Union Street, Manchester, CT 06042For SaleMLS ID #24185941, Ian Ross, Mia Realty LLC. Smart MLS
- $379,9003 bd2 ba1.9k sqft452-452 Meadow St #454, Agawam, MA 01001For SaleMLS ID #73553493, The Ayre-DeFilipi Team, Ayre Real Estate Co, Inc.. MLS PIN
- $469,9004 bd3 ba2k sqft9 Washington Road, Windsor, CT 06095For SaleMLS ID #24192372, Terence A. Durrant, Douglas & Tinker Realty. Smart MLS
