Welcome to your dream home in the highly sought after Prairie Timber Estates! This exquisite 5 bedroom, 4 bathroom residence is nestled on a sprawling 1.019 acre lot, offering both luxury and comfort in the heart of Joshua ISD. Relax and savor the tranquil surroundings on the delightful front porch, perfect for sitting and enjoying the neighborhood. A dedicated office off the entryway provides a quiet space for work or study. The home has an open concept layout that seamlessly connects the living area, kitchen, and dining space, perfect for entertaining or family gatherings. The kitchen boasts a modern floating island and a sliding door system that leads to a charming balcony, ideal for enjoying your morning coffee or evening relaxation. Unwind by the inviting fireplace in the living room, creating a warm and welcoming atmosphere. The main floor has an elegant primary suite featuring a walk in shower, dual sinks, and an oversized closet with convenient access to the utility room. You will also find a guest bedroom on the opposite side of the main level providing privacy and ease for visitors. The lower level is a haven for leisure, featuring a living room with a dry bar that opens to a covered patio, a media room perfect for movie nights, and a game room for your arcade games. This room is also a great flex room for an exercise or crafting room. Three more bedrooms and two bathrooms complete this level, offering ample space for family or guests. The side-access three-car garage offers plenty of room for vehicles and storage. This home is a rare find, combining luxury, functionality, and an unbeatable location in Prairie Timber Estates. Don't miss the opportunity to make this stunning property your own!
Pending
Price cut: $25K (8/28)
$999,900
560 Prairie Timber Rd, Burleson, TX 76028
5beds
4,902sqft
Single Family Residence
Built in 2020
1.02 Acres Lot
$-- Zestimate®
$204/sqft
$42/mo HOA
What's special
- 159 days
- 94
- 3
Zillow last checked:
Listing updated:
Listed by:
Shelley Green 0468346 817-988-8664,
TheGreenTeam RE Professionals 817-988-8664,
Katie Gary 0732789 817-903-7909,
TheGreenTeam RE Professionals
Source: NTREIS,MLS#: 21259859
Facts & features
Interior
Bedrooms & bathrooms
- Bedrooms: 5
- Bathrooms: 4
- Full bathrooms: 4
Primary bedroom
- Features: Double Vanity, Garden Tub/Roman Tub, Linen Closet, Sitting Area in Primary, Separate Shower, Walk-In Closet(s)
- Level: First
- Dimensions: 18 x 14
Bedroom
- Features: Split Bedrooms, Walk-In Closet(s)
- Level: Basement
- Dimensions: 11 x 12
Bedroom
- Features: Split Bedrooms, Walk-In Closet(s)
- Level: First
- Dimensions: 11 x 12
Bedroom
- Features: Split Bedrooms, Walk-In Closet(s)
- Level: Basement
- Dimensions: 11 x 12
Bedroom
- Features: Split Bedrooms, Walk-In Closet(s)
- Level: Basement
- Dimensions: 12 x 12
Primary bathroom
- Features: Double Vanity, Garden Tub/Roman Tub, Linen Closet, Sitting Area in Primary, Separate Shower
- Level: First
- Dimensions: 0 x 0
Bonus room
- Level: Basement
- Dimensions: 10 x 9
Dining room
- Level: First
- Dimensions: 21 x 10
Exercise room
- Level: Basement
- Dimensions: 16 x 18
Game room
- Level: Basement
- Dimensions: 21 x 18
Kitchen
- Features: Breakfast Bar, Built-in Features, Kitchen Island, Stone Counters, Walk-In Pantry
- Level: First
- Dimensions: 22 x 16
Living room
- Level: First
- Dimensions: 32 x 22
Media room
- Level: Basement
- Dimensions: 16 x 22
Office
- Level: First
- Dimensions: 11 x 13
Utility room
- Features: Utility Room, Utility Sink
- Level: First
- Dimensions: 9 x 13
Heating
- Central, Electric, Heat Pump
Cooling
- Central Air, Ceiling Fan(s), Electric, Heat Pump
Appliances
- Included: Convection Oven, Dishwasher, Electric Cooktop, Electric Oven, Disposal, Microwave, Tankless Water Heater, Vented Exhaust Fan
- Laundry: Washer Hookup, Electric Dryer Hookup
Features
- Chandelier, Decorative/Designer Lighting Fixtures, Granite Counters, High Speed Internet, Cable TV, Vaulted Ceiling(s), Walk-In Closet(s)
- Flooring: Carpet, Ceramic Tile, Wood
- Windows: Shutters
- Has basement: Yes
- Number of fireplaces: 1
- Fireplace features: Wood Burning
Interior area
- Total interior livable area: 4,902 sqft
Video & virtual tour
Property
Parking
- Total spaces: 3
- Parking features: Covered, Garage, Garage Door Opener, Oversized, Garage Faces Side
- Attached garage spaces: 3
Features
- Levels: Two
- Stories: 2
- Patio & porch: Covered
- Exterior features: Rain Gutters
- Pool features: None
- Fencing: Metal,None
Lot
- Size: 1.02 Acres
- Features: Back Yard, Lawn, Many Trees, Subdivision, Sprinkler System
- Residential vegetation: Partially Wooded
Details
- Parcel number: 126496304250
Construction
Type & style
- Home type: SingleFamily
- Architectural style: Traditional,Detached
- Property subtype: Single Family Residence
Materials
- Foundation: Slab
- Roof: Composition
Condition
- Resale
- Year built: 2020
Utilities & green energy
- Sewer: Public Sewer
- Water: Public
- Utilities for property: Sewer Available, Underground Utilities, Water Available, Cable Available
Community & HOA
Community
- Features: Lake, Park, Trails/Paths
- Security: Prewired, Security System, Smoke Detector(s), Security Lights
- Subdivision: Prairie Timber Estates
HOA
- Has HOA: Yes
- Services included: Association Management
- HOA fee: $500 annually
- HOA name: Prairie Timber Estates Hoa
- HOA phone: 817-295-1828
Location
- Region: Burleson
Financial & listing details
- Price per square foot: $204/sqft
- Tax assessed value: $637,932
- Annual tax amount: $15,429
- Date on market: 5/6/2026
- Cumulative days on market: 150 days
- Listing terms: Cash,Conventional,FHA,VA Loan
- Exclusions: Flynn sign outside of game room.
Estimated market value
Not available
Estimated sales range
Not available
Not available
Price history
| Date | Event | Price |
|---|---|---|
| 9/24/2026 | Pending sale | $999,900$204/sqft |
Source: NTREIS #21259859 Report a problem | ||
| 9/14/2026 | Contingent | $999,900$204/sqft |
Source: NTREIS #21259859 Report a problem | ||
| 8/28/2026 | Price change | $999,900-2.4%$204/sqft |
Source: NTREIS #21259859 Report a problem | ||
| 7/27/2026 | Listed for sale | $1,024,900$209/sqft |
Source: NTREIS #21259859 Report a problem | ||
| 7/23/2026 | Contingent | $1,024,900$209/sqft |
Source: NTREIS #21259859 Report a problem | ||
| 7/7/2026 | Price change | $1,024,900-2%$209/sqft |
Source: NTREIS #21259859 Report a problem | ||
| 6/15/2026 | Price change | $1,045,900-3%$213/sqft |
Source: NTREIS #21259859 Report a problem | ||
| 5/27/2026 | Price change | $1,077,900-2%$220/sqft |
Source: NTREIS #21259859 Report a problem | ||
| 5/6/2026 | Price change | $1,099,900+52.8%$224/sqft |
Source: NTREIS #21259859 Report a problem | ||
| 1/2/2021 | Pending sale | $719,900$147/sqft |
Source: NTREIS #14360877 Report a problem | ||
| 12/7/2020 | Listed for sale | $719,900$147/sqft |
Source: Your Home Free LLC #14360877 Report a problem | ||
| 12/2/2020 | Pending sale | $719,900$147/sqft |
Source: Your Home Free LLC #14360877 Report a problem | ||
| 6/8/2020 | Listed for sale | $719,900$147/sqft |
Source: Your Home Free LLC #14360877 Report a problem | ||
Public tax history
| Year | Property taxes | Tax assessment |
|---|---|---|
| 2025 | $13,309 -1.3% | $637,932 |
| 2024 | $13,478 +7.9% | $637,932 |
| 2023 | $12,487 -15% | $637,932 |
| 2022 | $14,695 -5.8% | $637,932 |
| 2021 | $15,603 +24.8% | $637,932 +34.3% |
| 2020 | $12,505 +1108.7% | $475,000 +1108.7% |
| 2019 | $1,035 -5.2% | $39,300 |
| 2018 | $1,091 -2.8% | $39,300 |
| 2017 | $1,123 +0.1% | $39,300 |
| 2016 | $1,122 +61.3% | $39,300 |
| 2015 | $696 | $39,300 |
| 2008 | -- | -- |
| 2007 | -- | -- |
Find assessor info on the county website
Monthly payment
Est. payment
Payment breakdown
Explore the cost of this home by adjusting the details. Changes won't be saved.Climate risks
Neighborhood: 76028
Nearby schools
Schools provided by the listing agent
- Elementary: Njoshua
- Middle: Loflin
- High: Joshua
- District: Joshua ISD
Source: NTREIS. This data may not be complete. We recommend contacting the local school district to confirm school assignments for this home.

Similar homes
- $1,100,0004 bd2 ba3k sqft3012 County Road 919, Burleson, TX 76028For Sale
 MLS ID #21338073, Kelly Jones. NTREIS
 - $875,0004 bd5 ba4.6k sqft1025 County Road 913, Joshua, TX 76058For Sale
 MLS ID #21398571, Ryan Studdard. NTREIS
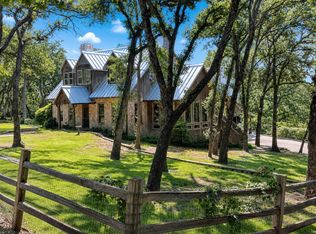
 - $825,0003 bd4 ba3.5k sqft1100 Crazy Horse Trl, Burleson, TX 76028For Sale
 MLS ID #21401940, Kim Gartner. NTREIS
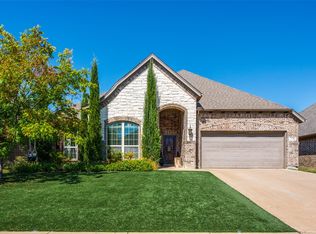
 - $509,0004 bd3 ba2.8k sqft2740 Chimney Rock Rd, Burleson, TX 76028For Sale
 MLS ID #21408174, Melissa Morales. NTREIS
