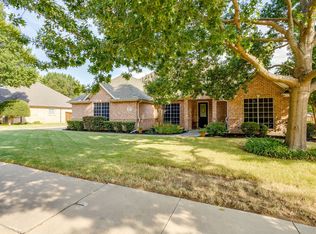
Enjoy spacious living and a backyard retreat in Burleson’s Castle Hill Estates! Located near a cul-de-sac on approximately one-third acre, this home offers 4 bedrooms and 2.5 baths, with a versatile fourth bedroom that can also serve as a home office or workout room. The backyard features a saltwater pool and spa, palm trees, and a large covered patio for relaxing or entertaining. An attached two-car garage and a detached two-car garage with workshop space provide ample room for vehicles, hobbies, and storage. Inside, soaring ceilings, abundant natural light, and a floor-to-ceiling stone gas fireplace create an inviting living space. The kitchen features painted cabinetry, granite countertops, an island, stainless steel appliances, and a generous adjoining dining area. The main-level primary suite includes a cozy nook for reading, relaxing, or working from home, plus an ensuite bath with dual sinks, a garden tub, separate shower, and two closets. Upstairs are two bedrooms and a full bath, including an oversized bedroom with room for multiple uses. Wood flooring, plantation shutters, and a spacious utility room with abundant cabinetry add everyday convenience. Enjoy mature trees, a fire pit, and iron fencing around the pool area. An electric gate opens to additional concrete parking and private access to both garages. Schedule your showing today! It won’t last long!
For sale
$549,900
908 Bridle Path, Burleson, TX 76028
4beds
2,768sqft
Single Family Residence
Built in 2001
0.34 Acres Lot
$-- Zestimate®
$199/sqft
$32/mo HOA
What's special
Saltwater pool and spaPalm treesApproximately one-third acreWood flooringBackyard retreatAttached two-car garageSpacious living
- 13 days
- 1,171
- 186
Likely to sell faster than
Zillow last checked:
Listing updated:
Listed by:
David Kuchurivskyy 0722991 682-557-7614,
JPAR 972-836-9295
Source: NTREIS,MLS#: 21398403
Facts & features
Interior
Bedrooms & bathrooms
- Bedrooms: 4
- Bathrooms: 3
- Full bathrooms: 2
- 1/2 bathrooms: 1
Primary bedroom
- Features: Built-in Features, Ceiling Fan(s), Garden Tub/Roman Tub, Separate Shower, Walk-In Closet(s)
- Level: First
- Dimensions: 24 x 15
Bedroom
- Features: Ceiling Fan(s), Split Bedrooms, Walk-In Closet(s)
- Level: Second
- Dimensions: 21 x 14
Bedroom
- Features: Ceiling Fan(s), Walk-In Closet(s)
- Level: Second
- Dimensions: 11 x 11
Bonus room
- Features: Ceiling Fan(s)
- Level: First
- Dimensions: 12 x 13
Dining room
- Level: First
- Dimensions: 13 x 11
Kitchen
- Features: Built-in Features, Eat-in Kitchen, Granite Counters, Pantry, Walk-In Pantry
- Level: First
- Dimensions: 15 x 11
Living room
- Features: Ceiling Fan(s), Fireplace
- Level: First
- Dimensions: 22 x 16
Utility room
- Features: Built-in Features, Utility Room
- Level: First
- Dimensions: 11 x 7
Heating
- Central, Electric
Cooling
- Central Air, Ceiling Fan(s), Electric
Appliances
- Included: Dishwasher, Gas Cooktop, Disposal, Gas Oven, Microwave, Refrigerator
- Laundry: Washer Hookup, Dryer Hookup, ElectricDryer Hookup, Laundry in Utility Room
Features
- Decorative/Designer Lighting Fixtures, Eat-in Kitchen, Granite Counters, High Speed Internet, Kitchen Island, Cable TV, Walk-In Closet(s)
- Flooring: Carpet, Ceramic Tile, Wood
- Windows: Shutters
- Has basement: No
- Number of fireplaces: 1
- Fireplace features: Decorative, Gas Log, Gas Starter, Living Room
Interior area
- Total interior livable area: 2,768 sqft
Video & virtual tour
Property
Parking
- Total spaces: 4
- Parking features: Additional Parking, Door-Single, Electric Gate, Garage, Garage Door Opener, Gated, Garage Faces Side, Secured, Workshop in Garage
- Attached garage spaces: 4
Features
- Levels: Two
- Stories: 2
- Patio & porch: Front Porch, Patio, Covered
- Exterior features: Fire Pit, Private Yard, Rain Gutters
- Pool features: Fenced, Gunite, Heated, Pool, Pool Sweep, Pool/Spa Combo, Salt Water, Waterfall, Water Feature
- Fencing: Fenced,Metal,Wood
Lot
- Size: 0.34 Acres
- Features: Cul-De-Sac, Sprinkler System, Few Trees
- Residential vegetation: Partially Wooded, Wooded
Details
- Additional structures: Second Garage, Garage(s)
- Parcel number: 126256503330
Construction
Type & style
- Home type: SingleFamily
- Architectural style: Traditional,Detached
- Property subtype: Single Family Residence
Materials
- Brick
- Foundation: Slab
- Roof: Composition
Condition
- Year built: 2001
Utilities & green energy
- Sewer: Public Sewer
- Water: Public
- Utilities for property: Electricity Available, Electricity Connected, Sewer Available, Water Available, Cable Available
Community & HOA
Community
- Features: Curbs, Sidewalks
- Security: Security System Owned, Carbon Monoxide Detector(s), Smoke Detector(s)
- Subdivision: Castle Hill Estate Ph 01
HOA
- Has HOA: Yes
- Services included: Association Management
- HOA fee: $384 annually
- HOA name: Castle Hills Hoa
- HOA phone: 682-235-8027
Location
- Region: Burleson
Financial & listing details
- Price per square foot: $199/sqft
- Tax assessed value: $601,596
- Annual tax amount: $10,600
- Date on market: 9/29/2026
- Cumulative days on market: 13 days
- Listing terms: Cash,Conventional,FHA,VA Loan
- Exclusions: Washer & Dryer.
Estimated market value
Not available
Estimated sales range
Not available
Not available
Price history
| Date | Event | Price |
|---|---|---|
| 9/29/2026 | Listed for sale | $549,900-4.4%$199/sqft |
Source: NTREIS #21398403 Report a problem | ||
| 9/2/2022 | Sold | -- |
Source: NTREIS #20125194 Report a problem | ||
| 8/8/2022 | Pending sale | $575,000$208/sqft |
Source: NTREIS #20125194 Report a problem | ||
| 8/3/2022 | Contingent | $575,000$208/sqft |
Source: NTREIS #20125194 Report a problem | ||
| 7/28/2022 | Listed for sale | $575,000+43.8%$208/sqft |
Source: NTREIS #20125194 Report a problem | ||
| 9/29/2018 | Sold | -- |
Source: Agent Provided Report a problem | ||
| 9/3/2018 | Pending sale | $399,900$144/sqft |
Source: RE/MAX Pinnacle Group Realtors #13920720 Report a problem | ||
| 8/24/2018 | Listed for sale | $399,900$144/sqft |
Source: RE/MAX Pinnacle Group Realtors #13920720 Report a problem | ||
Public tax history
| Year | Property taxes | Tax assessment |
|---|---|---|
| 2025 | $14,235 +3% | $601,596 |
| 2024 | $13,820 +1% | $601,596 |
| 2023 | $13,686 +31.3% | $601,596 +36.8% |
| 2022 | $10,425 +4.3% | $439,614 +10% |
| 2021 | $9,997 +4.2% | $399,649 +8.4% |
| 2020 | $9,592 | $368,802 |
| 2019 | $9,592 +3.2% | $368,802 -7% |
| 2018 | $9,297 +0.7% | $396,357 +12.8% |
| 2017 | $9,229 +16.1% | $351,233 +7.3% |
| 2016 | $7,948 +19.9% | $327,207 +3.7% |
| 2015 | $6,628 | $315,673 +13.5% |
| 2014 | $6,628 | $278,233 |
| 2012 | -- | -- |
| 2011 | -- | -- |
| 2010 | -- | -- |
| 2009 | -- | -- |
| 2008 | -- | -- |
| 2007 | -- | -- |
| 2006 | -- | -- |
| 2005 | -- | -- |
| 2004 | -- | -- |
| 2003 | -- | -- |
| 2002 | -- | -- |
Find assessor info on the county website
Monthly payment
Est. payment
Payment breakdown
Explore the cost of this home by adjusting the details. Changes won't be saved.Climate risks
Neighborhood: Castle Hill Estates
Nearby schools
Schools provided by the listing agent
- Elementary: Mound
- Middle: Hughes
- High: Burleson
- District: Burleson ISD
Source: NTREIS. This data may not be complete. We recommend contacting the local school district to confirm school assignments for this home.
Similar homes
- $--4 bd3 ba3.1k sqft1405 NW Park Meadow Ln, Burleson, TX 76028Auction
 Auction.com 2
 - $440,0004 bd3 ba2.4k sqft405 Lincoln Oaks Dr, Burleson, TX 76028For Sale
 MLS ID #21407981, Cierra Cook. NTREIS
 - $430,0004 bd3 ba2.9k sqft401 Eureka Ct, Burleson, TX 76028For Sale
 MLS ID #21408149, Holly Gonzalez. NTREIS
 - $429,5004 bd3 ba2.5k sqft427 Shenandoah Dr, Burleson, TX 76028For Sale
 MLS ID #21392957, Kim Kimble. NTREIS
