Welcome to your new, two-story, 5 bedroom, 3-and-a-half bath home, nestled in a peaceful neighborhood in Burleson! A few minutes from I-35W, shopping, restaurants, parks, and more! With renovations nearly complete, the entire interior and two-car garage are freshly painted, with new insulated windows, new roof, ceramic tile, echo-friendly laminate flooring and beautiful hardwood flooring. All the bathrooms have been renovated with fresh tile. The home features two fireplaces in both the den and living room, one stone and one brick. The kitchen has been furnished with new cabinetry, ceramic tiles, and granite countertops. The house sits on a double-lot at the highest point in the neighborhood with a fenced in yard, making it perfect for pets and gardening. Come experience all that this home has to offer! Schedule your visit today!
For sale
$369,000
202 SW Cindy Ln, Burleson, TX 76028
5beds
2,743sqft
Single Family Residence
Built in 1963
0.39 Acres Lot
$-- Zestimate®
$135/sqft
$-- HOA
What's special
Beautiful hardwood flooringTwo-car garageGranite countertopsNew insulated windowsNew roof
- 72 days
- 169
- 9
Zillow last checked:
Listing updated:
Listed by:
Michael Greiner 0588268 713-683-0054,
My Castle Realty 713-683-0054
Source: NTREIS,MLS#: 21345693
Facts & features
Interior
Bedrooms & bathrooms
- Bedrooms: 5
- Bathrooms: 4
- Full bathrooms: 3
- 1/2 bathrooms: 1
Primary bedroom
- Level: First
- Dimensions: 15 x 11
Bedroom
- Level: First
- Dimensions: 13 x 11
Bedroom
- Level: Second
- Dimensions: 12 x 9
Bedroom
- Level: Second
- Dimensions: 12 x 9
Bedroom
- Level: First
- Dimensions: 31 x 12
Bedroom
- Level: First
- Dimensions: 0 x 0
Kitchen
- Features: Breakfast Bar, Built-in Features, Granite Counters
- Level: First
- Dimensions: 18 x 9
Living room
- Level: First
- Dimensions: 25 x 22
Heating
- Natural Gas
Cooling
- Central Air
Appliances
- Included: Built-In Refrigerator, Dryer, Dishwasher, Electric Range, Refrigerator, Washer
Features
- Wet Bar, Cathedral Ceiling(s), Granite Counters, High Speed Internet, Smart Home, Cable TV, Natural Woodwork
- Flooring: Ceramic Tile, Hardwood, Laminate
- Has basement: No
- Number of fireplaces: 2
- Fireplace features: Family Room, Living Room
Interior area
- Total interior livable area: 2,743 sqft
Video & virtual tour
Property
Parking
- Total spaces: 2
- Parking features: Additional Parking, Concrete, Driveway, Enclosed, Garage
- Attached garage spaces: 2
Features
- Levels: Two
- Stories: 2
- Exterior features: Private Yard
- Pool features: None
- Fencing: Back Yard,Fenced,High Fence,Wood
Lot
- Size: 0.39 Acres
- Residential vegetation: Grassed
Details
- Parcel number: 126260701630
Construction
Type & style
- Home type: SingleFamily
- Architectural style: A-Frame,Detached
- Property subtype: Single Family Residence
- Attached to another structure: Yes
Materials
- Brick, Vinyl Siding
- Foundation: Pillar/Post/Pier
- Roof: Shingle
Condition
- Year built: 1963
Utilities & green energy
- Sewer: Public Sewer
- Water: Public
- Utilities for property: Electricity Available, Natural Gas Available, Phone Available, Sewer Available, Separate Meters, Water Available, Cable Available
Community & HOA
Community
- Security: Prewired, Security System, Carbon Monoxide Detector(s), Smoke Detector(s)
- Subdivision: Crestmoor Park
HOA
- Has HOA: No
Location
- Region: Burleson
Financial & listing details
- Price per square foot: $135/sqft
- Tax assessed value: $405,373
- Annual tax amount: $8,479
- Date on market: 7/30/2026
- Cumulative days on market: 73 days
- Listing terms: Cash,Conventional,FHA
Estimated market value
Not available
Estimated sales range
Not available
Not available
Price history
| Date | Event | Price |
|---|---|---|
| 7/30/2026 | Listed for sale | $369,000+2.8%$135/sqft |
Source: NTREIS #21345693 Report a problem | ||
| 10/9/2025 | Listing removed | $359,000$131/sqft |
Source: NTREIS #21018197 Report a problem | ||
| 7/31/2025 | Listed for sale | $359,000+121%$131/sqft |
Source: NTREIS #21018197 Report a problem | ||
| 2/16/2018 | Sold | -- |
Source: Agent Provided Report a problem | ||
| 12/31/2017 | Pending sale | $162,450$59/sqft |
Source: Coldwell Banker Bob King Realty #13648652 Report a problem | ||
| 12/12/2017 | Listed for sale | $162,450$59/sqft |
Source: Coldwell Banker Bob King Realty #13648652 Report a problem | ||
| 11/25/2017 | Pending sale | $162,450$59/sqft |
Source: Coldwell Banker Bob King Realty #13648652 Report a problem | ||
| 10/6/2017 | Price change | $162,450-3.9%$59/sqft |
Source: Coldwell Banker Bob King Realty #13648652 Report a problem | ||
| 8/23/2017 | Price change | $169,000-5.6%$62/sqft |
Source: Coldwell Banker Bob King Realty #13648652 Report a problem | ||
| 7/26/2017 | Price change | $179,000-5.3%$65/sqft |
Source: Coldwell Banker Bob King Realty #13648652 Report a problem | ||
| 7/23/2017 | Price change | $189,000-5%$69/sqft |
Source: Coldwell Banker Bob King Realty #13648652 Report a problem | ||
| 7/15/2017 | Listed for sale | $199,000$73/sqft |
Source: Coldwell Banker Bob King Realty #13648652 Report a problem | ||
Public tax history
| Year | Property taxes | Tax assessment |
|---|---|---|
| 2025 | $3,454 -24.6% | $405,373 +9.8% |
| 2024 | $4,584 -0.1% | $369,111 +10% |
| 2023 | $4,588 -25.9% | $335,555 +10% |
| 2022 | $6,189 -14.2% | $305,050 +10% |
| 2021 | $7,212 -0.9% | $277,318 +3.4% |
| 2020 | $7,280 +27.9% | $268,312 +27.9% |
| 2019 | $5,692 +36.1% | $209,768 +0% |
| 2018 | $4,183 +11.2% | $209,720 +5.6% |
| 2017 | $3,762 +16.7% | $198,565 +13.3% |
| 2016 | $3,224 +17.8% | $175,259 +33.4% |
| 2015 | $2,737 | $131,367 |
| 2014 | $2,737 | $131,367 |
| 2012 | -- | -- |
| 2011 | -- | -- |
| 2010 | -- | -- |
| 2009 | -- | -- |
| 2008 | -- | -- |
| 2007 | -- | -- |
| 2006 | -- | -- |
| 2005 | -- | -- |
| 2004 | -- | -- |
| 2003 | -- | -- |
| 2002 | -- | -- |
| 2001 | -- | -- |
Find assessor info on the county website
Monthly payment
Est. payment
Payment breakdown
Explore the cost of this home by adjusting the details. Changes won't be saved.Climate risks
Neighborhood: Crestmoor Park
Nearby schools
Schools provided by the listing agent
- Elementary: Mound
- Middle: Hughes
- High: Burleson
- District: Burleson ISD
Source: NTREIS. This data may not be complete. We recommend contacting the local school district to confirm school assignments for this home.
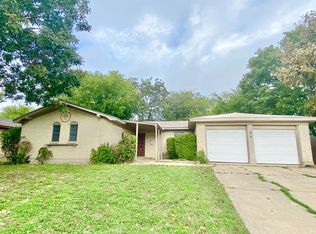
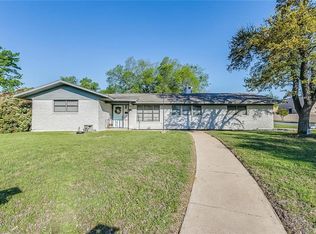
Similar homes
- $350,0005 bd4 ba2.2k sqft613 NW Renfro St, Burleson, TX 76028For Sale
 MLS ID #21159866, Tambre Schellhammer. NTREIS
 - $339,0003 bd2 ba1.8k sqft124 NE Brushy Mound Rd, Burleson, TX 76028For Sale
 MLS ID #21339705, Violeta Villalobos. NTREIS
 - $375,0003 bd2 ba2k sqft2521 Glen Ranch Dr, Burleson, TX 76028For Sale
 MLS ID #21346489, Brandon Evans. NTREIS
 - $279,9004 bd2 ba1.7k sqft136 NW Jill Ann Dr, Burleson, TX 76028For Sale
 MLS ID #21358602, Larry Leach. NTREIS
