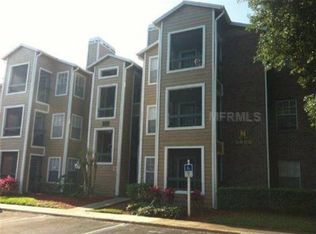
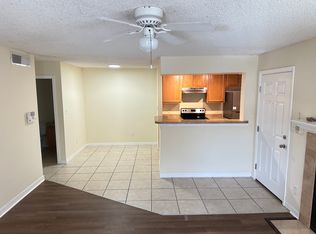
Welcome to this beautifully maintained condo at Regency Gardens, located in the heart of Orlando. This second-floor unit offers a bright, open layout with comfortable living and dining spaces, perfect for both relaxing and entertaining. The kitchen features ample cabinet storage and flows seamlessly into the main living area. Spacious bedrooms provide a peaceful retreat, while the private balcony is ideal for enjoying your morning coffee or unwinding in the evening. Situated in a well-kept community with convenient access to major highways, shopping, dining, and Orlando International Airport, this condo is perfect for homeowners or investors alike. Whether you’re looking for a primary residence, second home, or rental opportunity, this centrally located property offers comfort, convenience, and value in one of Orlando’s most accessible areas.
For sale
$115,000
5600 DEVONBRIAR WAY #203, ORLANDO, FL 32822
2beds
935sqft
Condominium
Built in 1987
-- sqft lot
$-- Zestimate®
$123/sqft
$1,257/mo HOA
What's special
- 3 days
- 265
- 20
Likely to sell faster than
Zillow last checked:
Listing updated:
Listed by:
Chase Mckeel 407-538-1094,
KELLER WILLIAMS ADVANTAGE 2 REALTY 407-393-5901
Source: Stellar MLS,MLS#: O6457663 Originating MLS: Orlando Regional
Facts & features
Interior
Bedrooms & bathrooms
- Bedrooms: 2
- Bathrooms: 2
- Full bathrooms: 2
Primary bedroom
- Features: Walk-In Closet(s)
- Level: First
- Area: 132 Square Feet
- Dimensions: 12x11
Primary bathroom
- Features: Tub With Shower
- Level: First
Bathroom 1
- Level: First
Dining room
- Level: First
- Area: 56 Square Feet
- Dimensions: 8x7
Kitchen
- Level: First
- Area: 72 Square Feet
- Dimensions: 9x8
Living room
- Level: First
- Area: 210 Square Feet
- Dimensions: 15x14
Heating
- Electric
Cooling
- Central Air
Appliances
- Included: Dryer, Microwave, Range, Refrigerator, Washer
- Laundry: Laundry Closet
Features
- Ceiling Fan(s), Living Room/Dining Room Combo, Thermostat, Walk-In Closet(s)
- Flooring: Carpet, Luxury Vinyl
- Has fireplace: Yes
- Fireplace features: Living Room
Interior area
- Total structure area: 935
- Total interior livable area: 935 sqft
Video & virtual tour
Property
Features
- Levels: One
- Stories: 1
- Exterior features: Balcony, Sidewalk
Lot
- Size: 8,998 Square Feet
Details
- Parcel number: 092330733114203
- Zoning: R-3B/AN
- Special conditions: None
Construction
Type & style
- Home type: Condo
- Property subtype: Condominium
Materials
- Stucco
- Foundation: Slab
- Roof: Shingle
Condition
- Completed
- New construction: No
- Year built: 1987
Utilities & green energy
- Sewer: Public Sewer
- Water: Public
- Utilities for property: Cable Available, Electricity Connected, Sewer Connected, Water Connected
Community & HOA
Community
- Features: Playground, Pool
- Pet fee: $0 monthly
- Subdivision: REGENCY GARDENS
HOA
- Has HOA: Yes
- Services included: Community Pool
- HOA fee: $1,257 monthly
- HOA name: Regency Gardens Condominium Association
- HOA phone: 407-901-2603
Location
- Region: Orlando
Financial & listing details
- Price per square foot: $123/sqft
- Annual tax amount: $1,500
- Date on market: 11/17/2026
- Cumulative days on market: 4 days
- Listing terms: Cash,Conventional
- Ownership: Condominium
- Total actual rent: 0
- Electric utility on property: Yes
- Road surface type: Asphalt
Estimated market value
Not available
Estimated sales range
Not available
Not available
Price history
| Date | Event | Price |
|---|---|---|
| 11/17/2026 | Listed for sale | $115,000-29.2%$123/sqft |
Source:  Stellar MLS #O6457663 Report a problem | ||
| 3/21/2023 | Sold | $162,500+64.5%$174/sqft |
Source: Agent Provided Report a problem | ||
| 10/4/2020 | Listing removed | $1,150$1/sqft |
Source: LA ROSA REALTY KISSIMMEE #O5889237 Report a problem | ||
| 9/26/2020 | Price change | $1,150-1.5%$1/sqft |
Source: LA ROSA REALTY KISSIMMEE #O5889237 Report a problem | ||
| 9/1/2020 | Listed for rent | $1,168$1/sqft |
Source: LA ROSA REALTY KISSIMMEE #O5889237 Report a problem | ||
| 8/26/2020 | Sold | $98,755-11%$106/sqft |
Source: Stellar MLS #O5870067 Report a problem | ||
| 7/4/2020 | Pending sale | $111,000$119/sqft |
Source: TAILORED INVESTMENT GROUP INC #O5870067 Report a problem | ||
| 6/10/2020 | Listed for sale | $111,000+8.8%$119/sqft |
Source: TAILORED INVESTMENT GROUP INC #O5870067 Report a problem | ||
| 9/1/2018 | Sold | $102,000$109/sqft |
Source: Agent Provided Report a problem | ||
| 7/5/2018 | Listed for sale | $102,000$109/sqft |
Source: WEMERT GROUP REALTY LLC #O5715311 Report a problem | ||
| 7/5/2018 | Pending sale | $102,000$109/sqft |
Source: WEMERT GROUP REALTY LLC #O5715311 Report a problem | ||
| 6/21/2018 | Listed for sale | $102,000+70%$109/sqft |
Source: WEMERT GROUP REALTY LLC #O5715311 Report a problem | ||
| 3/31/2016 | Sold | $60,000$64/sqft |
Source: Stellar MLS #O5427214 Report a problem | ||
Public tax history
Tax history is unavailable.
Monthly payment
Est. payment
Payment breakdown
Explore the cost of this home by adjusting the details. Changes won't be saved.Climate risks
Neighborhood: South Semoran
Nearby schools
Schools provided by the listing agent
- Elementary: Lake George Elem
- Middle: Conway Middle
Source: Stellar MLS. This data may not be complete. We recommend contacting the local school district to confirm school assignments for this home.
- $124,2002 bd2 ba935 sqft5600 Devonbriar Way APT N107, Orlando, FL 32822Off Market
- $125,2002 bd2 ba935 sqft5600 Devonbriar Way APT 102, Orlando, FL 32822Off Market
- $124,0002 bd2 ba935 sqft5600 Devonbriar Way APT N-101, Orlando, FL 32822Off Market
- $138,9002 bd2 ba935 sqft5600 Devonbriar Way APT N-103, Orlando, FL 32822Off Market
Similar homes
- $119,0001 bd1 ba735 sqft4536 COMMANDER DRIVE #1535, ORLANDO, FL 32822For Sale
 MLS ID #S5161663, Adriana Gonzalez, PERFECT INVESTMENT REALTY. Stellar MLS
- $114,1002 bd1 ba810 sqft4301 LIZSHIRE LANE #C112, ORLANDO, FL 32822For Sale
 MLS ID #R4912229, Maria Camacho, ORLANDO KEY REALTY LLC. Stellar MLS
- $110,0001 bd1 ba838 sqft4267 S SEMORAN BOULEVARD #2, ORLANDO, FL 32822For Sale
 MLS ID #L4966242, Oksana Rossano, SUNSET LIVING REALTY. Stellar MLS
- $124,9002 bd2 ba1k sqft2500 WOODGATE BOULEVARD #104, ORLANDO, FL 32822For Sale
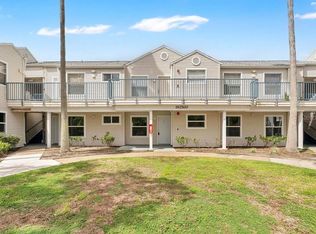 MLS ID #O6443126, Bethanne Baer, BEAR TEAM REAL ESTATE. Stellar MLS
- $124,9002 bd2 ba767 sqft5999 VILLAGE CIRCLE #990, ORLANDO, FL 32822For SaleMLS ID #O6451654, Carmen Serrano Giubilei, RE/MAX EXCLUSIVE COLLECTION. Stellar MLS
- $129,9002 bd2 ba1k sqft4367 THORNBRIAR LANE #206, ORLANDO, FL 32822For SaleMLS ID #O6400169, Anna Cheng Cheung, FLORIDA TOP REALTY. Stellar MLS
- $130,0001 bd2 ba765 sqft4215 S SEMORAN BOULEVARD #2, ORLANDO, FL 32822For SaleMLS ID #O6456254, Nilda Juncos, ICON REALTY ASSOCIATES INC. Stellar MLS
- $129,0002 bd2 ba1k sqft2564 WOODGATE BOULEVARD #204, ORLANDO, FL 32822For SaleMLS ID #O6408565, Jenna Palmero, COLDWELL BANKER REALTY. Stellar MLS
- $145,0002 bd3 ba1.1k sqft1824 AMBERLY AVENUE #T8, ORLANDO, FL 32822For SaleMLS ID #O6456294, Analine Morales, KELLER WILLIAMS LEGACY REALTY. Stellar MLS
- $159,9002 bd2 ba1k sqft4642 COMMANDER DRIVE #928, ORLANDO, FL 32822For SaleMLS ID #O6457168, Lorenzino Salerno, AGENT TRUST REALTY CORPORATION. Stellar MLS
- $112,0001 bd2 ba765 sqft4149 S SEMORAN BOULEVARD #17, ORLANDO, FL 32822For SaleMLS ID #O6425767, Darcie Englert, AMERICAN HOME TEAM REALTY LLC. Stellar MLS
- $129,9002 bd2 ba1k sqft6002 AMBERLY AVENUE #F, ORLANDO, FL 32822For SaleMLS ID #O6435190, Lora King, HOMEVEST REALTY. Stellar MLS
- $119,0001 bd1 ba735 sqft(Undisclosed Address), ORLANDO, FL 32822For SaleMLS ID #S5157479, Adriana Gonzalez, PERFECT INVESTMENT REALTY. Stellar MLS
- $120,0002 bd1 ba984 sqft5218 CURRY FORD ROAD #214, ORLANDO, FL 32812For SaleMLS ID #O6457096, Oliver Overton-Morgan, MORGAN PROPERTY SOLUTIONS INC. Stellar MLS
- $169,9002 bd2 ba1k sqft3960 SOUTHPOINTE DRIVE #507, ORLANDO, FL 32822For SaleMLS ID #O6456834, Karen Sardina De Levay, REALTY ONE GROUP EVOLUTION. Stellar MLS
- $139,9002 bd2 ba1k sqft4460 PERKINSHIRE LANE #T206, ORLANDO, FL 32822For SaleMLS ID #O6400732, Kristen Caravias Reyes, CHARLES RUTENBERG REALTY ORLANDO. Stellar MLS
- $171,4502 bd2 ba851 sqft4830 S SEMORAN BOULEVARD #1105, ORLANDO, FL 32822For SaleMLS ID #O6456280, Luis Arnaldi, PREMIUM PROPERTIES R.E SERVICE. Stellar MLS
- $118,0001 bd1 ba838 sqft4111 S SEMORAN BOULEVARD #15, ORLANDO, FL 32822For SaleMLS ID #O6425818, Darcie Englert, AMERICAN HOME TEAM REALTY LLC. Stellar MLS
- $119,9001 bd1 ba742 sqft6120 CURRY FORD ROAD #140, ORLANDO, FL 32822For SaleMLS ID #O6453728, Gloria Alvarez, CENTURY 21 CARIOTI. Stellar MLS
- $118,9001 bd1 ba580 sqft4225 THORNBRIAR LANE #201, ORLANDO, FL 32822For SaleMLS ID #O6399330, Kristen Caravias Reyes, CHARLES RUTENBERG REALTY ORLANDO. Stellar MLS
