**Showings Begin August 20!**
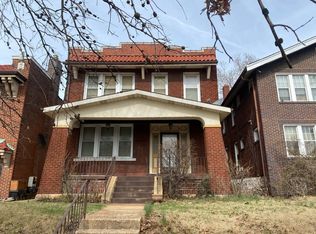
Prepare to be impressed by this stunning, professionally remodeled all-brick home where timeless South City character meets today's modern luxury. Nearly every inch of this home has been thoughtfully renovated with exceptional attention to detail and quality craftsmanship. A spectacular **newly added second-floor primary suite** creates a true private retreat, complete with a **spa-inspired luxury bath** featuring an **oversized walk-in shower**, **separate soaking tub**, dual vanities, a spacious **walk-in closet**, and convenient **second-floor laundry hookups**. The heart of the home is a beautifully redesigned kitchen with custom cabinetry, quartz counters, white appliances, under counter lighting and beautiful backsplash. Refinished hardwood floors preserve the home's original character while blending seamlessly with the modern updates. New roof, new siding, new windows,
Major improvements include:
* Brand-new architectural shingle roof
* New energy-efficient windows throughout
* Refinished hardwood floors
* Beautifully remodeled kitchen and bathrooms
* Updated electrical, plumbing, HVAC, and water heater
* New lighting, fixtures, trim, doors, paint, and flooring throughout
* Fresh professional landscaping that creates outstanding curb appeal
This home offers the perfect combination of historic charm and modern convenience, with the confidence that comes from extensive renovations and updated major systems. Every detail has been carefully completed so you can simply move in and enjoy.
**Professional photos coming soon. Showings begin August 13. Schedule your private showing early—homes renovated to this level don't last long!**
**This is more than a renovation—it's essentially a brand-new home wrapped in the timeless charm of a classic St. Louis brick exterior.**
Coming soon
Listed by: The Otto Group • Julie Otto
$428,000
5600 Tholozan Ave, Saint Louis, MO 63109
3beds
1,713sqft
:
Get pre-qualified$2,795/mo
Single Family Residence
Built in 1941
-- sqft lot
$-- Zestimate®
$250/sqft
$-- HOA
What's special
- 3 days |
- 343 |
- 28 |
Zillow last checked:
Listing updated:
Listed by:
Julie Otto 858-688-6260,
The Otto Group
Source: MARIS,MLS#: 26047769 Originating MLS: St. Louis Association of REALTORS
Originating MLS: St. Louis Association of REALTORSFacts & features
Interior
Bedrooms & bathrooms
- Bedrooms: 3
- Bathrooms: 2
- Full bathrooms: 2
- Main level bathrooms: 1
- Main level bedrooms: 2
Heating
- Forced Air
Cooling
- Central Air
Features
- Windows: Aluminum Frames, ENERGY STAR Qualified Windows, Insulated Windows, Screens, Tilt-In Windows
- Basement: Full,Unfinished,Walk-Up Access
- Number of fireplaces: 1
- Fireplace features: Family Room
Interior area
- Total structure area: 1,713
- Total interior livable area: 1,713 sqft
- Finished area above ground: 1,713
Property
Parking
- Total spaces: 1
- Parking features: Garage
- Garage spaces: 1
Features
- Levels: One and One Half
- Patio & porch: Enclosed, Screened
Lot
- Features: Corner Lot
Details
- Parcel number: 62940002300
- Special conditions: Standard
Construction
Type & style
- Home type: SingleFamily
- Architectural style: English,Traditional
- Property subtype: Single Family Residence
Materials
- Brick, Vinyl Siding
- Roof: Architectural Shingle
Condition
- Year built: 1941
Details
- Warranty included: Yes
Utilities & green energy
- Electric: Single Phase
- Sewer: Public Sewer
- Water: Public
- Utilities for property: Cable Connected, Electricity Connected, Natural Gas Connected, Sewer Connected, Water Connected
Community & HOA
Community
- Subdivision: Northampton
HOA
- Has HOA: No
Location
- Region: Saint Louis
Financial & listing details
- Price per square foot: $250/sqft
- Tax assessed value: $40,880
- Annual tax amount: $3,374
- Date on market: 7/30/2026
- Listing terms: Cash,Conventional,FHA,VA Loan
- Electric utility on property: Yes
Estimated market value
Not available
Estimated sales range
Not available
Not available
Price history
| Date | Event | Price |
|---|---|---|
| 1/28/2026 | Sold | -- |
Source:  MARIS #26005635 Report a problem MARIS #26005635 Report a problem | ||
Public tax history
| Year | Property taxes | Tax assessment |
|---|---|---|
| 2025 | $3,375 +15.7% | $40,880 +18.5% |
| 2024 | $2,917 +5.1% | $34,510 |
| 2023 | $2,775 +4.2% | $34,510 +8.2% |
| 2022 | $2,663 +0.1% | $31,880 |
| 2021 | $2,659 +10.2% | $31,880 +9.1% |
| 2020 | $2,413 | $29,220 |
| 2019 | $2,413 | $29,220 +16.4% |
| 2018 | $2,413 +12.7% | $25,100 |
| 2017 | $2,141 +12.9% | $25,100 +12.6% |
| 2016 | $1,896 +10.3% | $22,290 |
| 2015 | $1,720 +0.6% | $22,290 |
| 2014 | $1,710 | $22,290 +0.5% |
| 2013 | $1,710 | $22,170 -6.8% |
| 2012 | -- | $23,790 |
| 2011 | -- | $23,790 |
| 2010 | -- | $23,790 -2.7% |
| 2009 | $1,654 +3% | $24,460 |
| 2008 | $1,606 | $24,460 -5.1% |
| 2007 | $1,606 | $25,780 |
| 2006 | $1,606 +1% | $25,780 +14.2% |
| 2005 | $1,590 +27.9% | $22,570 +35.6% |
| 2004 | $1,243 +3% | $16,640 |
| 2003 | $1,207 +18% | $16,640 +21.5% |
| 2002 | $1,023 | $13,700 |
| 2001 | -- | $13,700 +7.8% |
| 2000 | -- | $12,710 |
Find assessor info on the county website
Monthly payment
Est. payment
Payment breakdown
Explore the cost of this home by adjusting the details. Changes won't be saved.Climate risks
Neighborhood: North Hampton
Nearby schools
GreatSchools rating
- 4/10Buder Elementary SchoolGrades: PK-5Distance: 0.4 mi
- 3/10Long Middle Community Ed. CenterGrades: 6-8Distance: 1.4 mi
- 1/10Roosevelt High SchoolGrades: 9-12Distance: 2.7 mi
Schools provided by the listing agent
- Elementary: Buder Elem.
- Middle: Long Middle Community Ed. Center
- High: Roosevelt High
Source: MARIS. This data may not be complete. We recommend contacting the local school district to confirm school assignments for this home.
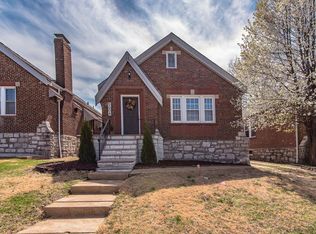
- $--2 bd2 ba1.7k sqft5604 Tholozan Ave, Saint Louis, MO 63109Sold
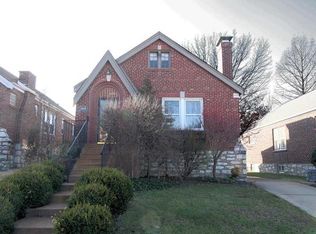
- $325,9003 bd2 ba1.1k sqft5608 Tholozan Ave, Saint Louis, MO 63109Off Market
- $417,7004 bd2 ba1.9k sqft5466 Tholozan Ave, Saint Louis, MO 63109Off Market

- $243,500-- bd1 ba1.1k sqft5612 Tholozan Ave, Saint Louis, MO 63109Off Market
- $321,2002 bd2 ba1.7k sqft3721 Regal Pl, Saint Louis, MO 63109Off Market
- $275,1002 bd2 ba1.1k sqft5509 Mardel Ave, Saint Louis, MO 63109Off Market
- $230,100-- bd1 ba1k sqft5618 Tholozan Ave, Saint Louis, MO 63109Off Market
- $285,7004 bd1 ba1.1k sqft5462 Tholozan Ave, Saint Louis, MO 63109Off Market
A local agent can set up tours, give advice and negotiate with sellers.
A local lender can help you make sure your offer is ready when you are.
Similar homes
- $330,0002 bd1 ba2.2k sqft4958 Tholozan Ave, Saint Louis, MO 63109For Sale

 MLS ID #26048953, Max P Barron, CBRE. MARIS
 - $--3 bd2 ba1.3k sqft98 Buckley Meadows Dr, Saint Louis, MO 63125Auction
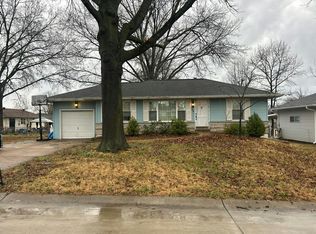 Auction.com 2
 - $300,0003 bd1 ba1.3k sqft6024 Oleatha Ave, Saint Louis, MO 63139For Sale
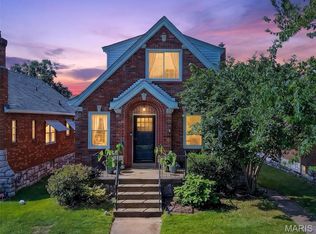 MLS ID #26041897, Kim J Cameron, RE/MAX Results. MARIS
 - $--5 bd2 ba2.5k sqft5625 S Kingshighway Blvd, Saint Louis, MO 63109Auction
 Auction.com 1
 - $379,9993 bd3 ba1.6k sqft9854 E Concord Rd, Saint Louis, MO 63128For SaleMLS ID #26049271, Shpresa Kurti, The Hermann London Group LLC. MARIS
- $319,0003 bd2 ba2k sqft5230 Bancroft Ave, Saint Louis, MO 63109For SaleMLS ID #26032273, Rebecca A Mumma, Coldwell Banker Realty - Gundaker. MARIS
- $--2 bd2 ba1.1k sqft1562 Louisville Ave, Saint Louis, MO 63139AuctionAuction.com 2
- $--3 bd2 ba1.2k sqft7452 Williams Ave, Saint Louis, MO 63117AuctionAuction.com 2
- $379,0003 bd2 ba1.6k sqft619 N Rock Hill Rd, Saint Louis, MO 63119For SaleMLS ID #26047650, Mark & Neil Gellman, EXP Realty, LLC. MARIS
- $399,9992 bd2 ba1.5k sqft7426 Stanford Ave, Saint Louis, MO 63130For SaleMLS ID #26049040, Rachel Sokolich, Dielmann Sotheby's International Realty. MARIS
- $320,0002 bd2 ba1.9k sqft5728 Holly Hills Ave, Saint Louis, MO 63109For SaleMLS ID #26044288, Angela Wibbenmeyer, Nettwork Global. MARIS
- $339,9003 bd2 ba1.5k sqft6014 Potomac St, Saint Louis, MO 63139For SaleMLS ID #26034516, Shawna Holtman, Keller Williams Pinnacle. MARIS
- $--3 bd3 ba1.1k sqft5725 Hempline Rd, Saint Louis, MO 63129AuctionAuction.com 2
- $350,0003 bd3 ba1.7k sqft4759 Bramble Berry Dr, Saint Louis, MO 63129For SaleMLS ID #26044297, Cheri L Schneider, SCHNEIDER Real Estate. MARIS
- $315,0002 bd1 ba1.8k sqft5049 Lindenwood Ave, Saint Louis, MO 63109For SaleMLS ID #26030261, Joe Geary, Nettwork Global. MARIS
- $219,9002 bd1 ba1.2k sqft3929 Meramec St, Saint Louis, MO 63116For SaleMLS ID #26038582, Christopher M Thiemet, RedKey Realty Leaders Circa. MARIS
- $--4 bd2 ba1.8k sqft3070 Harness Dr, Florissant, MO 63033AuctionServiceLink Auction
- $495,0002 bd3 ba2.4k sqft720 Linwood Blvd, Saint Louis, MO 63122For SaleMLS ID #26048540, Janie Schriewer, RE/MAX Results. MARIS
- $285,0004 bd1 ba1.8k sqft6957 Clayton Ave, Saint Louis, MO 63117For SaleMLS ID #26035194, Jeff L Bikshorn, Coldwell Banker Realty - Gundaker West Regional. MARIS
- $269,9004 bd2 ba2.5k sqft4200 Lawn Ave, Saint Louis, MO 63109For SaleMLS ID #26037903, Julie A Thorngren, EXP Realty, LLC. MARIS
