Escape to your own private oasis at 5600 Topping Avenue. A rare find that gives you space, privacy, and room to live the way you've always wanted, without giving up the convenience of the city. Set on a large, spacious lot surrounded by mature trees and visited by local wildlife, this property feels like a retreat every time you pull into the driveway. Whether you're dreaming of a mini homestead, want space for chickens and other animals, or simply crave a big backyard that isn't overlooked by neighbors, this lot delivers. A closed storage shed is already in place, ready for feed, tools, coop supplies, or your next project. Bring the animals, start the garden, or just enjoy the quiet.
The space is yours to shape and despite the private, tucked-away feel, you're never far from where you need to be: 10 minutes to the Country Club Plaza, 15 minutes to Downtown Kansas City, 20 minutes to both Lee's Summit and Overland Park, and 30 minutes to the airport. It's the best of both worlds. Country-size space with city-close convenience. If you've been searching for privacy, acreage, and the freedom to homestead without leaving Kansas City behind, this is the one.
Property is owned by listing agent.
Active
Price cut: $15K (10/17)
$210,000
5600 Topping Ave, Kansas City, MO 64129
2beds
966sqft
Single Family Residence
Built in 1953
1.69 Acres Lot
$-- Zestimate®
$217/sqft
$-- HOA
What's special
Closed storage shedLarge spacious lotSurrounded by mature treesVisited by local wildlife
- 46 days
- 695
- 138
Likely to sell faster than
Zillow last checked:
Listing updated:
Listed by:
Brandon Dulin 816-807-0866,
Fitz Osborn Real Estate LLC
Source: Heartland MLS as distributed by MLS GRID,MLS#: 2641096
Facts & features
Interior
Bedrooms & bathrooms
- Bedrooms: 2
- Bathrooms: 1
- Full bathrooms: 1
Primary bedroom
- Features: Wood Floor
- Level: First
Bedroom 2
- Features: Wood Floor
- Level: First
Bathroom 1
- Features: Shower Over Tub
- Level: First
Kitchen
- Features: Granite Counters
- Level: First
Living room
- Features: Wood Floor
- Level: First
Heating
- Forced Air
Cooling
- Electric
Appliances
- Included: Dishwasher, Dryer, Microwave, Refrigerator, Electric Range, Free-Standing Electric Oven, Washer
- Laundry: In Basement
Features
- Ceiling Fan(s)
- Flooring: Tile, Wood
- Doors: Storm Door(s)
- Basement: Full,Unfinished,Sump Pump
- Has fireplace: No
Interior area
- Total structure area: 966
- Total interior livable area: 966 sqft
- Finished area above ground: 966
- Finished area below ground: 0
Property
Parking
- Parking features: Detached
Features
- Patio & porch: Deck, Patio
- Fencing: Metal,Partial
Lot
- Size: 1.69 Acres
- Dimensions: 4900 x 1450 ft
- Features: Acreage, Adjoin Greenspace, Corner Lot, Many Trees
Details
- Additional structures: Shed(s)
- Parcel number: 31840070100000000
Construction
Type & style
- Home type: SingleFamily
- Architectural style: Traditional
- Property subtype: Single Family Residence
Materials
- Frame, Wood Siding
- Roof: Composition
Condition
- Year built: 1953
Utilities & green energy
- Sewer: Septic Tank
- Water: Public
Community & HOA
Community
- Security: Smoke Detector(s)
- Subdivision: Blue Ridge Park
HOA
- Has HOA: No
Location
- Region: Kansas City
Financial & listing details
- Price per square foot: $217/sqft
- Tax assessed value: $46,280
- Annual tax amount: $738
- Date on market: 9/20/2026
- Listing terms: Cash,Conventional,FHA,VA Loan
- Ownership: Private
- Road surface type: Paved
Estimated market value
Not available
Estimated sales range
Not available
Not available
Price history
| Date | Event | Price |
|---|---|---|
| 10/17/2026 | Price change | $210,000-6.7%$217/sqft |
Source:  Heartland MLS as distributed by MLS GRID #2641096 Report a problem | ||
| 10/9/2026 | Price change | $225,000-4.3%$233/sqft |
Source: Heartland MLS as distributed by MLS GRID #2641096 Report a problem | ||
| 9/20/2026 | Listed for sale | $235,000+4.4%$243/sqft |
Source: Heartland MLS as distributed by MLS GRID #2641096 Report a problem | ||
| 8/24/2023 | Sold | -- |
Source: Heartland MLS as distributed by MLS GRID #2444305 Report a problem | ||
| 7/24/2023 | Pending sale | $225,000$233/sqft |
Source: Heartland MLS as distributed by MLS GRID #2444305 Report a problem | ||
| 7/20/2023 | Listed for sale | $225,000+703.6%$233/sqft |
Source: Heartland MLS as distributed by MLS GRID #2444305 Report a problem | ||
| 11/5/2014 | Sold | -- |
Source: Heartland MLS as distributed by MLS GRID #1909371 Report a problem | ||
| 10/20/2014 | Listed for sale | $28,000$29/sqft |
Source: Coldwell Banker All American Realty #1909371 Report a problem | ||
Public tax history
| Year | Property taxes | Tax assessment |
|---|---|---|
| 2025 | $738 -28.9% | $8,793 -33.1% |
| 2024 | $1,037 +1% | $13,144 |
| 2023 | $1,028 +87.9% | $13,144 +97.7% |
| 2022 | $547 +0.3% | $6,650 |
| 2021 | $545 +2.4% | $6,650 +3.7% |
| 2020 | $532 +2.1% | $6,414 |
| 2019 | $521 | $6,414 |
| 2018 | $521 -2% | $6,414 |
| 2017 | $532 +6.5% | $6,414 +2.6% |
| 2016 | $499 -0.6% | $6,252 |
| 2014 | $503 -2% | $6,252 |
| 2013 | $513 +0.5% | $6,252 |
| 2012 | $510 +0.1% | $6,252 |
| 2011 | $510 +0.8% | $6,252 |
| 2010 | $505 -27.9% | $6,252 |
| 2009 | $701 +0.5% | $6,252 -28.3% |
| 2008 | $698 -0.9% | $8,723 |
| 2007 | $704 +0% | $8,723 |
| 2006 | $704 +1.5% | $8,723 |
| 2005 | $694 +0.1% | $8,723 |
| 2004 | $693 +11.3% | $8,723 |
| 2003 | $623 +0.3% | $8,723 +12% |
| 2002 | $621 +11.6% | $7,788 |
| 2001 | $557 | $7,788 |
Find assessor info on the county website
Monthly payment
Est. payment
Payment breakdown
Explore the cost of this home by adjusting the details. Changes won't be saved.Climate risks
Neighborhood: Brown Estates
Nearby schools
Schools provided by the listing agent
- Elementary: Eastwood Hills
Source: Heartland MLS as distributed by MLS GRID. This data may not be complete. We recommend contacting the local school district to confirm school assignments for this home.

Similar homes
- $259,9002 bd1 ba1k sqft5701 E 56th St, Kansas City, MO 64129For Sale
 MLS ID #2633220, Darren Taylor, Real Broker, LLC-MO. Heartland MLS as distributed by MLS GRID
- $210,0003 bd1 ba1.2k sqft8804 E 47th St, Kansas City, MO 64129For Sale
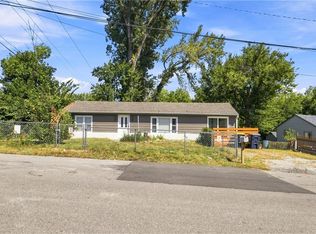 MLS ID #2643213, Tarnu Mulbah, Compass Realty Group. Heartland MLS as distributed by MLS GRID
- $190,0003 bd2 ba1.3k sqft7707 E 50th Ter, Kansas City, MO 64129For Sale
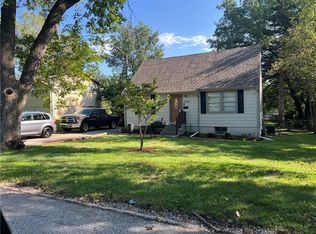 MLS ID #2641064, Bobby Valentino Babcock, Wardell & Holmes Real Estate. Heartland MLS as distributed by MLS GRID
- $197,0004 bd2 ba1.4k sqft7525 E 52nd St, Kansas City, MO 64129For Sale
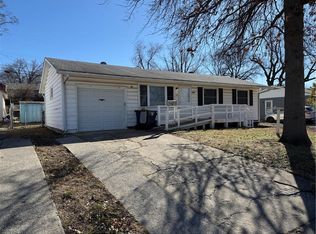 MLS ID #2619956, Connor Shene, Worth Clark Realty. Heartland MLS as distributed by MLS GRID
