Palm City Farms - Unique multi use property! Approx. 5 acre, 40 x 60 Concrete block garage with modern 1-2 bed, 2.5 bath living quarters (Barndominium) plus a 2/2 mobile home, shed, RV pad on Scenic Pond! Built in 2002, 38x35 interior garage space has 16’ ceiling with 3 roll up steel doors (1 = 12x14, 1 = 9x16, 1 = 9x9). Metal roof, perfect for Farm/Equipment/Cars/RV’s/Boat/Workshop... In 2022 part of this building (approx. 1230 SF) was converted into Coastal Chic apartment with comfortable & efficient combination of living, dining & cooking areas. Currently set up with a loft bedroom & flexible office/storage areas, easily convertible 1st floor bedroom). Complete Impact Glass windows and sliders, screened porch opens to concrete RV pad with dump station, 50-amp hookup & water plus drive around area for more boat, RV storage. The 2/2 mobile home has carport, screened porch, shed & separate septic. Great rental history. Could remove to build SF home. High & Dry. Opportunity abounds!
Pending
$925,000
5601 SW Sunshine Farms Way, Palm City, FL 34990
2beds
1,230sqft
:
Get pre-qualified$6,032/mo
Single Family Residence
Built in 2002
4.66 Acres Lot
$-- Zestimate®
$752/sqft
$-- HOA
What's special
Loft bedroomMetal roofScreened porch
- 237 days |
- 130 |
- 4 |
Zillow last checked:
Listing updated:
Listed by:
Julie Albert 772-341-3182,
RE/MAX of Stuart
Source: Martin County REALTORS® of the Treasure Coast (MCRTC),MLS#: M20053394 Originating MLS: Martin County
Originating MLS: Martin CountyFacts & features
Interior
Bedrooms & bathrooms
- Bedrooms: 2
- Bathrooms: 3
- Full bathrooms: 2
- 1/2 bathrooms: 1
Primary bedroom
- Level: Second
- Dimensions: 15 x 11
Great room
- Level: Main
- Dimensions: 22 x 15
Office
- Level: Main
- Dimensions: 17 x 10
Patio
- Level: Main
- Dimensions: 18 x 12
Storage room
- Level: Main
- Dimensions: 12 x 6
Storage room
- Level: Second
- Dimensions: 20 x 10
Heating
- Central
Cooling
- Central Air
Appliances
- Included: Dryer, Microwave, Refrigerator, Washer
Features
- Cathedral Ceiling(s), Living/Dining Room, Sitting Area in Primary, Tub Shower, Walk-In Closet(s)
- Windows: Impact Glass
- Furnished: Yes
Interior area
- Total structure area: 2,400
- Total interior livable area: 1,230 sqft
Property
Parking
- Total spaces: 6
- Parking features: Boat, Circular Driveway, Covered, Driveway, Other, Parking Pad, RV Access/Parking, See Remarks, Truck Parking, Garage Door Opener
- Has garage: Yes
- Covered spaces: 6
- Has uncovered spaces: Yes
Features
- Stories: 2
- Patio & porch: Patio, Screened
- Exterior features: Fence, Patio, Room For Pool, Shed
- Has view: Yes
- View description: Pond, Trees/Woods
- Has water view: Yes
- Water view: Pond
Lot
- Size: 4.66 Acres
Details
- Additional structures: Garage Apartment, Guest House, Outbuilding, Shed(s), Storage
- Parcel number: 223840000011000000
- Zoning description: A2
- Special conditions: Listed As-Is
Construction
Type & style
- Home type: SingleFamily
- Architectural style: Contemporary,Other
- Property subtype: Single Family Residence
Materials
- Block, Concrete
- Foundation: Slab
- Roof: Metal
Condition
- Resale
- Year built: 2002
Utilities & green energy
- Sewer: Septic Tank
- Water: Well
- Utilities for property: Water Available, Water Connected
Community & HOA
Community
- Features: Non-Gated, None
- Security: Security Lights
- Subdivision: Palm City Farms
HOA
- Has HOA: No
- Services included: None
Location
- Region: Palm City
Financial & listing details
- Price per square foot: $752/sqft
- Tax assessed value: $420,280
- Annual tax amount: $2,538
- Date on market: 12/15/2025
- Cumulative days on market: 188 days
- Listing terms: Cash,Conventional,Owner May Carry
- Ownership: Fee Simple
Estimated market value
Not available
Estimated sales range
Not available
Not available
Price history
| Date | Event | Price |
|---|---|---|
| 3/30/2026 | Pending sale | $925,000$752/sqft |
Source:  Martin County REALTORS® of the Treasure Coast (MCRTC) #M20053394 Report a problem Martin County REALTORS® of the Treasure Coast (MCRTC) #M20053394 Report a problem | ||
| 3/2/2026 | Price change | $925,000-19.6%$752/sqft |
Source: Martin County REALTORS® of the Treasure Coast (MCRTC) #M20053394 Report a problem | ||
| 12/15/2025 | Listed for sale | $1,150,000$935/sqft |
Source: Martin County REALTORS® of the Treasure Coast (MCRTC) #M20053394 Report a problem | ||
| 6/17/2022 | Listing removed | -- |
Source:  RE/MAX International Report a problem RE/MAX International Report a problem | ||
| 5/27/2022 | Listed for rent | $3,000$2/sqft |
Source: RE/MAX International #M20034602 Report a problem | ||
Public tax history
| Year | Property taxes | Tax assessment |
|---|---|---|
| 2025 | $2,705 +6.6% | $137,069 +10.1% |
| 2024 | $2,538 +2.9% | $124,444 +12.5% |
| 2023 | $2,466 +9.8% | $110,663 +9.5% |
| 2022 | $2,245 +12.9% | $101,102 +9.4% |
| 2021 | $1,989 +1% | $92,410 -18.1% |
| 2020 | $1,970 -0.5% | $112,850 +0.7% |
| 2019 | $1,980 | $112,040 -1.5% |
| 2018 | $1,980 -1% | $113,800 +7% |
| 2017 | $2,000 | $106,350 |
Find assessor info on the county website
Monthly payment
Est. payment
Payment breakdown
Explore the cost of this home by adjusting the details. Changes won't be saved.Climate risks
Neighborhood: 34990
Nearby schools
GreatSchools rating
- 10/10Citrus Grove Elementary SchoolGrades: PK-5Distance: 0.7 mi
- 8/10Hidden Oaks Middle SchoolGrades: 6-8Distance: 2.4 mi
- 5/10South Fork High SchoolGrades: 9-12Distance: 7.4 mi
- $936,6001 bd2 ba1.7k sqft5551 SW Sunshine Farms Way, Palm City, FL 34990Off Market
- $2,020,7004 bd4 ba3.2k sqft5701 SW Sunshine Farms Way, Palm City, FL 34990Off Market
- $573,750-- bd-- ba-- sqft5600 SW Martin Hwy, Palm City, FL 34990Off Market
- $1,279,0003 bd5 ba3.2k sqft5501 SW Sunshine Farms Way, Palm City, FL 34990Off Market
- $1,413,5003 bd2 ba3.7k sqft5700 SW Sunshine Farms Way, Palm City, FL 34990Off Market
- $1,000,0004 bd3 ba2.5k sqft5602 SW Sunshine Farms Way, Palm City, FL 34990Sold
- $921,900-- bd2 ba3.8k sqft5750 SW Martin Hwy, Palm City, FL 34990Off Market
- $1,100,5003 bd3 ba3.5k sqft5502 SW Sunshine Farms Way, Palm City, FL 34990Off Market
A local agent can set up tours, give advice and negotiate with sellers.
Similar homes
- $950,0003 bd2 ba1.7k sqft6260 SW Markel St, Palm City, FL 34990For Sale

 MLS ID #M20055080, Brenda Thibaudeau, The Keyes Company - Jensen Beach. Martin County REALTORS® of the Treasure Coast (MCRTC)
 - $799,9002 bd2 ba1.6k sqft780 SW 31st St, Palm City, FL 34990For Sale
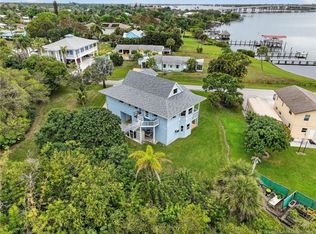 MLS ID #M20054056, Sharon Wernlund, Coldwell Banker Realty. Martin County REALTORS® of the Treasure Coast (MCRTC)
 - $999,9003 bd2 ba1.8k sqft1280 SW 25th Ln, Palm City, FL 34990For Sale
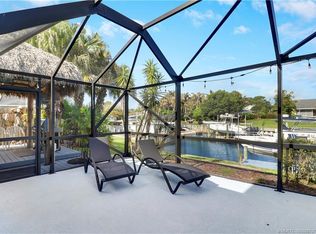 MLS ID #M20055727, Wendy DeWitt, Water Pointe Realty Group. Martin County REALTORS® of the Treasure Coast (MCRTC)
 - $1,150,0002 bd2 ba1.3k sqftPalm City Amended, Palm City, FL 34990For Sale

 MLS ID #A11981464, Sinan Zakaria, Listed Simply. MIAMI
 - $665,0003 bd2 ba1.6k sqft3027 SW Cedar Trl, Palm City, FL 34990For SaleMLS ID #M20056020, Brooke Lewis, RE/MAX of Stuart. Martin County REALTORS® of the Treasure Coast (MCRTC)
- $470,0002 bd2 ba1.5k sqft2451 SW PARKSIDE Drive, Palm City, FL 34990For Sale
 MLS ID #B26052260, Jennifer Anne Vanbuskirk, RE/MAX Gold. BeachesMLS
 - $795,0003 bd2 ba1.8k sqft1699 NW Britt Rd, Stuart, FL 34994For SaleMLS ID #M20055901, Lauren Purkey, Illustrated Properties - SP Collective. Martin County REALTORS® of the Treasure Coast (MCRTC)
- $469,0003 bd2 ba1.7k sqft2390 SW Bobalink Ct, Palm City, FL 34990For SaleMLS ID #M20056172, Susan Andersen, Compass Florida, LLC. Martin County REALTORS® of the Treasure Coast (MCRTC)
- $535,0003 bd3 ba1.7k sqft12306 Harbour Ridge Blvd, Palm City, FL 34990For SaleMLS ID #M20055646, Kathleen Stein, Century 21 Move with Us. Martin County REALTORS® of the Treasure Coast (MCRTC)
- $495,0002 bd2 ba1.5k sqftParkside At Martin Downs, Palm City, FL 34990For SaleMLS ID #A11941870, Stephanie Meeker, Illustrated Properties/Hobe So. MIAMI
- $585,0002 bd2 ba1.6k sqft5011 SE Brandywine Way, Stuart, FL 34997For SaleMLS ID #M20055820, Barbara Holland, Illustrated Properties/Hobe So. Martin County REALTORS® of the Treasure Coast (MCRTC)
- $475,0003 bd2 ba1.5k sqft2426 SW Foxpoint Trl, Palm City, FL 34990For SaleMLS ID #M20055064, Susan Maxwell, RE/MAX of Stuart - Palm City. Martin County REALTORS® of the Treasure Coast (MCRTC)
- $795,0003 bd2 ba1.6k sqft1018 NE Greenlawn Dr, Jensen Beach, FL 34957For Sale By Owner
- $575,0002 bd2 ba1.2k sqft9600 S Ocean Dr APT 1204, Jensen Beach, FL 34957For SaleMLS ID #M20056411, Cheryl Dodge, One Sotheby's International Realty. Martin County REALTORS® of the Treasure Coast (MCRTC)
- $799,0003 bd2 ba1.7k sqft17751 127th Drive N, Jupiter, FL 33478For SaleMLS ID #B26044781, Lee Farmer, Coldwell Banker Realty. BeachesMLS
- $777,0002 bd2 ba900 sqft379 NE Tradewind Ln APT 1103, Stuart, FL 34996For SaleMLS ID #M20055654, Krista Singleton, Illustrated Properties. Martin County REALTORS® of the Treasure Coast (MCRTC)
- $704,0004 bd3 ba1.7k sqftSt Lucie Estates, Stuart, FL 34996For SaleMLS ID #A12027809, Carmen Urdaneta, Keller Williams Dedicated Professionals. MIAMI
- $789,0003 bd2 ba1.8k sqft5068 SE Major Way, Stuart, FL 34997For SaleMLS ID #B26039125, Dawn Van Dyke, RE/MAX of Stuart. BeachesMLS
- $699,5002 bd2 ba1.2k sqft529 NE Plantation Rd APT 105, Stuart, FL 34996For SaleMLS ID #M20055087, Caroline Barca, Berkshire Hathaway Florida Realty. Martin County REALTORS® of the Treasure Coast (MCRTC)
- $649,0002 bd2 ba1.6k sqft1898 SE Coronado Ln, Stuart, FL 34996For SaleMLS ID #M20054041, Susan Schieren, Berkshire Hathaway Florida Realty. Martin County REALTORS® of the Treasure Coast (MCRTC)
