Welcome to this Beautifully Upgraded Newer Construction Home! Built in 2021, Nestled in a Highly Sought-after Community, on a Corner Lot. The Thoughtfully Designed Floor Plan Features a Spacious Downstairs Bedroom & Bathroom, Ideal for guests or Multigenerational Living. Features include: Owned & Paid-off Solar Panels, Plantation Shutters, Upgraded Quartz Countertops & Island in Kitchen, Perfect for Entertaining, Meal Preparation, & Casual Dining. Elegant high-end Neutral Luxury Plank Flooring, Premium Carpeting throughout the home, a Smart Home panel, Bonus Room & Office Nook, Outside to the Beautifully Finished Backyard featuring Elegant Brick Travertine Tile, creating the Perfect Space for Outdoor BBQing & Relaxation. The Oversized Two-car Garage easily accommodates two full-size vehicles with additional storage, Plus 2 Additional Parking Spaces in the Driveway. Bonsall Unified School District, including Bonsall Elementary School, Sullivan Middle School, and Bonsall High School. Residents Enjoy Exceptional Community Amenities, Including a Tot Lot Playground, Dog Parks & Picnic Areas. Adding to the Neighborhood's Appeal, a Brand-new Bonsall Community SPORTS PARK is Coming Soon, with Pickleball, Basketball & Tennis Courts, Soccer & Baseball Fields, Skate Park, Bike Skills Park, 2-acre Dog Park, Playgrounds, Walking Trails, for Recreation & an Active Lifestyle. Nature lovers will appreciate the San Luis Rey Bike Trail. Close to Major Marketplaces, restaurants, Golf Courses, Bonsall Preserve with scenic walking and biking trails, and easy access to the 76 and 15. The Ocean is only 12 miles away. This Exceptional Home Offers the Perfect Blend of Convenience & Outstanding Community Living. Buyer to Verify.
For sale
Listed by: Pacific Sotheby's Int'l Realty • Kirsten Palm • Contact: 760-692-7021
$869,000
5604 Daybreak Way, Bonsall, CA 92003
4beds
2,043sqft
Condominium
Built in 2021
-- sqft lot
$866,600 Zestimate®
$425/sqft
$215/mo HOA
What's special
- 36 days
- 172
- 9
Zillow last checked:
Listing updated:
Listed by:
Kirsten Palm DRE #02116649 760-692-7021,
Pacific Sotheby's Int'l Realty,
Christen Kemp DRE #02173975 858-449-7253,
Pacific Sotheby's Int'l Realty
Source: CRMLS,MLS#: NDP2607376 Originating MLS: California Regional MLS (North San Diego County & Pacific Southwest AORs)
Originating MLS: California Regional MLS (North San Diego County & Pacific Southwest AORs)Facts & features
Interior
Bedrooms & bathrooms
- Bedrooms: 4
- Bathrooms: 3
- Full bathrooms: 1
- 3/4 bathrooms: 2
- Main level bathrooms: 1
- Main level bedrooms: 1
Rooms
- Room types: Bonus Room, Bedroom, Office
Bedroom
- Features: Bedroom on Main Level
Bedroom
- Features: Bedroom on Main Level
Heating
- High Efficiency
Cooling
- Central Air
Appliances
- Included: Dryer, Washer
- Laundry: Inside, Upper Level
Features
- Bedroom on Main Level
- Has fireplace: No
- Fireplace features: None
- Common walls with other units/homes: No Common Walls
Interior area
- Total interior livable area: 2,043 sqft
Video & virtual tour
Property
Parking
- Total spaces: 4
- Parking features: Garage - Attached
- Attached garage spaces: 2
- Uncovered spaces: 2
Features
- Levels: Two
- Stories: 2
- Entry location: first floor entry
- Pool features: None
- Has view: Yes
- View description: Neighborhood
Details
- Parcel number: 1260608512
- Zoning: R-1 Single-family residen
- Special conditions: Standard
Construction
Type & style
- Home type: Condo
- Property subtype: Condominium
Condition
- Year built: 2021
Utilities & green energy
- Sewer: Public Sewer
Community & HOA
Community
- Features: Park
- Subdivision: Fairview (Fair)
HOA
- Has HOA: Yes
- Amenities included: Maintenance Grounds, Maintenance Front Yard, Picnic Area, Playground
- HOA fee: $215 monthly
- HOA name: Vintage Group
- HOA phone: 760-363-4811
Location
- Region: Bonsall
Financial & listing details
- Price per square foot: $425/sqft
- Tax assessed value: $771,197
- Date on market: 8/7/2026
- Cumulative days on market: 36 days
- Listing terms: Cash,Conventional,FHA,Fannie Mae,Freddie Mac,Government Loan,USDA Loan,VA Loan
Estimated market value
$866,600
$823,000 - $910,000
$4,522/mo
Price history
| Date | Event | Price |
|---|---|---|
| 9/9/2026 | Listed for sale | $869,000$425/sqft |
Source:  CRMLS #NDP2607376 Report a problem CRMLS #NDP2607376 Report a problem | ||
| 8/24/2026 | Pending sale | $869,000$425/sqft |
Source: CRMLS #NDP2607376 Report a problem | ||
| 8/7/2026 | Listed for sale | $869,000$425/sqft |
Source: CRMLS #NDP2607376 Report a problem | ||
Public tax history
| Year | Property taxes | Tax assessment |
|---|---|---|
| 2026 | -- | $771,197 +2% |
| 2025 | $8,822 +1.8% | $756,077 +2% |
| 2024 | $8,669 +2.1% | $741,253 +2% |
| 2023 | $8,494 +1.6% | $726,719 +2% |
| 2022 | $8,358 | $712,470 |
Find assessor info on the county website
Monthly payment
Est. payment
Payment breakdown
Explore the cost of this home by adjusting the details. Changes won't be saved.Climate risks
Neighborhood: 92003
Nearby schools
Schools provided by the listing agent
- Elementary: Bonsall
- Middle: Norman L. Sullivan
- High: Bonsall
Source: CRMLS. This data may not be complete. We recommend contacting the local school district to confirm school assignments for this home.
Similar homes
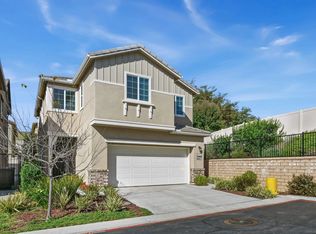
- $840,0004 bd3 ba2k sqft5474 Starlight Pl, Bonsall, CA 92003For Sale
 MLS ID #NDP2608373, Kirsten Palm, Pacific Sotheby's Int'l Realty. CRMLS
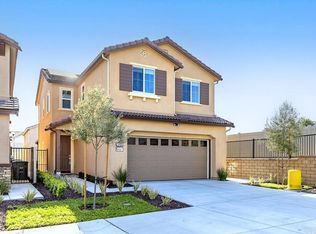
 - $599,8883 bd3 ba1.7k sqft32078 Del Cielo Oeste, Bonsall, CA 92003For Sale
 MLS ID #NDP2607088, Virginia Gissing, RE/MAX Connections. CRMLS
 - $965,0004 bd4 ba2.1k sqft4126 Mission Tree Way, Oceanside, CA 92057For Sale
 MLS ID #SW26207996, Goran Forss, Team Forss Realty Group. CRMLS
 - $845,0003 bd3 ba2k sqft359 Cobalt Dr, Vista, CA 92083For Sale
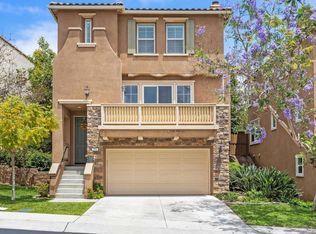 MLS ID #NDP2605076, John Rice, LPT Realty. CRMLS
