Welcome to the Newbury II Plan! This beautifully crafted new construction 3-bedroom, 2.5-bath townhome in the heart of Ellenwood. Offering 1,805 sq. ft. of thoughtfully designed living space, this home is ideal for buyers seeking comfort, convenience, and modern style. The open-concept layout creates a bright, flowing main level perfect for both relaxing and entertaining. The kitchen is a true centerpiece, showcasing granite countertops, stylish cabinetry, a large center island, and valuable additional cabinet and counter space beside the refrigerator -- a rare and highly functional feature that buyers love. The kitchen effortlessly connects to the spacious living and dining areas, enhancing the home's airy and welcoming feel. Upstairs, the generous primary suite provides a peaceful retreat with a walk-in closet and private ensuite bath. Three additional bedrooms offer versatility for family, guests, or a dedicated home office -- ideal for today's lifestyle. A convenient second-floor laundry room adds everyday practicality. Perfectly positioned for airport employees, commuters, and first-time buyers, this home offers easy access to major highways, Hartsfield-Jackson, shopping, and dining. Enjoy the benefits of new construction living, including energy efficiency, modern finishes, low maintenance, and added peace of mind with an included home warranty. Schedule your private tour today and experience all the Newbury II Plan has to offer.
Active
$301,900
5604 Transfer Trl, Ellenwood, GA 30294
4beds
--sqft
Townhouse
Built in 2026
-- sqft lot
$347,900 Zestimate®
$--/sqft
$100/mo HOA
What's special
Modern finishesStylish cabinetryGenerous primary suiteLarge center islandDedicated home officeOpen-concept layoutWalk-in closet
- 3 days
- 25
- 0
Zillow last checked:
Listing updated:
Listed by:
Constance Baynard 404-996-8162,
Direct Residential Realty
Source: GAMLS,MLS#: 10878001
Facts & features
Interior
Bedrooms & bathrooms
- Bedrooms: 4
- Bathrooms: 3
- Full bathrooms: 2
- 1/2 bathrooms: 1
Rooms
- Room types: Foyer, Other
Kitchen
- Features: Breakfast Area, Kitchen Island, Pantry
Heating
- Central
Cooling
- Central Air
Appliances
- Included: Dishwasher, Microwave, Refrigerator
- Laundry: In Hall, Upper Level
Features
- Double Vanity, Split Bedroom Plan, Walk-In Closet(s)
- Flooring: Carpet, Vinyl
- Windows: Double Pane Windows
- Basement: None
- Number of fireplaces: 1
- Common walls with other units/homes: End Unit
Interior area
- Total structure area: 0
- Finished area above ground: 0
- Finished area below ground: 0
Property
Parking
- Total spaces: 2
- Parking features: Attached, Garage
- Has attached garage: Yes
Features
- Levels: Two
- Stories: 2
- Patio & porch: Patio
- Waterfront features: No Dock Or Boathouse
- Body of water: None
Lot
- Features: Level
Details
- Parcel number: 0172
Construction
Type & style
- Home type: Townhouse
- Architectural style: Traditional
- Property subtype: Townhouse
- Attached to another structure: Yes
Materials
- Concrete
- Foundation: Slab
- Roof: Composition
Condition
- New Construction
- New construction: Yes
- Year built: 2026
Details
- Warranty included: Yes
Utilities & green energy
- Electric: 220 Volts
- Sewer: Public Sewer
- Water: Public
- Utilities for property: Cable Available, Electricity Available, Sewer Available, Water Available
Green energy
- Energy efficient items: Appliances
Community & HOA
Community
- Features: Sidewalks, Street Lights, Walk To Schools, Near Shopping
- Security: Smoke Detector(s)
- Subdivision: Cash's Crossing
HOA
- Has HOA: Yes
- Services included: Maintenance Structure, Maintenance Grounds
- HOA fee: $1,200 annually
Location
- Region: Ellenwood
Financial & listing details
- Date on market: 10/30/2026
- Cumulative days on market: 4 days
- Listing agreement: Exclusive Right To Sell
- Electric utility on property: Yes
Estimated market value
$347,900
$331,000 - $365,000
$2,759/mo
Price history
| Date | Event | Price |
|---|---|---|
| 10/30/2026 | Listed for sale | $301,900 |
Source:  FMLS GA #7858366 Report a problem | ||
Public tax history
Tax history is unavailable.
Monthly payment
Est. payment
Payment breakdown
Explore the cost of this home by adjusting the details. Changes won't be saved.Climate risks
Neighborhood: 30294
Nearby schools
Schools provided by the listing agent
- Elementary: Marshall Elementary School
- Middle: Morrow
- High: Morrow
Source: GAMLS. This data may not be complete. We recommend contacting the local school district to confirm school assignments for this home.
- $289,9004 bd3 ba-- sqft5628 Transfer Trl, Ellenwood, GA 30294New Construction
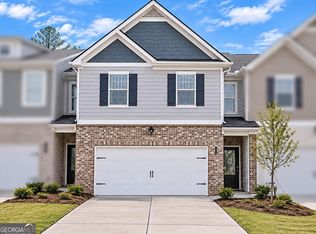
- $303,0003 bd3 ba-- sqft5624 Transfer Trl, Ellenwood, GA 30294New Construction

- $303,0003 bd3 ba-- sqft5620 Transfer Trl, Ellenwood, GA 30294New Construction

- $289,9004 bd3 ba-- sqft5616 Transfer Trl, Ellenwood, GA 30294New Construction
Similar homes
- $289,9004 bd3 ba-- sqft5628 Transfer Trl, Ellenwood, GA 30294Active
 MLS ID #10877971, Constance Baynard, Direct Residential Realty. GAMLS
- $289,9004 bd3 ba-- sqft5616 Transfer Trl, Ellenwood, GA 30294ActiveMLS ID #10877984, Shimeka Medley, Direct Residential Realty. GAMLS
- $289,9004 bd3 ba-- sqft5612 Transfer Trl, Ellenwood, GA 30294Active
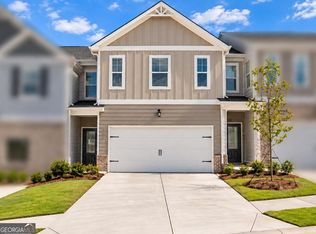 MLS ID #10877991, Constance Baynard, Direct Residential Realty. GAMLS
- $--4 bd3 ba2.5k sqft208 Palisade Point Dr, Ellenwood, GA 30294Auction
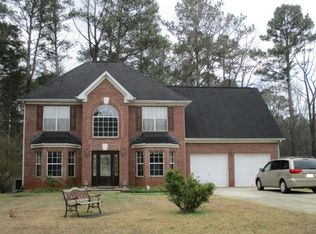 Auction.com 2
- $303,0003 bd3 ba-- sqft5624 Transfer Trl, Ellenwood, GA 30294ActiveMLS ID #10877975, Shimeka Medley, Direct Residential Realty. GAMLS
- $291,0003 bd3 ba-- sqft5608 Transfer Trl, Ellenwood, GA 30294ActiveMLS ID #10879763, Shimeka Medley, Direct Residential Realty. GAMLS
- $303,0003 bd3 ba-- sqft5620 Transfer Trl, Ellenwood, GA 30294ActiveMLS ID #10877979, Constance Baynard, Direct Residential Realty. GAMLS
- $305,0004 bd3 ba1.7k sqft4374 Northridge Trl, Ellenwood, GA 30294ActiveMLS ID #10775505, Christopher Geiger, Excalibur Homes, LLC. GAMLS
- $278,0003 bd3 ba1.9k sqft4650 Westminster Dr, Ellenwood, GA 30294ActiveMLS ID #10870618, Lotfi Housni, Keller Williams Realty North Atlanta. GAMLS
- $385,0005 bd3 ba3.2k sqft3289 Rowden Rd, Ellenwood, GA 30294ActiveMLS ID #10880916, Alianny Santos, The Atlanta Home Experts. GAMLS
- $309,0004 bd3 ba2.3k sqft4748 Mitchells Ridge Dr, Ellenwood, GA 30294ActiveMLS ID #10823438, Jacqueline Belton, Indigo Park Realty LLC. GAMLS
- $305,0004 bd3 ba2.1k sqft3806 Clayton Crossing Way, Ellenwood, GA 30294ActiveMLS ID #10858308, Maurice Hill, All Properties Professionals Realty. GAMLS
- $318,0004 bd3 ba-- sqft4778 Clayton Crossing Ln, Ellenwood, GA 30294ActiveMLS ID #10852776, Lurae Davis, Tops Choice Realty. GAMLS
- $310,0003 bd3 ba2.3k sqft3794 Parnell Way, Ellenwood, GA 30294ActiveMLS ID #10873456, Mykah N Richards, M. Lux Realty. GAMLS
- $324,9004 bd3 ba2.9k sqft3927 Creek Shoals Ct, Ellenwood, GA 30294ActiveMLS ID #10874191, Robert E Jones, Offerpad Brokerage. GAMLS
- $265,0003 bd3 ba1.8k sqft108 Ridgeway Point, Ellenwood, GA 30294ActiveMLS ID #10882330, Nikki Crowder, Solutions First Realty LLC. GAMLS
- $315,0003 bd3 ba-- sqft4414 Mitchells Ridge Dr, Ellenwood, GA 30294ActiveMLS ID #10663610, Leslie J Riley, Hamler Realty. GAMLS
