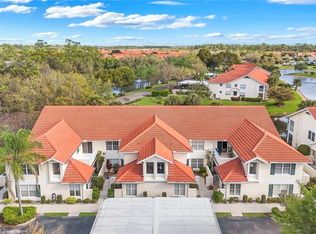
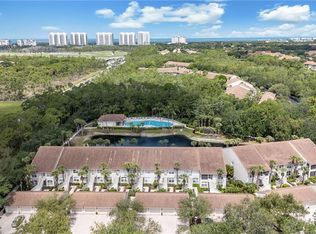
Welcome to 5605 Sherborn Dr Unit #102, a beautifully maintained 2-bedroom plus den, 2-bath first-floor residence in the highly sought-after community of Carlton Lakes in North Naples. Ideally positioned to capture a stunning long lake view, this home offers a bright and open layout designed for both comfort and functionality. Large sliding glass doors lead to the screened lanai, where you can enjoy peaceful water views and the natural beauty that makes Southwest Florida living so desirable. Inside, the home has been exceptionally well kept and features tile and hard surface flooring throughout with no carpet, creating a clean, modern feel and easy maintenance. The den provides flexible space perfect for a home office, guest area, or additional living space. The kitchen offers ample cabinetry and workspace, flowing seamlessly into the main living and dining areas, making it ideal for both everyday living and entertaining. The primary suite overlooks the lake and features a walk-in closet and an ensuite bath with dual vanities. Additional highlights include an attached garage, spacious storage, and the convenience of first-floor living with no stairs. Carlton Lakes is a gated community known for its mature landscaping and resort-style amenities, including a clubhouse, fitness center, tennis and bocce courts, and a heated pool. Located in a prime North Naples location, you are just minutes from shopping, dining, and local favorites like Seed to Table, with easy access to beaches and everything Naples has to offer. A great opportunity to own a well-cared-for home with one of the most desirable views in the community.
Pending
Price cut: $30K (4/27)
$444,900
5605 Sherborn DR #102, NAPLES, FL 34110
2beds
1,654sqft
:
Get pre-qualified$3,569/mo
Condominium
Built in 1998
-- sqft lot
$-- Zestimate®
$269/sqft
$804/mo HOA
What's special
Attached garageStunning long lake viewPeaceful water viewsSpacious storage
- 126 days |
- 48 |
- 6 |
Zillow last checked:
Listing updated:
Listed by:
Mario Moreno 239-241-1025,
John R Wood Properties
Source: SWFLMLS,MLS#: 226012227 Originating MLS: Naples
Originating MLS: NaplesFacts & features
Interior
Bedrooms & bathrooms
- Bedrooms: 2
- Bathrooms: 2
- Full bathrooms: 2
Rooms
- Room types: Den - Study, Family Room, Guest Bath, Guest Room, Screened Lanai/Porch, 2 Bedrooms Plus Den
Dining room
- Features: Breakfast Bar, Dining - Family
Heating
- Central
Cooling
- Central Air
Appliances
- Included: Electric Cooktop, Double Oven, Dryer, Microwave, Refrigerator/Freezer, Washer
- Laundry: Inside
Features
- French Doors, Other, Smoke Detectors, Den - Study, Family Room, Guest Bath, Guest Room, Laundry in Residence, Screened Lanai/Porch
- Flooring: Tile
- Doors: French Doors
- Windows: Shutters
- Has fireplace: No
Interior area
- Total structure area: 1,800
- Total interior livable area: 1,654 sqft
Property
Parking
- Total spaces: 1
- Parking features: Attached
- Attached garage spaces: 1
Features
- Levels: Two
- Stories: 1
- Patio & porch: Patio, Screened Lanai/Porch
- Pool features: Community
- Has view: Yes
- View description: Lake, Pond
- Has water view: Yes
- Water view: Lake,Pond
- Waterfront features: Lake
- Frontage type: Lakefront
Lot
- Features: Regular
Details
- Additional structures: Tennis Court(s)
- Parcel number: 52595600206
Construction
Type & style
- Home type: Condo
- Property subtype: Condominium
Materials
- Block, Stucco
- Foundation: Concrete Block
- Roof: Tile
Condition
- New construction: No
- Year built: 1998
Utilities & green energy
- Water: Central
Community & HOA
Community
- Features: Pool, Fitness Center, Fishing, Sidewalks, Street Lights, Tennis Court(s), Gated
- Security: Smoke Detector(s), Gated Community
- Subdivision: JASMINE POINT
HOA
- Has HOA: Yes
- Amenities included: Barbecue, Bike And Jog Path, Bocce Court, Pool, Community Room, Fitness Center, Fishing Pier, Internet Access, Library, Pickleball, Play Area, Sidewalk, Streetlight, Tennis Court(s)
- HOA fee: $9,648 annually
Location
- Region: Naples
Financial & listing details
- Price per square foot: $269/sqft
- Tax assessed value: $403,690
- Annual tax amount: $1,596
- Date on market: 3/20/2026
- Lease term: Buyer Finance/Cash
Estimated market value
Not available
Estimated sales range
Not available
Not available
Price history
| Date | Event | Price |
|---|---|---|
| 6/19/2026 | Pending sale | $444,900$269/sqft |
Source:  SWFLMLS #226012227 Report a problem SWFLMLS #226012227 Report a problem | ||
| 4/27/2026 | Price change | $444,900-6.3%$269/sqft |
Source: SWFLMLS #226012227 Report a problem | ||
| 3/20/2026 | Listed for sale | $474,900+68.4%$287/sqft |
Source: SWFLMLS #226012227 Report a problem | ||
| 3/3/2016 | Sold | $282,000-1.9%$170/sqft |
Source: Public Record Report a problem | ||
| 12/15/2015 | Listed for sale | $287,500+47.9%$174/sqft |
Source: John R. Wood Properties #215059092 Report a problem | ||
| 8/3/2004 | Sold | $194,325$117/sqft |
Source: Public Record Report a problem | ||
Public tax history
| Year | Property taxes | Tax assessment |
|---|---|---|
| 2025 | $1,597 +2.7% | $184,674 +2.9% |
| 2024 | $1,555 +17.2% | $179,469 +3% |
| 2023 | $1,326 -2.4% | $174,242 +3% |
| 2022 | $1,358 -0.8% | $169,167 +3% |
| 2021 | $1,370 +2.5% | $164,240 +1.4% |
| 2020 | $1,336 +2.2% | $161,972 +2.3% |
| 2019 | $1,307 +2.8% | $158,330 +1.9% |
| 2018 | $1,272 -14.4% | $155,378 +2.1% |
| 2017 | $1,485 +2% | $152,182 -10.8% |
| 2016 | $1,455 -11.3% | $170,537 +0.7% |
| 2015 | $1,642 -0.7% | $169,352 +43.5% |
| 2014 | $1,653 +13% | $118,008 +2.1% |
| 2013 | $1,463 +1.2% | $115,525 +2.5% |
| 2012 | $1,446 -5.9% | $112,758 -7.1% |
| 2011 | $1,536 -8.2% | $121,325 -6.9% |
| 2010 | $1,674 -5% | $130,343 -4.1% |
| 2009 | $1,762 | $135,921 -33.1% |
| 2008 | $1,762 -11.9% | $203,291 +3% |
| 2007 | $2,000 -2.8% | $197,370 +2.5% |
| 2006 | $2,057 | $192,556 +3% |
| 2005 | $2,057 +2962.3% | $186,948 +3465.7% |
| 2004 | $67 | $5,243 |
Find assessor info on the county website
Monthly payment
Est. payment
Payment breakdown
Explore the cost of this home by adjusting the details. Changes won't be saved.Climate risks
Neighborhood: 34110
Nearby schools
GreatSchools rating
- 10/10Veterans Memorial Elementary SchoolGrades: PK-5Distance: 1.6 mi
- 10/10North Naples Middle SchoolGrades: 6-8Distance: 1.4 mi
- 6/10Aubrey Rogers High SchoolGrades: 9-12Distance: 2.4 mi
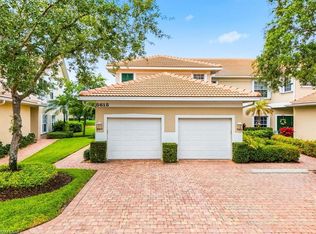
- $3,1503 bd2 ba1.9k sqft5615 Sherborn Dr APT 201, Naples, FL 34110For Rent
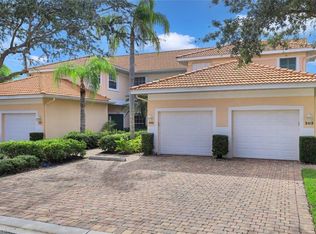
- $400,5002 bd2 ba1.6k sqft5610 Sherborn Dr APT 101, Naples, FL 34110Off Market
- $413,000-- bd-- ba1.6k sqft5610 Sherborn Dr APT 102, Naples, FL 34110Off Market
- $470,000-- bd-- ba1.9k sqft5610 Sherborn Dr APT 202, Naples, FL 34110Off Market
- $441,400-- bd-- ba1.6k sqft5620 Sherborn Dr APT 101, Naples, FL 34110Off Market
- $428,4002 bd2 ba1.6k sqft5620 Sherborn Dr APT 102, Naples, FL 34110Off Market
- $415,100-- bd2 ba1.7k sqft5605 Sherborn Dr APT 101, Naples, FL 34110Off Market
- $427,300-- bd-- ba1.9k sqft5605 Sherborn Dr APT 201, Naples, FL 34110Off Market
A local agent can set up tours, give advice and negotiate with sellers.
Similar homes
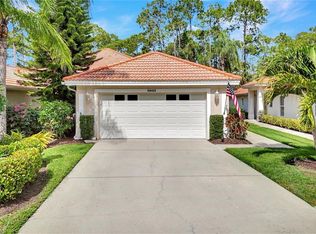
- $525,0003 bd2 ba1.6k sqft5943 Northridge DR #A34, NAPLES, FL 34110For Sale
 MLS ID #226011212, Robin Crudele, John R Wood Properties. SWFLMLS
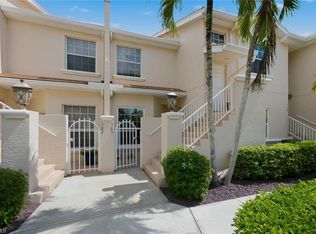
 - $449,0002 bd2 ba1.3k sqft6305 Wilshire Pines CIR #503, NAPLES, FL 34109For Sale
 MLS ID #226024864, Jennifer Johansen, Premiere Plus Realty Company. SWFLMLS
 - $330,0002 bd2 ba1.6k sqft4940 Deerfield WAY #201, NAPLES, FL 34110For Sale
 MLS ID #226011753, Robin Crudele, John R Wood Properties. SWFLMLS
 - $410,0002 bd2 ba1.3k sqft14515 Grey Fox RUN #110, NAPLES, FL 34110For Sale
 MLS ID #226023203, Marc Galanto, John R Wood Properties. SWFLMLS
 - $385,0002 bd2 ba1.5k sqft13140 Hamilton Harbour DR #F10, NAPLES, FL 34110For SaleMLS ID #226004553, Roy Head, Serhant-Naples. SWFLMLS
- $459,9003 bd3 ba1.8k sqft3059 Horizon LN #1602, NAPLES, FL 34109For SaleMLS ID #226024949, Magdevys Rodriguez, PA, Coldwell Banker Realty. SWFLMLS
- $369,0003 bd2 ba1.4k sqft6560 Huntington Lakes CIR #104, NAPLES, FL 34119For SaleMLS ID #226009728, Jessica Withrow, Coldwell Banker Realty. SWFLMLS
- $400,0003 bd2 ba1.5k sqft15116 Royal Fern CT #B200, NAPLES, FL 34110For SaleMLS ID #226011524, Andrew Oliver, Compass Florida LLC. SWFLMLS
- $399,0003 bd2 ba1.6k sqft2033 Crestview WAY #104, NAPLES, FL 34119For SaleMLS ID #226006599, Zach Anderson, PA, John R Wood Properties. SWFLMLS
- $429,0002 bd3 ba2k sqft203 Via Perignon #2-4, NAPLES, FL 34119For SaleMLS ID #226010012, Debron Fowles, John R Wood Properties. SWFLMLS
- $500,0003 bd2 ba2k sqft610 Laguna Royale BLVD #1001, NAPLES, FL 34119For SaleMLS ID #226005975, Oscar Velez, PA, John R Wood Properties. SWFLMLS
- $550,0002 bd2 ba1.7k sqft15206 Storrington PL #K100, NAPLES, FL 34110For SaleMLS ID #226008898, Marta VanderStarre, Realty One Group MVP. SWFLMLS
- $449,9002 bd2 ba1.6k sqft4660 WINGED FOOT CT #102, NAPLES, FL 34112For SaleMLS ID #226020536, Susan Heller, EXP Realty LLC. SWFLMLS
- $399,0002 bd2 ba1.4k sqft13201 Sherburne CIR #102, BONITA SPRINGS, FL 34135For SaleMLS ID #226003528, Diane Rudd, William Raveis Real Estate. SWFLMLS
- $449,9003 bd2 ba1.6k sqft8140 Chancel CT #2, NAPLES, FL 34104For SaleMLS ID #226010863, Jason Clifford, Realty One Group MVP. SWFLMLS
- $339,0003 bd2 ba1.5k sqft2055 Cascades DR #6, NAPLES, FL 34112For SaleMLS ID #226026568, Norm Belott, Premiere Plus Realty Company. SWFLMLS
- $410,0003 bd3 ba1.6k sqft5697 Cove CIR #42, NAPLES, FL 34119For SaleMLS ID #225081905, Kathryn Tout, Premier Sotheby's Int'l Realty. SWFLMLS
- $495,0002 bd2 ba1.5k sqft3006 Futuna LN, NAPLES, FL 34119For SaleMLS ID #226023489, Cheryl Chadwick, Premiere Plus Realty Company. SWFLMLS
- $329,9002 bd2 ba1.3k sqft1898 Morning Sun LN #C23, NAPLES, FL 34119For SaleMLS ID #226005056, Karen Fletcher, PA, DomainRealty.com LLC. SWFLMLS
- $479,9002 bd2 ba1.5k sqft3280 Crossings CT #21, BONITA SPRINGS, FL 34134For SaleMLS ID #226014213, Billie J Jans, John R Wood Properties. SWFLMLS
