A stellar blend of modern design and comfort bathed in natural light, 5605 Sunshine #11 is a free-standing condo home ideally sited with a uniquely large private yard under the canopy of mature trees. European cabinets and white quartz countertops grace the open-concept kitchen with built-in bar, beverage fridge, under-cabinet microwave, stainless steel oven, dishwasher, and fridge. The spacious primary and secondary bedrooms on the upper floor both offer en-suite baths and walk-in closets, with the first floor room perfectly suited to an office, second living room, or guest space. Stepping into the back yard you will discover a xeriscaped oasis, complete with herb and flower gardens and a paver patio primed for lounging beneath the trees. Walking distance to local favorites Nervous Charlie's, Titaya's, Stiles Switch, Brentwood Coffee and Wine Bar, Fonda San Miguel, Choo Sando, Pinthouse Pizza and more, with easy access to downtown Austin, ABIA, schools, parks, and the best of Central Austin at your fingertips.
Active
$625,000
5605 Sunshine Dr Unit 11, Austin, TX 78756
2beds
1,584sqft
:
Get pre-qualified$4,574/mo
Single Family Residence
Built in 2018
3,062 Square Feet Lot
$-- Zestimate®
$395/sqft
$225/mo HOA
What's special
Bathed in natural lightHerb and flower gardensBuilt-in barBeverage fridgeUniquely large private yardWhite quartz countertopsModern design and comfort
- 11 days |
- 517 |
- 44 |
Zillow last checked:
Listing updated:
Listed by:
Patrick Sarb (512) 480-0848,
Moreland Properties (512) 480-0848
Source: Unlock MLS,MLS#: 3143656
Facts & features
Interior
Bedrooms & bathrooms
- Bedrooms: 2
- Bathrooms: 3
- Full bathrooms: 2
- 1/2 bathrooms: 1
Heating
- Central
Cooling
- Central Air
Appliances
- Included: Bar Fridge, Dishwasher, Disposal
Features
- Bookcases, Breakfast Bar, High Ceilings, Stone Counters, Interior Steps, Walk-In Closet(s), Wired for Sound
- Flooring: Concrete, Tile, Wood
- Windows: Double Pane Windows
Interior area
- Total interior livable area: 1,584 sqft
Property
Parking
- Total spaces: 2
- Parking features: Attached
- Attached garage spaces: 2
Accessibility
- Accessibility features: None
Features
- Levels: Three Or More
- Stories: 3
- Patio & porch: Deck
- Exterior features: Private Yard
- Pool features: None
- Fencing: Fenced, Privacy, Wood
- Has view: Yes
- View description: None
- Waterfront features: None
Lot
- Size: 3,062 Square Feet
- Features: Level, Trees-Medium (20 Ft - 40 Ft)
Details
- Additional structures: None
- Parcel number: 02280706120000
- Special conditions: Standard
Construction
Type & style
- Home type: SingleFamily
- Property subtype: Single Family Residence
- Attached to another structure: Yes
Materials
- Foundation: Slab
- Roof: Metal
Condition
- Resale
- New construction: No
- Year built: 2018
Details
- Builder name: CANTEGRA
Utilities & green energy
- Sewer: Public Sewer
- Water: Public
- Utilities for property: Electricity Connected, Natural Gas Connected, Sewer Connected, Underground Utilities, Water Connected
Community & HOA
Community
- Features: Bike Storage/Locker, Cluster Mailbox, Common Grounds, Dog Park, High Speed Internet
- Subdivision: SOL ON SUNSHINE CONDOMINIUMS
HOA
- Has HOA: Yes
- Services included: Common Area Maintenance, Landscaping, Trash
- HOA fee: $225 monthly
- HOA name: SOL ON SUNSHINE
Location
- Region: Austin
Financial & listing details
- Price per square foot: $395/sqft
- Tax assessed value: $603,087
- Annual tax amount: $12,342
- Date on market: 8/1/2026
- Listing terms: Cash,Conventional,FHA,VA Loan
- Electric utility on property: Yes
Estimated market value
Not available
Estimated sales range
Not available
Not available
Price history
| Date | Event | Price |
|---|---|---|
| 8/1/2026 | Listed for sale | $625,000$395/sqft |
Source:  Unlock MLS #3143656 Report a problem Unlock MLS #3143656 Report a problem | ||
Public tax history
| Year | Property taxes | Tax assessment |
|---|---|---|
| 2025 | $6,299 -21.7% | $603,087 -15.2% |
| 2024 | $8,047 +7.7% | $710,871 +10% |
| 2023 | $7,474 -12.6% | $646,246 +10% |
| 2022 | $8,552 | $587,496 +10% |
| 2021 | -- | $534,087 +6.7% |
| 2020 | $11,148 | $500,638 |
Find assessor info on the county website
Monthly payment
Est. payment
Payment breakdown
Explore the cost of this home by adjusting the details. Changes won't be saved.Climate risks
Neighborhood: Brentwood
Nearby schools
GreatSchools rating
- 9/10Brentwood Elementary SchoolGrades: PK-5Distance: 1 mi
- 9/10Lamar Middle SchoolGrades: 6-8Distance: 1.1 mi
- 8/10McCallum High SchoolGrades: 9-12Distance: 0.2 mi
Schools provided by the listing agent
- Elementary: Brentwood
- Middle: Lamar (Austin ISD)
- High: McCallum
- District: Austin ISD
Source: Unlock MLS. This data may not be complete. We recommend contacting the local school district to confirm school assignments for this home.
- $2,992,9831 bd1 ba912 sqft5605 Sunshine Dr, Austin, TX 78756Off Market
- $549,8001 bd1 ba1.5k sqft5605 Sunshine Dr #6, Austin, TX 78756Off Market
- $540,0001 bd1 ba1.5k sqft5605 Sunshine Dr #5, Austin, TX 78756Off Market
- $567,5001 bd1 ba1.5k sqft5605 Sunshine Dr #2, Austin, TX 78756Off Market
- $581,4003 bd2 ba1.6k sqft5605 Sunshine Dr UNIT 3, Austin, TX 78756Off Market
- $632,0002 bd3 ba1.5k sqft5605 Sunshine Dr #8, Austin, TX 78756Off Market
- $650,0002 bd3 ba1.7k sqft5605 Sunshine Dr UNIT 9, Austin, TX 78756Off Market
- $695,3003 bd2 ba1.6k sqft5605 Sunshine Dr UNIT 7, Austin, TX 78756Off Market
A local agent can set up tours, give advice and negotiate with sellers.
Similar homes
- $625,0004 bd2 ba1.7k sqft5700 Avenue G, Austin, TX 78752Active
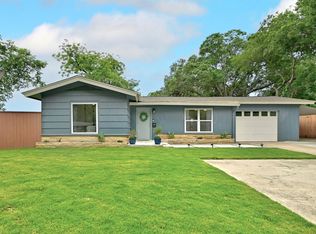
 MLS ID #7984570, Elizabeth Shands, Gottesman Residential R.E.. Unlock MLS
 - $689,0003 bd2 ba1.9k sqft5805 Woodview Ave, Austin, TX 78756Active
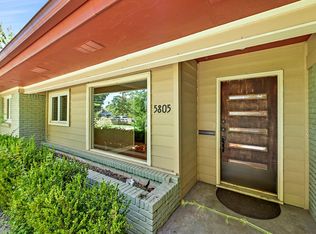 MLS ID #8312112, Jo Nevares, Keller Williams Realty. Unlock MLS
 - $675,0003 bd3 ba1.5k sqft5214 Grover Ave, Austin, TX 78756Active
 MLS ID #8325327, Robert Luecke, ShopProp Inc. Unlock MLS
 - $649,5003 bd1 ba1.2k sqft4814 Woodview Ave, Austin, TX 78756Active
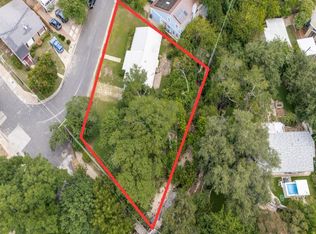 MLS ID #1788884, Pauly Campanaro, eXp Realty, LLC. Unlock MLS
 - $750,0003 bd3 ba1.5k sqft5511 Avenue G #1, Austin, TX 78751ActiveMLS ID #9260376, Barbara Erker, Compass RE Texas, LLC. Unlock MLS
- $599,5003 bd2 ba1.2k sqft7503 Carriage Dr, Austin, TX 78752ActiveMLS ID #8495526, Daniel Ajwani, LPT Realty, LLC. Unlock MLS
- $699,9003 bd1 ba1.3k sqft1716 Karen Ave, Austin, TX 78757ActiveMLS ID #7968204, Matthew Pariseau, Waterloo Realty, LLC. Unlock MLS
- $630,0002 bd2 ba1k sqft1106 Arcadia Ave, Austin, TX 78757ActiveMLS ID #2096218, Erin Fabacher, Kuper Sotheby's Int'l Realty. Unlock MLS
- $618,1003 bd2 ba1.3k sqft4811 Red River St, Austin, TX 78751Off Market
- $599,0003 bd1 ba956 sqft4914 Woodrow Ave, Austin, TX 78756ActiveMLS ID #9218375, Denise Kettering, Dalivia Realty LLC. Unlock MLS
- $550,0002 bd1 ba1.1k sqft1106 Justin Ln, Austin, TX 78757ActiveMLS ID #2770386, Mary Chittim, Mary Fields Realty. Unlock MLS
- $649,0003 bd3 ba1.6k sqft906 E 43rd St, Austin, TX 78751ActiveMLS ID #8841522, Rebecca Deering, Kuper Sotheby's Int'l Realty. Unlock MLS
- $695,0003 bd2 ba1.6k sqft5815 Duval St, Austin, TX 78752ActiveMLS ID #2538148, Meredith Vitek, Gottesman Residential R.E.. Unlock MLS
- $725,0003 bd3 ba1.8k sqft900 Karen Ave #A, Austin, TX 78757ActiveMLS ID #5937579, Ryan Jamison, Keller Williams Realty. Unlock MLS
- from $575,9993 bd3 ba1.5k sqftRainey Plan, Koenig Townhomes, Austin, TX 78751New ConstructionMileStone Community Builders
- $770,0003 bd3 ba1.9k sqft5409 Woodrow Ave APT C, Austin, TX 78756ActiveMLS ID #8693494, Mark Ponton, Compass RE Texas, LLC. Unlock MLS
- $749,0002 bd1 ba1.1k sqft4616 Sinclair Ave, Austin, TX 78756ActiveMLS ID #1053734, Jimmy Gilmore, Jimmy Gilmore & Co. Unlock MLS
- $514,8973 bd2 ba1.4k sqft301 Wilmes Dr, Austin, TX 78752ActiveMLS ID #1058405, Charley Clay, Clay Enterprises. Unlock MLS
- $625,0002 bd1 ba1.2k sqft2901 W 45th St, Austin, TX 78731ActiveMLS ID #8857633, Linda Del Toro, Del Toro Realty. Unlock MLS
- $649,9003 bd1 ba1.2k sqft4907 W Market Dr, Austin, TX 78731ActiveMLS ID #5083681, Gary Dittmar, Berkshire Hathaway TX Realty. Unlock MLS
