Price improvement on this freshly finished split-level home set back from the road on a spacious half-acre lot. This like-new property features a bright, open layout with everything recently updated throughout. Enjoy outdoor living on the large rear deck, or step into the walk-out basement with elegant Frenchdoors—perfect for additional living or entertaining space. Inside, you’ll find stainless steel appliances, a dedicated laundry room, and a finished basement offering extra flexibility. The home also includes a modern tankless hot water heater for efficiency and convenience. The primary suite features a private ensuite bath, and there’s plenty of room both inside and out to make this home your own. Flexible financing options availablefor qualified buyers, including USDA 100% financing. T axes are estimated; buyer to verify with the township. Some photos are virtually enhanced to illustrate the home’s potential with furniture and décor.
Under contract
Price cut: $5K (7/15)
$324,900
5609 Briarwood Dr, Millville, NJ 08332
3beds
--sqft
Single Family Residence
Built in 2025
-- sqft lot
$324,400 Zestimate®
$--/sqft
$-- HOA
What's special
Recently updated throughoutSpacious half-acre lotStainless steel appliancesDedicated laundry roomLarge rear deckBright open layout
- 120 days
- 312
- 11
Zillow last checked:
Listing updated:
Listed by:
Jill Falcone 609-226-4707,
Coldwell Banker Argus Real Estate
Source: Bright MLS,MLS#: NJCB2030326
Facts & features
Interior
Bedrooms & bathrooms
- Bedrooms: 3
- Bathrooms: 2
- Full bathrooms: 2
- Main level bathrooms: 2
- Main level bedrooms: 3
Basement
- Area: 0
Heating
- Forced Air, Natural Gas
Cooling
- Central Air, Electric
Appliances
- Included: Tankless Water Heater
- Laundry: In Basement
Features
- Basement: Finished,Full
- Has fireplace: No
Interior area
- Total structure area: 0
- Finished area above ground: 0
- Finished area below ground: 0
Property
Parking
- Parking features: Driveway
- Has uncovered spaces: Yes
Accessibility
- Accessibility features: 2+ Access Exits, Accessible Doors
Features
- Levels: One
- Stories: 1
- Pool features: None
Lot
- Dimensions: 126.00 x 0.00
Details
- Additional structures: Above Grade, Below Grade
- Parcel number: 020005300008
- Zoning: VR2
- Special conditions: Standard
Construction
Type & style
- Home type: SingleFamily
- Architectural style: Raised Ranch/Rambler
- Property subtype: Single Family Residence
Materials
- Frame
- Foundation: Concrete Perimeter
Condition
- New construction: No
- Year built: 2025
Utilities & green energy
- Sewer: On Site Septic
- Water: Private
Community & HOA
Community
- Subdivision: Laurel Lakes
HOA
- Has HOA: No
Location
- Region: Millville
- Municipality: COMMERCIAL TWP
Financial & listing details
- Tax assessed value: $14,900
- Annual tax amount: $5,522
- Date on market: 5/4/2026
- Listing agreement: Exclusive Agency
- Listing terms: Cash,Conventional,FHA,VA Loan
- Ownership: Fee Simple
Estimated market value
$324,400
$308,000 - $341,000
$2,044/mo
Price history
| Date | Event | Price |
|---|---|---|
| 8/14/2026 | Contingent | $324,900 |
Source:  Bright MLS #NJCB2030326 Report a problem Bright MLS #NJCB2030326 Report a problem | ||
| 7/15/2026 | Price change | $324,900-1.5% |
Source:  SJSRMLS #607479 Report a problem SJSRMLS #607479 Report a problem | ||
| 6/29/2026 | Price change | $329,900-1.5% |
Source: Bright MLS #NJCB2030326 Report a problem | ||
| 6/12/2026 | Price change | $334,900-1.5% |
Source: SJSRMLS #607479 Report a problem | ||
| 5/18/2026 | Price change | $339,900-2.9% |
Source: SJSRMLS #607479 Report a problem | ||
| 5/4/2026 | Listed for sale | $349,900+133.3% |
Source: SJSRMLS #607479 Report a problem | ||
| 12/8/2025 | Sold | $150,000+1263.6% |
Source: Public Record Report a problem | ||
| 3/10/2020 | Sold | $11,000 |
Source: Agent Provided Report a problem | ||
| 2/29/2020 | Pending sale | $11,000 |
Source: BHHS Fox & Roach Vineland #NJCB120020 Report a problem | ||
| 10/25/2019 | Price change | $11,000-12% |
Source: BHHS Fox & Roach Vineland #NJCB120020 Report a problem | ||
| 9/18/2019 | Price change | $12,500-21.4% |
Source: BHHS Fox & Roach Vineland #NJCB120020 Report a problem | ||
| 7/18/2019 | Price change | $15,900-20.1% |
Source: BHHS Fox & Roach Vineland #NJCB120020 Report a problem | ||
| 4/24/2019 | Listed for sale | $19,900+165.3% |
Source: BHHS Fox & Roach-Vineland #NJCB120020 Report a problem | ||
| 1/6/2006 | Sold | $7,500 |
Source: Public Record Report a problem | ||
Public tax history
| Year | Property taxes | Tax assessment |
|---|---|---|
| 2025 | $389 | $14,900 |
| 2024 | $389 -11.8% | $14,900 |
| 2023 | $441 +1.2% | $14,900 |
| 2022 | $436 +1.5% | $14,900 |
| 2021 | $429 +2.6% | $14,900 |
| 2020 | $419 +7.4% | $14,900 |
| 2019 | $390 | $14,900 |
| 2018 | $390 +7.6% | $14,900 |
| 2017 | $362 -0.8% | $14,900 |
| 2016 | $365 +4.2% | $14,900 |
| 2015 | $350 | $14,900 |
Find assessor info on the county website
Monthly payment
Est. payment
Payment breakdown
Explore the cost of this home by adjusting the details. Changes won't be saved.Climate risks
Neighborhood: Laurel Lake
Similar homes
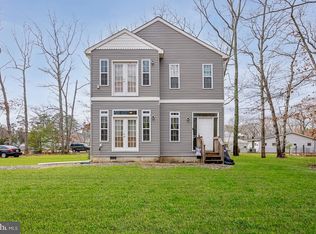
- $329,9003 bd2 ba1.3k sqft1204 Geissel Dr, Millville, NJ 08332For Sale
 MLS ID #NJCB2031848, Carlo Drogo SR., EXP Realty, LLC. Bright MLS
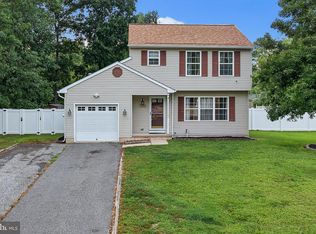
 - $314,9003 bd1 ba1.1k sqft9 Cornwall Ave, Millville, NJ 08332For Sale
 MLS ID #NJCB2032628, Jackie Capoferri, S. Kelly Real Estate LLC. Bright MLS
 - $375,0003 bd3 ba1.6k sqft24 Churchill Dr, Millville, NJ 08332For Sale
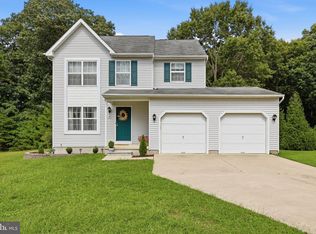 MLS ID #NJCB2032614, Lori Dodson, OCF Realty LLC - Margate. Bright MLS
 - $350,0003 bd3 ba1.9k sqft211 N 12th St, Millville, NJ 08332For Sale
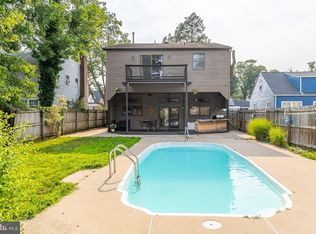 MLS ID #NJCB2031740, Ron Bruce, BHHS Fox & Roach-Mullica Hill South. Bright MLS
 - $429,9004 bd3 ba1.6k sqft409 Crescent Blvd, Millville, NJ 08332New ConstructionMLS ID #NJCB2032132, W. Scott Sheppard, BHHS Fox & Roach-Vineland. Bright MLS
- $310,0003 bd2 ba1.4k sqft5542 Snyder Ave, Millville, NJ 08332For SaleMLS ID #NJCB2031702, Lisa J Romano, Keller Williams Prime Realty. Bright MLS
- $325,0004 bd2 ba1.5k sqft33 Back Rd, Newport, NJ 08345For SaleMLS ID #NJCB2032024, Kate Christy, KW Empower. Bright MLS
- $229,9004 bd2 ba1.5k sqft119 S 5th St, Millville, NJ 08332For SaleMLS ID #NJCB2032320, Iris Rivera, Better Homes and Gardens Real Estate Maturo. Bright MLS
- $270,0003 bd1 ba1.1k sqft638 S 3rd St, Millville, NJ 08332For SaleMLS ID #NJCB2032276, Jackie Capoferri, S. Kelly Real Estate LLC. Bright MLS
- $311,9903 bd3 ba1.3k sqft38 Whitaker Ct, Millville, NJ 08332New ConstructionMLS ID #NJCB2032576, Steven Likanchuk, DePalma Realty. Bright MLS
- $308,9903 bd3 ba1.3k sqft48 Whitaker Ct, Millville, NJ 08332New ConstructionMLS ID #NJCB2032590, Steven Likanchuk, DePalma Realty. Bright MLS
- $280,0003 bd2 ba1k sqft622 3rd St N, Millville, NJ 08332For SaleMLS ID #NJCB2030766, Gregory Hennis, Coldwell Banker Excel Realty. Bright MLS
- $291,9903 bd3 ba1.3k sqft42 Whitaker Ct, Millville, NJ 08332New ConstructionMLS ID #NJCB2032594, Steven Likanchuk, DePalma Realty. Bright MLS
- $270,0004 bd2 ba1.8k sqft326 Maurice St, Millville, NJ 08332For SaleMLS ID #NJCB2029790, Joshua Behr, Keller Williams Realty - Washington Township. Bright MLS
- $239,9004 bd1 ba1.4k sqft310 7th St N, Millville, NJ 08332For SaleMLS ID #NJCB2032580, Jill Santandrea, EXIT Realty Defined. Bright MLS
- $439,9003 bd3 ba1.5k sqft1211 Joann Dr, Millville, NJ 08332For SaleMLS ID #NJCB2032142, Michele Kelly, S. Kelly Real Estate LLC. Bright MLS
- $329,0003 bd1 ba1k sqft637 Pleasant Dr, Vineland, NJ 08360For SaleMLS ID #NJCB2031998, Saverio Brunetti, Atlas Real Estate. Bright MLS
- $294,9903 bd3 ba-- sqft46 Whitaker Ct, Millville, NJ 08332New ConstructionMLS ID #NJCB2032598, Steven Likanchuk, DePalma Realty. Bright MLS
- $285,9903 bd3 ba1.3k sqft44 Whitaker Ct, Millville, NJ 08332New ConstructionMLS ID #NJCB2032596, Steven Likanchuk, DePalma Realty. Bright MLS
- $285,9903 bd3 ba1.3k sqft40 Whitaker Ct, Millville, NJ 08332New ConstructionMLS ID #NJCB2032592, Steven Likanchuk, DePalma Realty. Bright MLS
