**Best and final offers due by 8/23/26 at 5pm**
If you've been dreaming of owning a farmhouse in Duanesburg with over 9 acres of land and the character you simply can't recreate, you've found it! This charming 4-bedroom, 3.5-bath home offers approximately 2,800 square feet of living space and a rare combination of privacy, beautiful views, and classic farmhouse details throughout. Inside, large picture windows showcase the beautiful surroundings and fill the home with natural light, while custom molding, wide-plank floors, and timeless character add warmth and charm. A welcoming four-season room with a Harman pellet stove provides the perfect spot to relax and enjoy the peaceful surroundings year-round. A first-floor office offers a convenient space for working from home. Step outside and discover your own private retreat, complete with a picturesque pond featuring its own beach area, 12 raised garden beds, 7 apple trees, a cherry tree, trails throughout the property and two charming covered bridges that add to the property's unique character. A truly extraordinary property offering the space, privacy, character, and charm you've been searching for, all while being conveniently located in Duanesburg.
Pending
$624,900
561 McGuire School Road, Delanson, NY 12053
4beds
2,800sqft
Single Family Residence, Residential
Built in 1876
9.41 Acres Lot
$640,700 Zestimate®
$223/sqft
$-- HOA
What's special
Natural lightFirst-floor officeBeautiful viewsCustom moldingCherry treeClassic farmhouse details throughoutTimeless character
- 58 days
- 51
- 0
Zillow last checked:
Listing updated:
Listed by:
Miranda Real Estate Group Inc 518-348-2060,
Tricia N Rulison 518-878-4593,
Amanda Kruzinski 518-727-2895,
Miranda Real Estate Group Inc
Source: Global MLS,MLS#: 202624271
Facts & features
Interior
Bedrooms & bathrooms
- Bedrooms: 4
- Bathrooms: 4
- Full bathrooms: 3
- 1/2 bathrooms: 1
Primary bedroom
- Level: Second
Bedroom
- Level: Second
Bedroom
- Level: Second
Bedroom
- Description: Laundry
- Level: Second
Primary bathroom
- Level: Second
Half bathroom
- Level: First
Full bathroom
- Level: First
Full bathroom
- Level: Second
Den
- Level: First
Foyer
- Level: First
Kitchen
- Level: First
Library
- Level: First
Living room
- Level: First
Office
- Level: First
Other
- Description: Walk-In Closet
- Level: Second
Sun room
- Level: First
Heating
- Baseboard, Electric, Fireplace Insert, Hot Water, Oil, Pellet Stove, Wood Stove
Cooling
- Central Air
Appliances
- Included: Dishwasher, Dryer, Electric Water Heater, Freezer, Oil Water Heater, Range, Range Hood, Refrigerator, Washer, Wine Cooler
- Laundry: Electric Dryer Hookup, Laundry Room, Upper Level
Features
- High Speed Internet, Ceiling Fan(s), Walk-In Closet(s), Wall Paneling, Wet Bar, Built-in Features, Ceramic Tile Bath, Eat-in Kitchen
- Flooring: Tile, Vinyl, Wood, Carpet, Ceramic Tile
- Windows: Window Treatments, Blinds, Double Pane Windows
- Basement: Full,Interior Entry
- Number of fireplaces: 1
- Fireplace features: Other, Insert, Living Room, Pellet Stove, Wood Burning
Interior area
- Total structure area: 2,800
- Total interior livable area: 2,800 sqft
- Finished area above ground: 2,800
- Finished area below ground: 0
Video & virtual tour
Property
Parking
- Total spaces: 15
- Parking features: Stone, Paved, Driveway
- Garage spaces: 3
- Has uncovered spaces: Yes
Features
- Patio & porch: Patio
- Exterior features: Lighting
- Fencing: Invisible
- Has view: Yes
- View description: Meadow, Orchard, Pond, Trees/Woods, Garden
- Has water view: Yes
- Water view: Pond
- Waterfront features: Pond
Lot
- Size: 9.41 Acres
- Features: Level, Meadow, Private, Views, Garden, Landscaped
Details
- Additional structures: Other, Shed(s), Barn(s)
- Parcel number: 422089 53.00116.12
- Special conditions: Standard
Construction
Type & style
- Home type: SingleFamily
- Architectural style: Farmhouse
- Property subtype: Single Family Residence, Residential
Materials
- Fiber Cement
- Foundation: Stone
- Roof: Rubber,Shingle,Asphalt
Condition
- New construction: No
- Year built: 1876
Utilities & green energy
- Electric: Single Phase, Underground, 100 Amp Service, 150 Amp Service, 220 Volts, Circuit Breakers
- Sewer: Septic Tank
- Utilities for property: Cable Available, Cable Connected, Underground Utilities
Community & HOA
Community
- Security: Other, Smoke Detector(s), Carbon Monoxide Detector(s)
HOA
- Has HOA: No
Location
- Region: Delanson
Financial & listing details
- Price per square foot: $223/sqft
- Tax assessed value: $321,429
- Annual tax amount: $6,322
- Date on market: 8/18/2026
Estimated market value
$640,700
$609,000 - $673,000
$3,195/mo
Price history
| Date | Event | Price |
|---|---|---|
| 8/25/2026 | Contingent | $624,900$223/sqft |
Source: NY State MLS #11941247 Report a problem | ||
| 8/24/2026 | Pending sale | $624,900$223/sqft |
Source:  Global MLS #202624271 Report a problem Global MLS #202624271 Report a problem | ||
| 8/18/2026 | Listed for sale | $624,900+13.6%$223/sqft |
Source: Global MLS #202624271 Report a problem | ||
| 5/6/2022 | Sold | $550,000+12.2%$196/sqft |
Source: Global MLS #202212261 Report a problem | ||
| 2/25/2022 | Pending sale | $490,000$175/sqft |
Source: Global MLS #202212261 Report a problem | ||
| 2/19/2022 | Listed for sale | $490,000+85%$175/sqft |
Source: Global MLS #202212261 Report a problem | ||
| 6/24/2012 | Listing removed | $264,900$95/sqft |
Source: Coldwell Banker Prime Properties, Inc. #201210941 Report a problem | ||
| 4/19/2012 | Listed for sale | $264,900$95/sqft |
Source: Listhub #201210941 Report a problem | ||
Public tax history
| Year | Property taxes | Tax assessment |
|---|---|---|
| 2025 | -- | $67,500 |
| 2024 | -- | $67,500 |
| 2023 | -- | $67,500 |
| 2022 | -- | $67,500 |
| 2021 | -- | $67,500 |
| 2020 | -- | $67,500 |
| 2019 | -- | $67,500 |
| 2018 | -- | $67,500 -4.9% |
| 2017 | $5,705 | $71,000 |
| 2016 | -- | $71,000 |
| 2015 | -- | $71,000 |
| 2014 | -- | $71,000 |
| 2013 | -- | $71,000 |
| 2012 | -- | $71,000 +24.6% |
| 2011 | -- | $57,000 |
| 2010 | -- | $57,000 |
| 2009 | -- | $57,000 |
| 2008 | -- | $57,000 |
| 2007 | -- | $57,000 +0.7% |
| 2006 | -- | $56,600 |
| 2005 | -- | $56,600 |
| 2004 | -- | $56,600 |
| 2002 | -- | $56,600 |
| 2001 | -- | $56,600 |
| 2000 | -- | $56,600 |
Find assessor info on the county website
Monthly payment
Climate risks
Neighborhood: 12053
Similar homes
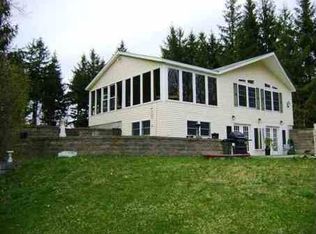
- $749,0004 bd3 ba3.1k sqft1236 McGuire School Road, Delanson, NY 12053Active
 MLS ID #202621917, Christine Frith, Listing by: Coldwell Banker Prime Properties. Global MLS
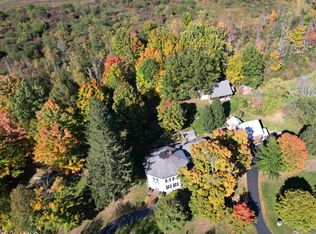
 - $535,0004 bd4 ba2.2k sqft341 Schoonmaker Road, Delanson, NY 12053Active
 MLS ID #202626671, Caitlin C Montalvo, Listing by: Howard Hanna Capital Inc. Global MLS
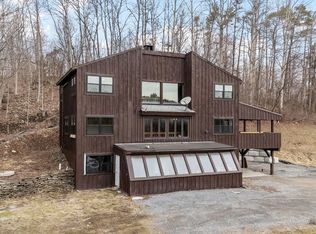
 - $799,0004 bd3 ba3.1k sqft334 Duanesburg Churches Road, Duanesburg, NY 12053Active
 MLS ID #202620770, Johanna Clarke, Listing by: Field Realty. Global MLS
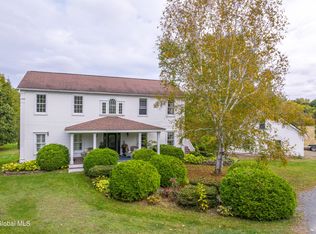
 - $629,0004 bd3 ba2.6k sqft139 Riverview Road, Schoharie, NY 12157Active
 MLS ID #202625622, Dean C Nunamann, Listing by: Century 21 North East. Global MLS
